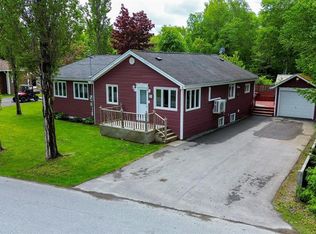
Welcome to 19 Elmwood Drive, a beautifully maintained 3+1 bedroom bungalow tucked away on a quiet cul-de-sac in Pasadena. The bright main level features a spacious living room with hardwood flooring and abundant natural light. The adjoining dining area is ideal for everyday meals and entertaining, while the kitchen offers warm wood cabinetry and updated flooring. A rear patio door provides convenient access to the impressive two-tiered wraparound deck, creating an effortless flow between indoor and outdoor living. Three comfortable bedrooms and a full bathroom complete the main floor. The developed basement extends the living space with a generous rec room, fourth bedroom or office, half bathroom, laundry area and storage. Pride of ownership is evident throughout. Improvements include shingles, siding, fascia, soffit, windows and rear door completed in 2016, along with a new furnace and oil tank in 2018. Recent updates include bedroom carpet in 2023 and new kitchen and basement flooring in 2025. The heavily treed backyard creates a cozy, sheltered atmosphere with wonderful privacy, while the cul-de-sac offers a peaceful, low-traffic setting. A paved driveway and pathway leads to the detached garage/workshop, complete with a concrete floor, electrical service and overhead door. The garage has also received updated siding, fascia, soffit, shingles and garage door, creating a cohesive appearance with the home. Ideal for storage, hobbies and year-round projects, the workshop is also equipped with a wood stove that is not* WETT certified. With generous living space, extensive improvements and a private outdoor setting, this thoughtfully maintained home is ready to welcome its next owners. Schedule your private viewing today! RE: Sellers Direction: No conveyance of offers until Monday, August 24, 2026 at 6:00 PM. Offers to be open until 10:00 PM same day.
For sale
C$349,900
19 Elmwood Crescent, Pasadena, NL A0L1K0
4beds
2,100sqft
Single Family Residence
Built in 1979
-- sqft lot
$-- Zestimate®
C$167/sqft
C$-- HOA
What's special
Quiet cul-de-sac in pasadenaBright main levelAbundant natural lightThree comfortable bedroomsPaved driveway and pathwayGenerous living spacePrivate outdoor setting
- 2 days |
- 18 |
- 0 |
Zillow last checked:
Listing updated:
Listed by:
Shelby Pike,
RE/MAX Realty Professionals Ltd. - Corner Brook
Source: Newfoundland and Labrador AR,MLS®#: 1302140
Facts & features
Interior
Bedrooms & bathrooms
- Bedrooms: 4
- Bathrooms: 2
- Full bathrooms: 1
- 1/2 bathrooms: 1
Bedroom
- Level: Main
- Area: 80 Square Feet
- Dimensions: 8x10
Bedroom
- Level: Main
- Area: 80 Square Feet
- Dimensions: 8x10
Bedroom
- Level: Lower
- Area: 120 Square Feet
- Dimensions: 16x7.5
Bathroom
- Level: Main
- Area: 35 Square Feet
- Dimensions: 5x7
Other
- Level: Main
- Area: 120 Square Feet
- Dimensions: 10x12
Dining room
- Level: Main
- Area: 96 Square Feet
- Dimensions: 12x8
Kitchen
- Level: Main
- Area: 128 Square Feet
- Dimensions: 16x8
Laundry
- Level: Lower
- Area: 63 Square Feet
- Dimensions: 9x7
Living room
- Level: Main
- Area: 304.5 Square Feet
- Dimensions: 21x14.5
Recreation room
- Level: Lower
- Area: 304.5 Square Feet
- Dimensions: 21x14.5
Heating
- Forced Air, Oil
Appliances
- Included: Refrigerator, Stove, Washer, Dryer
Features
- Flooring: Carpet, Hardwood, Laminate, Mixed
Interior area
- Total structure area: 2,100
- Total interior livable area: 2,100 sqft
Property
Parking
- Parking features: Detached, Wired
- Has garage: Yes
- Has uncovered spaces: Yes
Features
- Patio & porch: Deck/Patio, Balcony(s) and Patio(s)
Lot
- Dimensions: 0.0807 ha
- Features: Central Location, Landscaped, Level, Private, Wooded
Details
- Zoning description: RES
Construction
Type & style
- Home type: SingleFamily
- Architectural style: Bungalow
- Property subtype: Single Family Residence
Materials
- Vinyl Siding
- Foundation: Concrete, Fully Developed
- Roof: Shingle - Asphalt
Condition
- Year built: 1979
Utilities & green energy
- Sewer: Public Sewer
- Water: Public
- Utilities for property: Cable Connected, Electricity Connected, High Speed Internet, Phone Connected
Community & HOA
Location
- Region: Pasadena
Financial & listing details
- Price per square foot: C$167/sqft
- Annual tax amount: C$2,480
- Date on market: 8/20/2026
- Inclusions: Washer and Dryer, kitchen appliances as seen during time of showing.
Price history
Price history is unavailable.
Public tax history
Tax history is unavailable.
Climate risks
Neighborhood: A0L
Nearby schools
GreatSchools rating
No schools nearby
We couldn't find any schools near this home.
Schools provided by the listing agent
- District: Western Central
Source: Newfoundland and Labrador AR. This data may not be complete. We recommend contacting the local school district to confirm school assignments for this home.
- C$360,0004 bd3 ba1.8k sqft4 Elmwood Cres, Pasadena, NL A0L1K0For Sale

- C$429,0003 bd2 ba1.5k sqft11 10th Ave, Pasadena, NL A0L1K0New Construction

- C$315,0003 bd1 ba1.7k sqft21 7th Ave, Pasadena, NL A0L1K0Pending
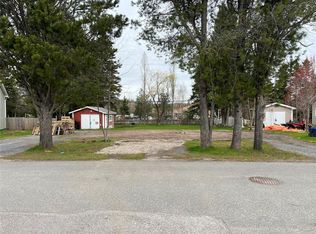
- C$65,000-- sqft4 Pelleys Cres, Pasadena, NL A0L1K0Lot/Land
- C$3,600,00060.37 acres62 1st Ave #26, Pasadena, NL A0L1K0Lot/Land
- C$449,9993 bd3 ba2.1k sqft7 Bonia Ave, Pasadena, NL A0L1K0For Sale
- C$935,0005 bd3 ba4.1k sqft136 Main St, Pasadena, NL A0L1L0New Construction
- C$589,5006 bd3 ba3.4k sqft25 Bonia Ave, Pasadena, NL A0L1K0For Sale
Similar homes
- C$360,0004 bd3 ba1.8k sqft4 Elmwood Crescent, Pasadena, NL A0L1K0For SaleMLS ID #1301179, Rebecca Ryan, RE/MAX Realty Professionals Ltd. - Corner Brook. Newfoundland and Labrador AR
- C$449,9004 bd2 ba1.7k sqft4 Ryans Road, Pasadena, NL A0L1K0For Sale
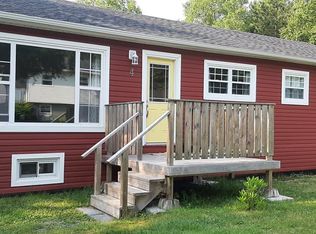 MLS ID #1300150, Maggie O'shea, Royal LePage NL Realty Limited. Newfoundland and Labrador AR
 - C$429,0003 bd2 ba1.5k sqft11 Tenth Avenue, Pasadena, NL A0L1K0New ConstructionMLS ID #1299809, Lisa Thornhill, Keller Williams Platinum Realty. Newfoundland and Labrador AR
- C$449,9993 bd3 ba2.1k sqft7 Bonia Avenue, Pasadena, NL A0L1K0For Sale
 MLS ID #1299918, Lisa Thornhill, Keller Williams Platinum Realty. Newfoundland and Labrador AR
 - C$419,0004 bd3 ba2.5k sqft17 Hillview Avenue, Pasadena, NL A0L1K0For SaleMLS ID #1299897, Trina Sheaves, RE/MAX Realty Professionals Ltd. - Corner Brook. Newfoundland and Labrador AR
- C$315,0003 bd2 ba1.8k sqft93 Clarence Street, Corner Brook, NL A2H-1L4For SaleMLS ID #1299070, Keisha Brown, RE/MAX Realty Professionals Ltd. - Corner Brook. Newfoundland and Labrador AR
- C$399,0004 bd2 ba2.1k sqft1 Mayor Avenue, Deer Lake, NL A8A1S9New ConstructionMLS ID #1301901, Michelle Brown, RE/MAX Realty Professionals Ltd. - Deer Lake. Newfoundland and Labrador AR
- C$399,9005 bd3 ba2k sqft4 Braemar Crescent, Corner Brook, NL A2H3B3For SaleMLS ID #1301850, Keisha Brown, RE/MAX Realty Professionals Ltd. - Corner Brook. Newfoundland and Labrador AR
- C$350,0003 bd2 ba1.3k sqft1 Lake Road, Humber Valley, NL A8A3H9For SaleMLS ID #1299270, Rebecca Perry, eXp Realty - Corner Brook. Newfoundland and Labrador AR
- C$319,0002 bd2 ba1.4k sqft16 Mountain View Place, Deer Lake, NL A8A3J6For SaleMLS ID #1302038, Krista Rodgers, Royal LePage Property Consultants Limited. Newfoundland and Labrador AR
- C$389,9003 bd2 ba1.1k sqft21 St. Marks Avenue, Corner Brook, NL A2H0A5For SaleMLS ID #1301853, Keisha Brown, RE/MAX Realty Professionals Ltd. - Corner Brook. Newfoundland and Labrador AR
- C$327,9004 bd2 ba2.4k sqft66 East Valley Road, Corner Brook, NL A2H2L5For SaleMLS ID #1301877, Rebecca Ryan, RE/MAX Realty Professionals Ltd. - Corner Brook. Newfoundland and Labrador AR
- C$329,0003 bd2 ba1.3k sqft76 High Street, Deer Lake, NL A8A1N8For SaleMLS ID #1301778, Lisa Thornhill, Keller Williams Platinum Realty. Newfoundland and Labrador AR
- C$424,9003 bd3 ba2.2k sqft7 Oakes Road, Deer Lake, NL A8A1X5For SaleMLS ID #1302044, Cory Reid,CRA, RE/MAX Realty Professionals Ltd. - Deer Lake. Newfoundland and Labrador AR
- C$369,9004 bd2 ba2k sqft57 Atlantic Avenue, Corner Brook, NL A2H6N7For SaleMLS ID #1301335, Patrick Higgins, RE/MAX Realty Professionals Ltd. - Corner Brook. Newfoundland and Labrador AR
- C$379,0004 bd3 ba2k sqft229 Reidville Road, Reidville, NL A8A2Y3For SaleMLS ID #1297665, Brooklyn Rodgers, Royal LePage Property Consultants Limited. Newfoundland and Labrador AR
- C$409,0004 bd4 ba2.5k sqft6 Marshall Crescent, Corner Brook, NL A2H7L1For SaleMLS ID #1301893, Zena Park, RE/MAX Realty Professionals Ltd. - Corner Brook. Newfoundland and Labrador AR
- C$269,9003 bd1 ba1.6k sqft82 Valley Road, Corner Brook, NL A2H5B7For SaleMLS ID #1300769, Patrick Higgins, RE/MAX Realty Professionals Ltd. - Corner Brook. Newfoundland and Labrador AR
- C$329,9004 bd3 ba2.1k sqft122 Bayview Heights, Corner Brook, NL A2H5W8For SaleMLS ID #1298851, Margaret Budgell, River Mountain Realty. Newfoundland and Labrador AR
- C$299,0003 bd2 ba1.9k sqft75 Valley Road, Corner Brook, NL A2H5B6For SaleMLS ID #1301725, Sandra Elms, RE/MAX Realty Professionals Ltd. - Corner Brook. Newfoundland and Labrador AR
