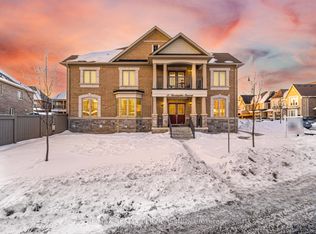
Welcome to 19 Farringdon Crescent, a stunning detached residence that seamlessly blends luxury living with exceptional income potential. Boasting over $300,000 in premium upgrades, this meticulously designed home offers sophisticated finishes, thoughtful functionality, and a rare legal two unit basement dwelling. The main floor showcases elegant 24" x 24" tiles, custom ceiling details, accent walls throughout, and a versatile den with access to a full 3 piece bathroom with glass shower, making it ideal as a home office, guest suite, or potential main floor bedroom. At the heart of the home is a chef inspired kitchen featuring custom maple cabinetry, crown moulding, quartz countertops, premium KitchenAid appliances, built in wall oven, 36" gas cooktop, canopy hood, and a spacious Centre island. The adjoining family room is anchored by a breathtaking custom fireplace wall finished with oversized Calacatta Italian tiles and built in cabinetry. Upstairs, you'll find 4 generously sized bedrooms with convenient bathroom access from every room, upgraded oak hardwood flooring, an oak staircase, and a well appointed laundry room complete with custom cabinetry, quartz counters, and a folding station. All bathrooms feature quartz countertops, large format tiles, glass shower enclosures, and premium finishes. The true standout is the legal two unit basement with separate entrance, offering outstanding flexibility and income potential. It includes a legal 2 bedroom apartment with a full kitchen and private laundry, plus a separate studio suite featuring a wet bar, cooktop, and its own laundry facilities. Combined rental income is approximately $3,100 per month. Outside, enjoy over $35,000 in professional interlock work across the driveway, side yard, and backyard, complemented by front yard landscaping and a storage shed. A rare opportunity to own a luxury upgraded family home with built in income potential in one of Brampton's most desirable communities.
Under contract
C$1,699,900
19 Farringdon Cres, Brampton, ON L7A 4Z6
6beds
6baths
Single Family Residence
Built in ----
5,255 Square Feet Lot
$-- Zestimate®
C$--/sqft
C$-- HOA
What's special
Custom ceiling detailsAccent walls throughoutChef inspired kitchenCustom maple cabinetryCrown mouldingQuartz countertopsPremium kitchenaid appliances
- 22 days |
- 29 |
- 0 |
Zillow last checked:
Listing updated:
Listed by:
RE/MAX GOLD REALTY INC.
Source: TRREB,MLS®#: W13456958 Originating MLS®#: Toronto Regional Real Estate Board
Originating MLS®#: Toronto Regional Real Estate BoardFacts & features
Interior
Bedrooms & bathrooms
- Bedrooms: 6
- Bathrooms: 6
Primary bedroom
- Level: Second
- Dimensions: 5.94 x 4.57
Bedroom
- Level: Basement
- Dimensions: 1 x 1
Bedroom 2
- Level: Second
- Dimensions: 4.15 x 4.27
Bedroom 3
- Level: Second
- Dimensions: 3.66 x 3.6
Bedroom 4
- Level: Second
- Dimensions: 4.57 x 4.02
Bedroom 5
- Level: Basement
- Dimensions: 1 x 1
Breakfast
- Level: Main
- Dimensions: 3.2 x 3.84
Den
- Level: Main
- Dimensions: 3.38 x 3.66
Dining room
- Level: Main
- Dimensions: 4.15 x 4.15
Family room
- Level: Main
- Dimensions: 3.96 x 5.39
Kitchen
- Level: Main
- Dimensions: 3.29 x 3.84
Kitchen
- Level: Basement
- Dimensions: 1 x 1
Kitchen
- Level: Basement
- Dimensions: 1 x 1
Laundry
- Level: Second
- Dimensions: 1 x 1
Living room
- Level: Main
- Dimensions: 3.05 x 4.27
Recreation
- Level: Basement
- Dimensions: 1 x 1
Recreation
- Level: Basement
- Dimensions: 1 x 1
Heating
- Forced Air, Gas
Cooling
- Central Air
Features
- Flooring: Accessory Apartment
- Basement: Separate Entrance,Finished
- Has fireplace: Yes
Interior area
- Living area range: 3000-3500 null
Property
Parking
- Total spaces: 7
- Parking features: Garage
- Has garage: Yes
Features
- Stories: 2
- Pool features: None
Lot
- Size: 5,255 Square Feet
- Features: Park, Place Of Worship, Public Transit, Rec./Commun.Centre, School
Details
- Additional structures: Garden Shed
- Parcel number: 143653094
Construction
Type & style
- Home type: SingleFamily
- Property subtype: Single Family Residence
Materials
- Brick, Stone
- Foundation: Poured Concrete
- Roof: Asphalt Shingle
Utilities & green energy
- Sewer: Sewer
Community & HOA
Location
- Region: Brampton
Financial & listing details
- Annual tax amount: C$10,073
- Date on market: 6/17/2026
RE/MAX GOLD REALTY INC.
RE/MAX GOLD REALTY INC.
By pressing Contact Agent, you agree that the real estate professional identified above may call/text you about your search, which may involve use of automated means and pre-recorded/artificial voices. You don't need to consent as a condition of buying any property, goods, or services. Message/data rates may apply. You also agree to our Terms of Use. Zillow does not endorse any real estate professionals. We may share information about your recent and future site activity with your agent to help them understand what you're looking for in a home.
Price history
Price history is unavailable.
Public tax history
Tax history is unavailable.
Climate risks
Neighborhood: Mount Pleasant
Nearby schools
GreatSchools rating
No schools nearby
We couldn't find any schools near this home.


- Ontario
- Peel Regional Municipality
- Brampton
- L7A 4Z6
- Mount Pleasant
- 19 Farringdon Cres
Nearby cities
Nearby neighborhoods
Nearby zip codes
Other Brampton Topics
