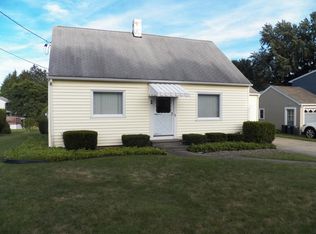
Charming Ranch in a highly desirable neighborhood Chenango Valley Schools! Don't miss this opportunity to own a solid ranch home in one of the area's most sought after neighborhoods! Situated on a spacious corner lot, this 3 bedroom, 2 bath home features a double garage and offers endless potential to make it your own. Some major updates have already been completed, including a recently installed roof and a high-efficiency Amana furnace that's only a few years old. Beneath the carpeting, you'll find hardwood floors waiting to shine. The expansive lower level provides plenty of additional living space and could easily be transformed into the ultimate family room, recreation area, home gym, or man cave. With great bones, a fantastic location in the Chenango Valley School District, and unlimited possibilities for personalization, this home is priced to sell and ready for its next owner. Don't miss your chance to add your own style and build instant equity!
Pending
$174,900
19 Forest Hills Blvd, Binghamton, NY 13905
3beds
1,773sqft
Single Family Residence
Built in 1948
10,018 Square Feet Lot
$-- Zestimate®
$99/sqft
$-- HOA
What's special
Recently installed roofDouble garageHigh-efficiency amana furnaceHardwood floorsSpacious corner lot
- 32 days |
- 602 |
- 16 |
Likely to sell faster than
Zillow last checked:
Listing updated:
Listed by:
HOWARD HANNA 607-754-2600,
Ty Fish
Source: GBMLS,MLS#: 336782 Originating MLS: Greater Binghamton Association of REALTORS
Originating MLS: Greater Binghamton Association of REALTORSFacts & features
Interior
Bedrooms & bathrooms
- Bedrooms: 3
- Bathrooms: 2
- Full bathrooms: 1
- 1/2 bathrooms: 1
Primary bedroom
- Level: First
- Dimensions: 13 by 12
Bedroom
- Level: First
- Dimensions: 12 by 12
Bedroom
- Level: First
- Dimensions: 12 by 11
Bathroom
- Level: First
- Dimensions: 10 by 8
Bonus room
- Level: Lower
- Dimensions: 12 by 10
Den
- Level: Lower
- Dimensions: 12 by 10
Family room
- Level: Lower
- Dimensions: 15 by 14
Kitchen
- Level: First
- Dimensions: 12 by 8
Laundry
- Level: Lower
- Dimensions: 12 by 10
Living room
- Level: First
- Dimensions: 22 by 14
Utility room
- Level: Lower
- Dimensions: 10 by 10
Heating
- Forced Air
Cooling
- Ceiling Fan(s)
Appliances
- Included: Free-Standing Range, Gas Water Heater, Refrigerator
Features
- Flooring: Carpet, Hardwood, Tile, Vinyl
Interior area
- Total interior livable area: 1,773 sqft
- Finished area above ground: 1,183
- Finished area below ground: 590
Video & virtual tour
Property
Parking
- Total spaces: 2
- Parking features: Basement, Driveway, Two Car Garage
- Attached garage spaces: 2
Features
- Stories: 1
- Patio & porch: Covered, Patio, Porch
- Exterior features: Porch, Patio
Lot
- Size: 10,018 Square Feet
- Dimensions: .23 acres
- Features: Level
Details
- Parcel number: 03308912805000010120000000
Construction
Type & style
- Home type: SingleFamily
- Architectural style: Ranch
- Property subtype: Single Family Residence
Materials
- Vinyl Siding
- Foundation: Basement
Condition
- Year built: 1948
Utilities & green energy
- Sewer: Public Sewer
- Water: Public
Community & HOA
Community
- Subdivision: Forest Hills Sub
Location
- Region: Binghamton
Financial & listing details
- Price per square foot: $99/sqft
- Tax assessed value: $67,400
- Annual tax amount: $3,949
- Date on market: 7/3/2026
- Listing agreement: Exclusive Right To Sell
- Ownership: OWNER
Estimated market value
Not available
Estimated sales range
Not available
Not available
Price history
| Date | Event | Price |
|---|---|---|
| 7/8/2026 | Pending sale | $174,900$99/sqft |
Source:  GBMLS #336782 Report a problem GBMLS #336782 Report a problem | ||
| 7/3/2026 | Listed for sale | $174,900$99/sqft |
Source: GBMLS #336782 Report a problem | ||
Public tax history
| Year | Property taxes | Tax assessment |
|---|---|---|
| 2025 | -- | $67,400 |
| 2024 | -- | $67,400 |
| 2023 | -- | $67,400 |
| 2022 | -- | $67,400 |
| 2021 | -- | $67,400 |
| 2020 | -- | $67,400 |
| 2019 | -- | $67,400 |
| 2018 | -- | $67,400 |
| 2017 | -- | $67,400 |
| 2016 | $2,941 | $67,400 |
| 2015 | $2,941 | $67,400 |
| 2014 | $2,941 | $67,400 |
| 2013 | -- | $67,400 |
| 2012 | -- | $67,400 |
| 2011 | -- | $67,400 |
| 2010 | -- | $67,400 |
| 2009 | -- | $67,400 |
| 2008 | -- | $67,400 |
| 2007 | -- | $67,400 |
| 2006 | -- | $67,400 |
| 2005 | -- | $67,400 |
| 2004 | -- | $67,400 |
| 2003 | -- | $67,400 |
| 2002 | -- | $67,400 |
| 2001 | -- | $67,400 |
| 2000 | -- | $67,400 |
Find assessor info on the county website
Monthly payment
Climate risks
Neighborhood: 13905
Nearby schools
GreatSchools rating
- NAPort Dickinson Elementary SchoolGrades: PK-2Distance: 0.6 mi
- 6/10Chenango Valley Middle SchoolGrades: 6-8Distance: 2.3 mi
- 8/10Chenango Valley High SchoolGrades: 9-12Distance: 2.3 mi
Schools provided by the listing agent
- Elementary: Chenango Bridge Elementary
- District: Chenango Valley
Source: GBMLS. This data may not be complete. We recommend contacting the local school district to confirm school assignments for this home.
- $195,3002 bd1 ba1k sqft17 Forest Hills Blvd, Binghamton, NY 13905Off Market
- $243,2005 bd2 ba2k sqft1 Sears Rd, Binghamton, NY 13905Off Market
- $231,4003 bd1 ba1.7k sqft21 Forest Hills Blvd, Binghamton, NY 13905Off Market
- $257,4004 bd2 ba2k sqft3 Sears Rd, Binghamton, NY 13905Off Market
- $219,9003 bd1 ba1.1k sqft15 Forest Hills Blvd, Binghamton, NY 13905Off Market
- $214,0004 bd2 ba1.4k sqft2 Sears Rd, Binghamton, NY 13905Off Market
- $190,6004 bd1 ba1.2k sqft20 Forest Hills Blvd, Binghamton, NY 13905Off Market
- $179,0002 bd1 ba1.6k sqft18 Forest Hills Blvd, Binghamton, NY 13905Off Market
A local agent can set up tours, give advice and negotiate with sellers.
Similar homes
- $169,9003 bd2 ba1.3k sqft91 Seminary Ave, Binghamton, NY 13905For Sale
 MLS ID #337008, Keith R. Daniels, Listing by: EXIT REALTY FRONT AND CENTER. GBMLS
 - $199,0004 bd2 ba1.6k sqft29 Murray St, Binghamton, NY 13905For Sale
 MLS ID #337093, Daniel Thomas Williams, Listing by: WARREN REAL ESTATE (FRONT STREET). GBMLS
 - $149,9002 bd2 ba1.7k sqft100 Lewis Rd, Binghamton, NY 13905For Sale
 MLS ID #337022, Patricia A. Mulrooney, Listing by: CENTURY 21 NORTH EAST. GBMLS
 - $185,0003 bd2 ba1.7k sqft14 Broome St, Binghamton, NY 13903For Sale
 MLS ID #336829, Santino M. Gance, Listing by: EXIT REALTY HOMEWARD BOUND. GBMLS
 - $225,0002 bd2 ba1.9k sqft41 S Morningside Dr, Binghamton, NY 13905For SaleMLS ID #336672, Stacey Guokas, Listing by: EXIT REALTY FRONT AND CENTER. GBMLS
- $185,0003 bd2 ba1.4k sqft61 Mitchell Ave, Binghamton, NY 13903For SaleMLS ID #337194, Amy M Valls, Listing by: EXIT REALTY HOMEWARD BOUND. GBMLS
- $179,9002 bd2 ba1.2k sqft12 James Ave, Binghamton, NY 13901For SaleMLS ID #336857, Amy O'Brien, Listing by: KELLER WILLIAMS REALTY GREATER BINGHAMTON. GBMLS
- $239,9993 bd2 ba1.5k sqft232 Riverside Dr, Binghamton, NY 13905For SaleMLS ID #336278, Steven R North, Listing by: STRONG REALTY. GBMLS
- $259,0003 bd2 ba1.8k sqft7 Johnson Rd, Binghamton, NY 13905For SaleMLS ID #336802, Mary Ruffo, Listing by: EXIT REALTY HOMEWARD BOUND. GBMLS
- $169,0003 bd1 ba1.4k sqft42 Baldwin St, Binghamton, NY 13903For SaleMLS ID #337223, Adison R Strait, Listing by: HOWARD HANNA. GBMLS
- $219,9003 bd1 ba1.2k sqft1019 Airport Rd, Binghamton, NY 13905For SaleMLS ID #336862, Lisa Barrows, Listing by: WARREN REAL ESTATE (FRONT STREET). GBMLS
- $170,0003 bd2 ba1.3k sqft244 Robinson St, Binghamton, NY 13904For SaleMLS ID #336654, Nahid Neoaz, Listing by: EXIT REALTY HOMEWARD BOUND. GBMLS
- $175,0004 bd3 ba2.2k sqft111 Glenwood Ave, Binghamton, NY 13905For SaleMLS ID #336754, Cary C Turner, Listing by: WARREN REAL ESTATE (Vestal). GBMLS
- $169,0004 bd2 ba2k sqft18 Johnson St, Binghamton, NY 13905For SaleMLS ID #336285, Tanisha Dugon, Listing by: eXp REALTY. GBMLS
- $139,9003 bd2 ba1.3k sqft108 Glenwood Ave, Binghamton, NY 13905For SaleMLS ID #336058, Peggie A. Gehl, Listing by: GEHLCO REALTY. GBMLS
- $184,0002 bd1 ba1.8k sqft1 Colville Ave, Johnson City, NY 13790For SaleMLS ID #336950, Melissa A Hackford, Listing by: WARREN REAL ESTATE (Vestal). GBMLS
- $167,5004 bd2 ba1.3k sqft253 Grand Ave, Johnson City, NY 13790For SaleMLS ID #337276, Zenaida Rosario, Listing by: EXIT REALTY FRONT AND CENTER. GBMLS
- $235,0004 bd2 ba2.2k sqft1647 Airport Rd, Binghamton, NY 13905For SaleMLS ID #336980, Donna A. Fairchild, Listing by: EXIT REALTY HOMEWARD BOUND. GBMLS
- $205,0003 bd1 ba1.5k sqft12 Florence Ave, Binghamton, NY 13905For SaleMLS ID #335991, Stephanie Jacobson, Listing by: Yaman Commercial Industrial. GBMLS
- $220,0004 bd2 ba1.6k sqft5 Trafford Rd, Binghamton, NY 13901For SaleMLS ID #335959, Samantha Rigo, Listing by: eXp REALTY. GBMLS
