Welcome to 19 Huntingwood Crescent - a move-in ready detached home tucked away on a quiet, child-friendly street in Brampton's highly desirable Central Park community! Freshly painted throughout, this inviting 2-storey home offers 3 spacious bedrooms, 2 bathrooms and a functional layout perfectly suited for family living. The upgraded kitchen provides a stylish and practical space for everyday meals and entertaining, while the carpet-free interior offers a clean, modern feel throughout. Situated on a 31 x 77 ft lot with parking for two vehicles, this is a fantastic opportunity for first-time buyers, growing families or anyone looking to call this established neighbourhood home. The location is hard to beat - walk to Brampton Transit, Bramalea City Centre, nearby parks and schools of all levels, with the incredible trails, green space and recreational amenities of Chinguacousy Park close by. Commuters will also love being just minutes from Highway 410, providing easy access throughout Brampton and the GTA. Move in, unpack and enjoy everything this home and neighbourhood have to offer!
For sale
C$599,000
19 Huntingwood Cres, Brampton, ON L6S 1S5
3beds
2baths
Single Family Residence
Built in ----
2,471 Square Feet Lot
$-- Zestimate®
C$--/sqft
C$-- HOA
What's special
Quiet child-friendly streetFreshly painted throughoutUpgraded kitchenParking for two vehicles
- 2 days
- 15
- 0
Zillow last checked:
Listing updated:
Listed by:
RE/MAX REAL ESTATE CENTRE INC.
Source: TRREB,MLS®#: W13730954 Originating MLS®#: Toronto Regional Real Estate Board
Originating MLS®#: Toronto Regional Real Estate BoardFacts & features
Interior
Bedrooms & bathrooms
- Bedrooms: 3
- Bathrooms: 2
Heating
- Baseboard, Electric
Cooling
- Other, Wall Unit(s)
Features
- Other
- Basement: Finished
- Has fireplace: No
Interior area
- Living area range: 700-1100 null
Property
Parking
- Total spaces: 2
Features
- Stories: 2
- Pool features: None
Lot
- Size: 2,471 Square Feet
Details
- Parcel number: 141710413
Construction
Type & style
- Home type: SingleFamily
- Property subtype: Single Family Residence
Materials
- Aluminum Siding, Brick
- Foundation: Concrete
- Roof: Shingle
Utilities & green energy
- Sewer: Sewer
Community & HOA
Location
- Region: Brampton
Financial & listing details
- Annual tax amount: C$3,698
- Date on market: 9/1/2026
Price history
Price history is unavailable.
Public tax history
Tax history is unavailable.
Climate risks
Neighborhood: Central Park
Nearby schools
GreatSchools rating
No schools nearby
We couldn't find any schools near this home.
Similar homes
- C$629,0004 bd2 ba-- sqft95 Huntingwood Cres, Brampton, ON L6S 1S5For Sale
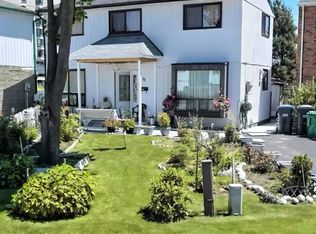 MLS ID #W13620960, LPT REALTY. TRREB
 - C$575,0005 bd2 ba-- sqft9 Havenbrook Ct, Brampton, ON L6S 2B4For Sale
 MLS ID #W13738642, RE/MAX GOLD REALTY INC.. TRREB
 - C$589,0003 bd2 ba-- sqft5 Huronia Ct, Brampton, ON L6S 2C7For Sale
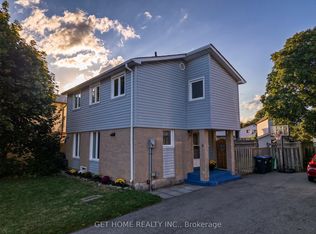 MLS ID #W13720858, GET HOME REALTY INC.. TRREB
 - C$599,0004 bd2 ba-- sqft3 Haley Ct, Brampton, ON L6S 1N6For Sale
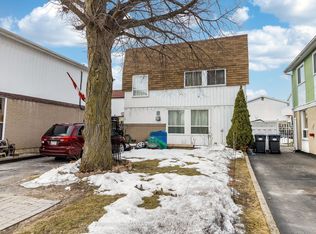 MLS ID #W13605170, HOMELIFE SUPERSTARS REAL ESTATE LIMITED. TRREB
