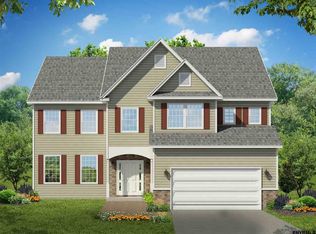
Open House Sunday 7/12 11:00-1:00. Welcome to 19 Ironwood Street in the sought-after Timber Creek neighborhood of Ballston Lake, where modern design, comfort, and an unbeatable Capital Region location come together. This beautifully maintained 3-bedroom home offers an ideal layout with a first-floor primary suite featuring a private full bath. The open-concept floor plan is filled with natural light and creates the perfect space for entertaining or relaxing. The spacious great room is enhanced by a dramatic second-story balcony overlooking the living area, adding architectural character and an airy feel. Upstairs, a versatile loft provides the perfect space for a home office, reading nook, playroom, or guest retreat.
The stylish kitchen is designed for today's lifestyle with quartz countertops, abundant cabinetry, and seamless flow into the dining and living spaces.
The partially finished walk-out basement offers valuable additional living space with endless possibilities for a recreation room, fitness area, media room, or hobby space, while still providing plenty of storage.
Step outside to enjoy everything the Timber Creek community has to offer, including neighborhood parks and scenic walking trails that make it easy to enjoy the outdoors close to home.
Ideally located in Ballston Lake, NY, this home offers an easy commute to Albany, with quick access to I-87 (the Adirondack Northway). You'll also appreciate being just minutes from Saratoga Springs, making it easy to enjoy world-class dining, boutique shopping, the Saratoga Race Course, SPAC concerts, golf, and year-round recreation. This newer, established neighborhood provides the perfect blend of modern homes, mature landscaping, and a welcoming community atmosphere.
Whether you're searching for a home in Ballston Lake, Saratoga County, or the Albany Capital Region, 19 Ironwood Street offers the location, layout, and lifestyle today's buyers are looking for.
Pending
$575,000
19 Ironwood Street, Ballston Lake, NY 12019
3beds
1,793sqft
Single Family Residence, Residential
Built in 2015
5,662 Square Feet Lot
$594,500 Zestimate®
$321/sqft
$59/mo HOA
What's special
Modern designSpacious great roomNeighborhood parksPlenty of storageScenic walking trailsAbundant cabinetry
- 41 days |
- 156 |
- 1 |
Likely to sell faster than
Zillow last checked:
Listing updated:
Listed by:
Coldwell Banker Prime Properties 518-383-0030,
Kristina Miller 518-378-2159
Source: Global MLS,MLS#: 202621416
Facts & features
Interior
Bedrooms & bathrooms
- Bedrooms: 3
- Bathrooms: 3
- Full bathrooms: 2
- 1/2 bathrooms: 1
Primary bedroom
- Level: First
Bedroom
- Level: Second
Bedroom
- Level: Second
Primary bathroom
- Level: First
Half bathroom
- Level: First
Full bathroom
- Level: Second
Dining room
- Level: First
Family room
- Level: Basement
Great room
- Level: First
Kitchen
- Level: First
Laundry
- Level: First
Loft
- Level: Second
Office
- Level: First
Sun room
- Level: First
Utility room
- Level: Basement
Heating
- Forced Air, Humidity Control, Natural Gas
Cooling
- Central Air
Appliances
- Included: Dishwasher, Disposal, Freezer, Microwave, Range, Refrigerator, Washer/Dryer
- Laundry: Laundry Room, Main Level
Features
- High Speed Internet, Ceiling Fan(s), Solid Surface Counters, Tray Ceiling(s), Vaulted Ceiling(s), Walk-In Closet(s), Ceramic Tile Bath, Kitchen Island
- Flooring: Tile, Carpet, Hardwood
- Doors: Sliding Doors
- Windows: Screens
- Basement: Finished,Full,Heated,Sump Pump,Walk-Out Access
- Has fireplace: Yes
- Fireplace features: Family Room, Gas
Interior area
- Total structure area: 1,793
- Total interior livable area: 1,793 sqft
- Finished area above ground: 1,793
- Finished area below ground: 500
Video & virtual tour
Property
Parking
- Total spaces: 2
- Parking features: Paved, Attached, Driveway, Garage Door Opener
- Attached garage spaces: 2
- Has uncovered spaces: Yes
Features
- Patio & porch: Rear Porch, Screened, Front Porch, Patio
- Exterior features: Lighting
- Has view: Yes
- View description: Trees/Woods, Forest
Lot
- Size: 5,662 Square Feet
- Features: Private, Wooded, Landscaped
Details
- Parcel number: 412089 249.59117 01
Construction
Type & style
- Home type: SingleFamily
- Architectural style: Colonial
- Property subtype: Single Family Residence, Residential
Materials
- Stone, Vinyl Siding
- Roof: Asphalt
Condition
- New construction: No
- Year built: 2015
Utilities & green energy
- Electric: Underground
- Sewer: Public Sewer
- Water: Public
- Utilities for property: Cable Available, Underground Utilities
Community & HOA
Community
- Security: Security System
- Subdivision: Timber Creek Preserve
HOA
- Has HOA: Yes
- Amenities included: Recreation Facilities
- Services included: Maintenance Grounds
- HOA fee: $178 quarterly
Location
- Region: Ballston Lake
Financial & listing details
- Price per square foot: $321/sqft
- Tax assessed value: $481,966
- Annual tax amount: $7,609
- Date on market: 7/9/2026
- Ownership: Sons are additional owners for estate plan
Estimated market value
$594,500
$565,000 - $624,000
$2,886/mo
Price history
| Date | Event | Price |
|---|---|---|
| 7/14/2026 | Pending sale | $575,000$321/sqft |
Source:  Global MLS #202621416 Report a problem Global MLS #202621416 Report a problem | ||
| 7/9/2026 | Listed for sale | $575,000+57.5%$321/sqft |
Source: Global MLS #202621416 Report a problem | ||
| 11/11/2015 | Sold | $364,964$204/sqft |
Source: Global MLS #201503898 Report a problem | ||
Public tax history
| Year | Property taxes | Tax assessment |
|---|---|---|
| 2025 | -- | $306,000 |
| 2024 | -- | $306,000 |
| 2023 | -- | $306,000 |
| 2022 | -- | $306,000 |
| 2021 | -- | $306,000 |
| 2020 | -- | $306,000 |
| 2019 | -- | $306,000 |
| 2018 | -- | $306,000 +2.9% |
| 2017 | $5,368 | $297,400 |
| 2016 | -- | $297,400 +5848% |
| 2015 | -- | $5,000 |
| 2014 | -- | $5,000 |
Find assessor info on the county website
Monthly payment
Climate risks
Neighborhood: 12019
Nearby schools
GreatSchools rating
- 8/10Chango Elementary SchoolGrades: K-5Distance: 1.1 mi
- 9/10Gowana Middle SchoolGrades: 6-8Distance: 4.6 mi
- 8/10Shenendehowa High SchoolGrades: 9-12Distance: 5 mi
Schools provided by the listing agent
- High: Shenendehowa
Source: Global MLS. This data may not be complete. We recommend contacting the local school district to confirm school assignments for this home.
- $568,8003 bd2 ba1.8k sqft21 Ironwood St, Ballston Lake, NY 12019Off Market
- $594,4004 bd3 ba2.4k sqft17 Ironwood St, Ballston Lake, NY 12019Off Market

- $682,7004 bd2 ba2.2k sqft23 Ironwood St, Ballston Lake, NY 12019Off Market
- $543,2003 bd2 ba1.5k sqft18 Ironwood St, Ballston Lake, NY 12019Off Market

- $600,0003 bd2 ba1.8k sqft16 Ironwood St, Ballston Lake, NY 12019Off Market
- $518,2003 bd2 ba1.3k sqft25 Ironwood St, Ballston Lake, NY 12019Off Market
- $676,7004 bd3 ba2.8k sqft14 Ironwood St, Ballston Lake, NY 12019Off Market
- $545,3003 bd3 ba2.5k sqft47 Cypress St, Ballston Lake, NY 12019Off Market
A local agent can set up tours, give advice and negotiate with sellers.
Similar homes
- $489,9003 bd2 ba1.4k sqft20 Miller Road, Ballston Lake, NY 12019Active
 MLS ID #202623894, Christine Frith, Listing by: Coldwell Banker Prime Properties. Global MLS
 - $524,9003 bd3 ba2.1k sqft4 North Street, Ballston Lake, NY 12019Active
 MLS ID #202623617, Christopher Y Wright, Listing by: Saratoga Spa Realty LLC. Global MLS
 - $474,9004 bd3 ba2k sqft4 Carlyle Court, Ballston Lake, NY 12019Active
 MLS ID #202621246, Kevin Clancy, Listing by: Clancy Real Estate. Global MLS
 - $685,0004 bd3 ba2.5k sqft8 Harvester Way, Ballston Lake, NY 12019Active
 MLS ID #202619403, Amy S Morgan, Listing by: KW Platform. Global MLS
 - $525,0003 bd3 ba2.5k sqft4163 Jockey Street, Ballston Lake, NY 12019ActiveMLS ID #202623587, Jean Singleton, Listing by: Capital Realty Experts. Global MLS
- $699,9003 bd2 ba1.5k sqft1A Lavender Way, Ballston Lake, NY 12019ActiveMLS ID #202620237, Danielle Enos, Listing by: eXp Realty. Global MLS
- $799,9004 bd3 ba2.5k sqft15 Denhelder Drive, Ballston Lake, NY 12019ActiveMLS ID #202623803, Shannon McCarthy, Listing by: eXp Realty. Global MLS
- $589,0003 bd3 ba2.2k sqft14A Idared Lane, Clifton Park, NY 12065ActiveMLS ID #202624067, Mary Lentini, Listing by: Miranda Real Estate Group Inc. Global MLS
- $589,9003 bd3 ba2.3k sqft44 Willowbrook Terrace, Halfmoon, NY 12065ActiveMLS ID #202623084, Marisa Moffatt, Listing by: Empire Real Estate Firm LLC. Global MLS
- $524,9003 bd3 ba1.6k sqft11 Anna Lane, Halfmoon, NY 12065ActiveMLS ID #202623442, Vinod Pillai, Listing by: Realty Albany. Global MLS
- $525,0003 bd3 ba2.3k sqft342 Closson Road, Schenectady, NY 12302ActiveMLS ID #202623977, Maria Martin, Listing by: Vita Nova Group. Global MLS
- $574,9004 bd3 ba2k sqft26 Weston Way, Malta, NY 12020ActiveMLS ID #202623721, Shannon McCarthy, Listing by: eXp Realty. Global MLS
- $539,0004 bd3 ba2.5k sqft2 Valdepenas Lane, Clifton Park, NY 12065ActiveMLS ID #202623434, Jessica Bedard, Listing by: Realty One Group Key. Global MLS
- $559,0004 bd3 ba2.3k sqft1 Wyndham Way, Ballston Spa, NY 12020ActiveMLS ID #202621371, Marshall Morgan, Listing by: Empire Real Estate Firm LLC. Global MLS
- $429,9004 bd2 ba2.2k sqft301 Old Ballston Avenue, Ballston Spa, NY 12020ActiveMLS ID #202623854, Melissa C Cartier, Listing by: Cartier Real Estate Group LLC. Global MLS
- $525,0003 bd3 ba1.7k sqft28 Lincoln Mountain Road, Greenfield Center, NY 12833ActiveMLS ID #202621387, Julia Audi, Listing by: Howard Hanna Capital Inc. Global MLS
- $685,0004 bd3 ba2.4k sqft12 Berkshire Drive, Ballston Spa, NY 12020ActiveMLS ID #202623475, Dona Federico, Listing by: eXp Realty. Global MLS
- $599,9003 bd3 ba2k sqft122 Latham Ridge Road, Latham, NY 12110ActiveMLS ID #202623459, Christopher McCabe, Listing by: Venture Fox Realty Group LLC. Global MLS
- $699,9993 bd3 ba2k sqft30 Tisdale Lane, Clifton Park, NY 12065ActiveMLS ID #202622814, Yuliya Loytra, Listing by: Howard Hanna Capital Inc. Global MLS
- $469,0004 bd2 ba2k sqft969 Grooms Road, Rexford, NY 12148ActiveMLS ID #202623579, Genevieve Suguitan, Listing by: Signature One Realty Group LLC. Global MLS
