Welcome to this beautifully maintained home in the Incorporated Village of Lake Grove, Sachem SD. This home is offering an inviting open floor plan with exceptional indoor-outdoor living space. The large eat-in kitchen features GE stainless steel appliances and propane/natural gas cooking. Kitchen flows seamlessly into the dining area and an expansive 25' X 13'.5" living room. From the living room there are sliders that open onto a roomy screened in porch that overlooks the amazing 250 deep backyard that includes a 20' x 40" gunite in-ground pool, jacuzzi, and blue stone patio. There is brand new oak flooring through out the entire house in the last 2 years. Basement also has brand new flooring. There are 2 recently renovated full baths, one on each floor. The main level features a primary bedroom with walk-in closet. Upstairs you'll find two generously sized bedrooms enhanced by skylights and the closets are Closets By Design. The finished basement is ideal for a family room, recreation area, or home office. Laundry room includes washer dryer. Additional highlights include Andersen windows, four split-unit heating and cooling systems, a one car garage with storage, a backyard shed, and a spacious 4/6 car driveway.
Pending
$739,000
19 Laurelton Avenue, Lake Grove, NY 11755
3beds
1,888sqft
Single Family Residence, Residential
Built in 1962
0.4 Acres Lot
$-- Zestimate®
$391/sqft
$-- HOA
What's special
- 51 days |
- 2,914 |
- 225 |
Likely to sell faster than
Zillow last checked:
Listing updated:
Listed by:
Douglas Elliman Real Estate 516-623-4500,
Ellen S. Kehrli Steinberg C2EX 516-316-7732
Source: OneKey® MLS as distributed by MLS GRID,MLS#: 1014606
Facts & features
Interior
Bedrooms & bathrooms
- Bedrooms: 3
- Bathrooms: 2
- Full bathrooms: 2
Heating
- Baseboard, Oil, Propane
Cooling
- Ductless
Appliances
- Included: Dishwasher, Dryer, Gas Cooktop, Gas Oven, Refrigerator, Washer
- Laundry: Electric Dryer Hookup, In Basement, Washer Hookup
Features
- First Floor Bedroom, First Floor Full Bath, Granite Counters, Open Floorplan, Open Kitchen, Pantry, Master Downstairs, Walk-In Closet(s)
- Basement: Finished,Full
- Attic: None
- Has fireplace: No
Interior area
- Total structure area: 1,888
- Total interior livable area: 1,888 sqft
Property
Parking
- Total spaces: 7
- Parking features: Driveway, On Street
- Garage spaces: 1
- Has uncovered spaces: Yes
Features
- Has private pool: Yes
- Pool features: In Ground
- Fencing: Chain Link,Vinyl
Lot
- Size: 0.4 Acres
Details
- Parcel number: 0208020000400012003
- Special conditions: None
Construction
Type & style
- Home type: SingleFamily
- Architectural style: Exp Ranch
- Property subtype: Single Family Residence, Residential
Materials
- Vinyl Siding
Condition
- Year built: 1962
- Major remodel year: 1962
Utilities & green energy
- Sewer: Cesspool
- Water: Public
- Utilities for property: Electricity Connected, Natural Gas Connected, Water Connected
Community & HOA
HOA
- Has HOA: No
Location
- Region: Lake Grove
Financial & listing details
- Price per square foot: $391/sqft
- Tax assessed value: $3,450
- Annual tax amount: $12,290
- Date on market: 6/28/2026
- Cumulative days on market: 37 days
- Listing agreement: Exclusive Right To Sell
- Electric utility on property: Yes
- Body type: Other
Estimated market value
Not available
Estimated sales range
Not available
Not available
Price history
| Date | Event | Price |
|---|---|---|
| 7/29/2026 | Pending sale | $739,000$391/sqft |
Source:  OneKey® MLS as distributed by MLS GRID #1014606 Report a problem OneKey® MLS as distributed by MLS GRID #1014606 Report a problem | ||
| 6/17/2026 | Listed for sale | $739,000+1.7%$391/sqft |
Source: OneKey® MLS as distributed by MLS GRID #1014606 Report a problem | ||
| 8/5/2024 | Sold | $727,000+13.8%$385/sqft |
Source: OneKey® MLS as distributed by MLS GRID #L3553118 Report a problem | ||
| 6/12/2024 | Pending sale | $639,000$338/sqft |
Source: OneKey® MLS as distributed by MLS GRID #3553118 Report a problem | ||
| 5/29/2024 | Listed for sale | $639,000$338/sqft |
Source: OneKey® MLS as distributed by MLS GRID #3553118 Report a problem | ||
Public tax history
| Year | Property taxes | Tax assessment |
|---|---|---|
| 2025 | -- | $3,450 |
| 2024 | -- | $3,450 |
| 2023 | -- | $3,450 |
| 2022 | -- | $3,450 |
| 2021 | -- | $3,450 |
| 2020 | -- | $3,450 |
| 2019 | -- | $3,450 |
| 2018 | -- | $3,450 |
| 2017 | $9,202 | $3,450 |
| 2016 | -- | $3,450 |
| 2015 | -- | $3,450 |
| 2014 | -- | $3,450 |
| 2013 | -- | $3,450 |
| 2012 | -- | $3,450 |
| 2011 | -- | $3,450 |
| 2010 | -- | $3,450 |
| 2009 | -- | $3,450 |
| 2008 | -- | $3,450 |
| 2007 | $7,235 +18.2% | $3,450 |
| 2005 | $6,123 +7% | $3,450 |
| 2004 | $5,723 +7.3% | $3,450 |
| 2003 | $5,333 +5.7% | $3,450 |
| 2002 | $5,047 +4.8% | $3,450 |
| 2001 | $4,815 -0.8% | $3,450 |
| 2000 | $4,856 | $3,450 |
Find assessor info on the county website
Monthly payment
Climate risks
Neighborhood: 11755
Nearby schools
GreatSchools rating
- 5/10Wenonah SchoolGrades: K-5Distance: 0.3 mi
- 5/10Samoset Middle SchoolGrades: 6-8Distance: 1.3 mi
- 8/10Sachem High School NorthGrades: 9-12Distance: 1 mi
Schools provided by the listing agent
- Elementary: Wenonah School
- Middle: Samoset Middle School
- High: Sachem High School North
Source: OneKey® MLS as distributed by MLS GRID. This data may not be complete. We recommend contacting the local school district to confirm school assignments for this home.
- $737,3003 bd3 ba-- sqft17 Laurelton Ave, Ronkonkoma, NY 11779Off Market
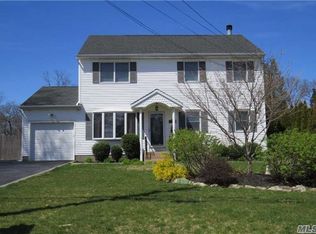
- $---- bd-- ba-- sqft17 Laurelton Ave, Lake Grove, NY 11755Off Market
- $572,800-- bd-- ba-- sqft3 Saint James Rd, Lake Grove, NY 11755Off Market
- $674,600-- bd-- ba-- sqft21 Laurelton Ave, Lake Grove, NY 11755Off Market
- $603,000-- bd-- ba-- sqft5 Saint James Rd, Lake Grove, NY 11755Off Market
- $826,2004 bd3 ba-- sqft15 Laurelton Ave, Lake Grove, NY 11755Off Market
- $533,200-- bd-- ba-- sqft18 Laurelton Ave, Ronkonkoma, NY 11755Off Market
- $726,1005 bd3 ba1.8k sqft11 Laurelton Ave, Lake Grove, NY 11755Off Market
A local agent can set up tours, give advice and negotiate with sellers.
Similar homes
- $699,0003 bd2 ba1.8k sqft9 Alpine Place, Lake Grove, NY 11755For Sale

 MLS ID #1029359, Maria Caifa, Listing by: Coldwell Banker American Homes. OneKey® MLS as distributed by MLS GRID
 - $779,9994 bd3 ba2.3k sqft22 Cornelia Lane, Lake Grove, NY 11755For Sale
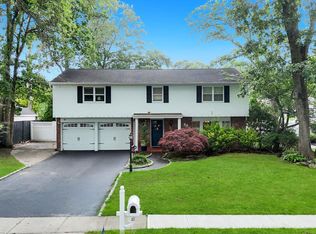 MLS ID #1026900, Bryan J. Karp CBR, Listing by: Coldwell Banker American Homes. OneKey® MLS as distributed by MLS GRID
 - $825,0004 bd2 ba2.8k sqft117 Hallock Road, Lake Grove, NY 11755For Sale
 MLS ID #1033876, Maria Caifa, Listing by: Coldwell Banker American Homes. OneKey® MLS as distributed by MLS GRID
 - $699,9003 bd3 ba1.9k sqft4 Beaverdale Lane, Stony Brook, NY 11790For Sale
 MLS ID #1028735, Albert Jacabacci Jr, Listing by: Exit Realty Edge. OneKey® MLS as distributed by MLS GRID
 - $799,0004 bd3 ba1.9k sqft31 Empress Pines Drive, Nesconset, NY 11767For SaleMLS ID #995121, Karen A. O'Boyle, Listing by: Coldwell Banker American Homes. OneKey® MLS as distributed by MLS GRID
- $749,0003 bd3 ba1.8k sqft383 Munsell Road, East Patchogue, NY 11772For SaleMLS ID #1024687, Anthony Frabizio, Listing by: Rice Realty Group Inc. OneKey® MLS as distributed by MLS GRID
- $619,9994 bd2 ba1.9k sqft145 Sioux Street, Ronkonkoma, NY 11779For SaleMLS ID #1021609, Eric A. Gordon, Listing by: Coldwell Banker American Homes. OneKey® MLS as distributed by MLS GRID
- $649,9903 bd2 ba1k sqft101 Lake Avenue, Saint James, NY 11780For SaleMLS ID #1029446, Donna Lee Hickey, Listing by: Century 21 Catapano Homes. OneKey® MLS as distributed by MLS GRID
- $799,0004 bd2 ba2k sqft26 Heritage Place S, Nesconset, NY 11767For SaleMLS ID #1029526, Ron Zimmerman, Listing by: Keller Williams Realty Elite. OneKey® MLS as distributed by MLS GRID
- $695,0004 bd3 ba2k sqft48 Junard Boulevard, Port Jefferson Station, NY 11776For SaleMLS ID #1033194, Christine Daddio ABR CBR E-PRO PSA, Listing by: Howard Hanna Coach. OneKey® MLS as distributed by MLS GRID
- $649,9993 bd3 ba1.8k sqft23 Cottage Drive, Farmingville, NY 11738For SaleMLS ID #1030825, Dominika Krupa, Listing by: Peconic Realty Group LLC. OneKey® MLS as distributed by MLS GRID
- $799,0003 bd2 ba1.9k sqft10 Meredith Drive, Greenlawn, NY 11740For SaleMLS ID #1035066, Laura J. Panetta, Listing by: Signature Premier Properties. OneKey® MLS as distributed by MLS GRID
- $675,0004 bd2 ba1.8k sqft38 Pamlico Avenue, Ronkonkoma, NY 11779For SaleMLS ID #1009185, Joanna M. Foley, Listing by: Frontline Realty Group LLC. OneKey® MLS as distributed by MLS GRID
- $749,9994 bd3 ba2.4k sqft33 Winside Lane, Coram, NY 11727For SaleMLS ID #1028079, Nelleta Davis, Listing by: Iconic Real Estate Group LLC. OneKey® MLS as distributed by MLS GRID
- $825,0003 bd3 ba2k sqft20 Spaulding Lane, Stony Brook, NY 11790For SaleMLS ID #1016276, Gina R. Lollo CBR, Listing by: Northshore Properties Realty. OneKey® MLS as distributed by MLS GRID
- $849,0004 bd3 ba1.8k sqft830 Terry Road, Hauppauge, NY 11788For SaleMLS ID #1019301, Richard Connelly, Listing by: Douglas Elliman Real Estate. OneKey® MLS as distributed by MLS GRID
- $799,0005 bd2 ba1.6k sqft43 Genesee Drive, Commack, NY 11725For SaleMLS ID #1033951, Elena M. Galluzzo, Listing by: Compass Greater NY LLC. OneKey® MLS as distributed by MLS GRID
- $579,0003 bd2 ba1.5k sqft37 Black Locust Avenue, East Setauket, NY 11733For SaleMLS ID #1031598, Thomas Digennaro, Listing by: Howard Hanna Coach. OneKey® MLS as distributed by MLS GRID
- $759,0005 bd2 ba2.2k sqft299 Mount Vernon Avenue, Medford, NY 11763For SaleMLS ID #1028067, Edward J. Shine III, Listing by: Shine Realty Group. OneKey® MLS as distributed by MLS GRID
- $799,8034 bd3 ba1.8k sqft9 Dillmont Drive, Smithtown, NY 11787For SaleMLS ID #1012271, Stephanie B. Calinoff, Listing by: Signature Premier Properties. OneKey® MLS as distributed by MLS GRID
