Recently enhanced with over $30,000 in premium cultured stone exterior improvements, this home now offers elevated curb appeal and an even more sophisticated architectural presence. Discover this beautifully designed new construction ranch-style home offering desirable main-floor living in the heart of Des Plaines while overlooking a serene creek, seamlessly blending modern luxury with natural surroundings. Thoughtfully built with all-new construction, every detail-from the mechanicals to the finishes-is brand new, offering low-maintenance, move-in ready living and peace of mind. This single-family home features 2 bedrooms, 2 bathrooms, plus a versatile office or flex room, and showcases bespoke, high-end finishes throughout. Natural red oak hardwood floors, soaring ceilings, and expansive European-style windows flood the home with natural light, creating a bright and airy open floor plan. The open-concept living space is accented by architectural lighting and elegant chandeliers. The gourmet kitchen is thoughtfully designed with quartz countertops, a full-height quartz backsplash, and a waterfall-edge peninsula, complemented by Samsung appliances and custom panel detailing with integrated accent lighting. Quartz-trimmed window parapets add architectural interest throughout the kitchen, living room, and foyer. The luxurious primary suite offers a spa-inspired retreat featuring a natural stone walk-in shower, freestanding soaking tub, wall-hung toilet, dual vanities, a spacious walk-in closet, and direct access to a private brick patio-perfect for indoor-outdoor living. A dedicated main-level laundry room includes an LG washer and dryer, utility sink, and additional storage. Exterior highlights include the newly completed cultured stone facade, brick driveway, and a wood deck with concrete steppingstones. Sliding doors from the kitchen create seamless indoor-outdoor living, ideal for entertaining or enjoying peaceful creek views. Ideally located within highly rated District 57 and just moments from Mariano's, the Metra station, shopping, dining, and parks, this exceptional home offers luxury, convenience, and refined living in one of Des Plaines' most desirable locations.
Active
$650,000
19 Marina Dr, Des Plaines, IL 60016
2beds
1,766sqft
Single Family Residence
Built in 2026
6,534 Square Feet Lot
$-- Zestimate®
$368/sqft
$-- HOA
What's special
Brick drivewayExpansive european-style windowsSoaring ceilingsQuartz-trimmed window parapetsBespoke high-end finishes throughoutSophisticated architectural presencePeaceful creek views
- 15 days |
- 1,475 |
- 85 |
Zillow last checked:
Listing updated:
Listed by:
Jordan Brugioni (847)980-5492,
Jameson Sotheby's International Realty
Source: MRED as distributed by MLS GRID,MLS#: 12600381
Facts & features
Interior
Bedrooms & bathrooms
- Bedrooms: 2
- Bathrooms: 2
- Full bathrooms: 2
Rooms
- Room types: Foyer, Office
Primary bedroom
- Features: Flooring (Hardwood), Bathroom (Full, Double Sink, Tub & Separate Shwr)
- Level: Main
- Area: 256 Square Feet
- Dimensions: 16X16
Bedroom 2
- Features: Flooring (Hardwood)
- Level: Main
- Area: 182 Square Feet
- Dimensions: 14X13
Dining room
- Features: Flooring (Hardwood)
- Level: Main
- Area: 300 Square Feet
- Dimensions: 20X15
Foyer
- Features: Flooring (Hardwood)
- Level: Main
- Area: 98 Square Feet
- Dimensions: 14X7
Kitchen
- Features: Kitchen (Eating Area-Breakfast Bar, Updated Kitchen), Flooring (Hardwood)
- Level: Main
- Area: 143 Square Feet
- Dimensions: 13X11
Laundry
- Features: Flooring (Hardwood)
- Level: Main
- Area: 36 Square Feet
- Dimensions: 6X6
Living room
- Features: Flooring (Hardwood)
- Level: Main
- Area: 300 Square Feet
- Dimensions: 20X15
Office
- Features: Flooring (Hardwood)
- Level: Main
- Area: 60 Square Feet
- Dimensions: 12X5
Heating
- Natural Gas
Cooling
- Central Air
Appliances
- Included: Range, Microwave, Dishwasher, Refrigerator, Freezer, Washer, Dryer, Stainless Steel Appliance(s), Electric Cooktop
Features
- Basement: None
Interior area
- Total structure area: 0
- Total interior livable area: 1,766 sqft
Property
Parking
- Total spaces: 2
- Parking features: Brick Driveway, Yes, Attached, Garage
- Attached garage spaces: 2
- Has uncovered spaces: Yes
Accessibility
- Accessibility features: No Disability Access
Features
- Stories: 1
- Patio & porch: Deck, Patio
- Waterfront features: Stream
Lot
- Size: 6,534 Square Feet
Details
- Parcel number: 08124270360000
- Special conditions: List Broker Must Accompany
Construction
Type & style
- Home type: SingleFamily
- Property subtype: Single Family Residence
Materials
- Stone, Fiber Cement
- Roof: Asphalt
Condition
- New Construction
- New construction: Yes
- Year built: 2026
Utilities & green energy
- Electric: 200+ Amp Service
- Sewer: Public Sewer
- Water: Public
Community & HOA
HOA
- Services included: None
Location
- Region: Des Plaines
Financial & listing details
- Price per square foot: $368/sqft
- Tax assessed value: $55,030
- Annual tax amount: $1,493
- Date on market: 7/31/2026
- Ownership: Fee Simple
Estimated market value
Not available
Estimated sales range
Not available
Not available
Price history
| Date | Event | Price |
|---|---|---|
| 7/31/2026 | Listed for sale | $650,000$368/sqft |
Source:  MRED as distributed by MLS GRID #12600381 Report a problem MRED as distributed by MLS GRID #12600381 Report a problem | ||
| 6/5/2026 | Listing removed | $650,000$368/sqft |
Source: MRED as distributed by MLS GRID #12600381 Report a problem | ||
| 5/1/2026 | Listing removed | $3,700$2/sqft |
Source: MRED as distributed by MLS GRID #12615277 Report a problem | ||
| 4/10/2026 | Listed for rent | $3,700$2/sqft |
Source: MRED as distributed by MLS GRID #12615277 Report a problem | ||
| 3/26/2026 | Listed for sale | $650,000-3.7%$368/sqft |
Source: MRED as distributed by MLS GRID #12600381 Report a problem | ||
| 3/11/2026 | Listing removed | $675,000$382/sqft |
Source: eXp Realty #12556867 Report a problem | ||
| 1/29/2026 | Listed for sale | $675,000+864.3%$382/sqft |
Source: MRED as distributed by MLS GRID #12556867 Report a problem | ||
| 5/15/2024 | Sold | $70,000-15.7%$40/sqft |
Source: MRED as distributed by MLS GRID #11959968 Report a problem | ||
| 4/25/2024 | Contingent | $83,000$47/sqft |
Source: MRED as distributed by MLS GRID #11959968 Report a problem | ||
| 1/18/2024 | Listed for sale | $83,000+315%$47/sqft |
Source: MRED as distributed by MLS GRID #11959968 Report a problem | ||
| 2/4/2020 | Sold | $20,000-66.7%$11/sqft |
Source: MRED as distributed by MLS GRID #10564901 Report a problem | ||
| 1/8/2019 | Listing removed | $60,000$34/sqft |
Source: CENTURY 21 Action! #10161383 Report a problem | ||
| 12/29/2018 | Price change | $60,000+20%$34/sqft |
Source: CENTURY 21 Action! #10161383 Report a problem | ||
| 12/1/2018 | Price change | $50,000-2%$28/sqft |
Source: CENTURY 21 Action! #10161383 Report a problem | ||
| 11/19/2018 | Price change | $51,000-0.2%$29/sqft |
Source: CENTURY 21 Action! #10161383 Report a problem | ||
| 11/8/2018 | Price change | $51,100+0.2%$29/sqft |
Source: CENTURY 21 Action! #10161383 Report a problem | ||
| 10/28/2018 | Price change | $51,000-1.9%$29/sqft |
Source: CENTURY 21 Action! #10161383 Report a problem | ||
| 10/10/2018 | Price change | $52,000-5.5%$29/sqft |
Source: CENTURY 21 Action! #10161383 Report a problem | ||
| 10/1/2018 | Price change | $55,000-5.2%$31/sqft |
Source: CENTURY 21 Action! #10161383 Report a problem | ||
| 9/18/2018 | Price change | $58,000-1.7%$33/sqft |
Source: CENTURY 21 Action! #09906497 Report a problem | ||
| 9/9/2018 | Price change | $59,000-4.8%$33/sqft |
Source: CENTURY 21 Action! #09906497 Report a problem | ||
| 8/29/2018 | Price change | $62,000-3.1%$35/sqft |
Source: CENTURY 21 Action! #09906497 Report a problem | ||
| 8/21/2018 | Price change | $64,000-1.5%$36/sqft |
Source: CENTURY 21 Action! #09906497 Report a problem | ||
| 8/13/2018 | Price change | $65,000-5.8%$37/sqft |
Source: CENTURY 21 Action! #09906497 Report a problem | ||
| 8/3/2018 | Price change | $69,000-1.4%$39/sqft |
Source: CENTURY 21 Action! #09906497 Report a problem | ||
| 7/1/2018 | Price change | $70,000+16.7%$40/sqft |
Source: CENTURY 21 Action! #09906497 Report a problem | ||
| 6/24/2018 | Listed for sale | $60,000$34/sqft |
Source: CENTURY 21 Action! #09906497 Report a problem | ||
Public tax history
| Year | Property taxes | Tax assessment |
|---|---|---|
| 2024 | $1,660 +11.2% | $5,503 +0% |
| 2023 | $1,493 +4.4% | $5,502 |
| 2022 | $1,430 -14.4% | $5,502 |
| 2021 | $1,671 +1.6% | $5,502 |
| 2020 | $1,644 +11.2% | $5,502 |
| 2019 | $1,479 +2% | $5,502 +13.8% |
| 2018 | $1,450 +1.7% | $4,835 |
| 2017 | $1,425 +15.8% | $4,835 |
| 2016 | $1,231 +2.3% | $4,835 +11.5% |
| 2015 | $1,203 +1.2% | $4,335 |
| 2014 | $1,189 -0.2% | $4,335 |
| 2013 | $1,191 | $4,335 |
Find assessor info on the county website
Monthly payment
Est. payment
Payment breakdown
Explore the cost of this home by adjusting the details. Changes won't be saved.Climate risks
Neighborhood: 60016
Nearby schools
GreatSchools rating
- 9/10Lions Park Elementary SchoolGrades: 2-5Distance: 0.6 mi
- 7/10Lincoln Middle SchoolGrades: 6-8Distance: 1.4 mi
- 10/10Prospect High SchoolGrades: 9-12Distance: 2.3 mi
Schools provided by the listing agent
- Elementary: Lions Park Elementary School
- Middle: Lincoln Junior High School
- High: Prospect High School
- District: 57
Source: MRED as distributed by MLS GRID. This data may not be complete. We recommend contacting the local school district to confirm school assignments for this home.
- $573,1003 bd3 ba2.3k sqft25 Marina Dr, Des Plaines, IL 60016Off Market
- $33,000-- bd-- ba-- sqft20 Marina Dr, Des Plaines, IL 60016Sold
- $456,0003 bd1 ba1.3k sqft1006 E Golfhurst Ave, Mount Prospect, IL 60056Off Market
- $518,4004 bd2 ba1.9k sqft1008 E Golfhurst Ave, Mount Prospect, IL 60056Off Market
- $531,5004 bd3 ba1.6k sqft26 Inner Circle Dr, Des Plaines, IL 60016Off Market
- $555,0003 bd2 ba1.8k sqft26 Marina Dr, Des Plaines, IL 60016Sold
- $454,1003 bd2 ba1.4k sqft43 Marina Dr, Des Plaines, IL 60016Off Market
- $427,3002 bd1 ba1.6k sqft20 Inner Circle Dr, Des Plaines, IL 60016Off Market
A local agent can set up tours, give advice and negotiate with sellers.
Similar homes
- $650,0003 bd2 ba1.2k sqft656 Jon Ln, Des Plaines, IL 60016Active
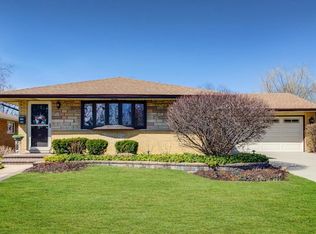 MLS ID #12700138, Kathy Laudando, @properties Christie's International Real Estate. MRED as distributed by MLS GRID
 - $644,9004 bd3 ba2k sqft1645 Webster Ln, Des Plaines, IL 60018Price Change
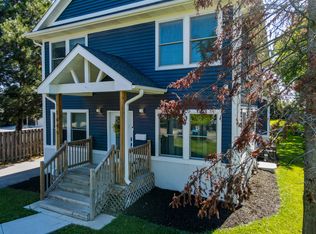 MLS ID #12685368, Lucy Hower, Hometown Real Estate Group LLC. MRED as distributed by MLS GRID
 - $625,0003 bd4 ba2.1k sqft300 6th St, Wheeling, IL 60090New
 MLS ID #12729967, Jane Lee, RE/MAX Top Performers. MRED as distributed by MLS GRID
 - $634,7004 bd2 ba1.8k sqft617 S Busse Rd, Mount Prospect, IL 60056Active
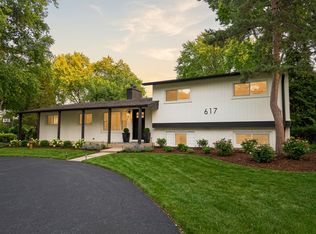 MLS ID #12688823, Neil Gates, Chase Real Estate LLC. MRED as distributed by MLS GRID
 - $665,0004 bd3 ba1.6k sqft75 Brookdale Ln, Palatine, IL 60067ActiveMLS ID #12724192, Steve Budzik, ICandy Realty LLC. MRED as distributed by MLS GRID
- $689,9004 bd3 ba1k sqft1508 Potter Rd, Park Ridge, IL 60068NewMLS ID #12725222, David Gust, Century 21 Circle. MRED as distributed by MLS GRID
- $599,9004 bd2 ba1.5k sqft1430 E Emmerson Ln, Mount Prospect, IL 60056ActiveMLS ID #12703108, Katarzyna Wasik, HomeSmart Connect LLC. MRED as distributed by MLS GRID
- $485,0003 bd2 ba1.3k sqft807 E Golfview Dr, Mount Prospect, IL 60056ActiveMLS ID #12718941, Sara Sogol, Redfin Corporation. MRED as distributed by MLS GRID
- $599,0003 bd2 ba1.5k sqft134 E Morrison Ave, Mount Prospect, IL 60056ActiveMLS ID #12583236, Kinga Andrzejewska, Open Key Realty. MRED as distributed by MLS GRID
- $698,0003 bd2 ba2.2k sqft2405 Avondale Ave, Park Ridge, IL 60068ActiveMLS ID #12721206, Mircea Campean, Berkshire Hathaway HomeServices Chicago. MRED as distributed by MLS GRID
- $575,0003 bd2 ba1.9k sqft428 Timothy Ct, Schaumburg, IL 60193Price ChangeMLS ID #12726537, Zilola Chulieva, Keller Williams North Shore West. MRED as distributed by MLS GRID
- $599,0003 bd2 ba1.7k sqft646 W Babcock Ave, Elmhurst, IL 60126ActiveMLS ID #12728930, Joseph Alvarado, Chicagoland Brokers, Inc. MRED as distributed by MLS GRID
- $598,0003 bd2 ba1.7k sqft1011 N Haddow Ave, Arlington Heights, IL 60004ActiveMLS ID #12624445, Chris Peters, Coldwell Banker Realty. MRED as distributed by MLS GRID
- $899,0005 bd3 ba1.9k sqft617 S Glendale Ln, Mount Prospect, IL 60056ActiveMLS ID #12712045, Laura Rodriguez, Realty of America, LLC. MRED as distributed by MLS GRID
- $709,0004 bd3 ba2.1k sqft4903 N Moody Ave, Chicago, IL 60630NewMLS ID #12733029, Theodora Karlos, Berkshire Hathaway HomeServices Starck Real Estate. MRED as distributed by MLS GRID
- $499,0003 bd2 ba1.7k sqft3 W White Oak St, Arlington Heights, IL 60005ActiveMLS ID #12727071, Holly Connors, @properties Christie's International Real Estate. MRED as distributed by MLS GRID
- $625,0004 bd3 ba2.3k sqft24262 W Rose Ave, Lake Zurich, IL 60047ActiveMLS ID #12727180, Elizabeth Goodchild, CSC,GRI, Realty of America. MRED as distributed by MLS GRID
- $630,2873 bd4 ba2.3k sqft256 Warren Ln #12651, Schaumburg, IL 60193NewMLS ID #12730218, Nicholas Solano, Twin Vines Real Estate Svcs. MRED as distributed by MLS GRID
- $650,0003 bd3 ba2k sqft22W689 Elmwood Dr, Glen Ellyn, IL 60137ActiveMLS ID #12707736, Frank Paganis, Coldwell Banker Real Estate Group. MRED as distributed by MLS GRID
- $699,9003 bd3 ba1.9k sqft2288 S Westwood Ln, Palatine, IL 60067ActiveMLS ID #12719174, Caroline Starr, @properties Christie's International Real Estate. MRED as distributed by MLS GRID
