This reversed ranch style home offers five bedrooms (1- non conforming) and two and a half bathrooms. The main lower living area consists of the Master bedroom and bath, two additional bedrooms (1- non conforming), laundry room with a half bath and a Nice open floor plan design that includes the Kitchen, Dining room & Living room. The upper level offers two bedrooms, one full bathroom and a mudroom. The Kitchen provides granite counter tops, Stainless Steel appliances, Gas cooktop, and a large walk-in pantry with a sliding barn door. The living room and dining area boasts two story ceilings featuring a fabulous window wall and a corner gas fireplace that's perfect for relaxing.The cozy Master bedroom features a recently remodeled full bath with a large walk-in shower and a walk-in closet. This home also has a Large laundry room with a half bath and an extra entry door off of the Amazing outdoor deck for easy access. Speaking of the outdoor deck, This is a Fantastic area for Outdoor lovers ! This large 1200 sq. ft covered deck offers lots of space for entertaining, relaxing and cooking. It features a really nice outdoor kitchen complete with refrigerator and two grills perfect for cooking your favorite meals. It also offers an outdoor TV which is great for watching your favorite movies and sporting events. A peaceful space to read a book, enjoy morning coffee & evening cocktails all with a view of the lake. Additional features of this home include : A large / oversized two car garage ( with mini split heat & air ), a safe room located in the lower level non conforming bedroom, double sized lot,New hot water heater in 2024, New roof, siding and some windows in 2024, New HVAC Systems in 2024 & 2025, and it's all located in a nice neighborhood with well maintained paved roads. Also available (For additional $) is a Hard to find 12 x 30 Boat slip in Mill Creek cove with a 6000# lift. THIS IS A MUST SEE!!
Pending
Price cut: $15.4K (7/11)
$599,500
19 Mikayla Dr Drive, Lampe, MO 65681
5beds
2,500sqft
:
Get pre-qualified$3,776/mo
Single Family Residence
Built in 2007
0.64 Acres Lot
$577,600 Zestimate®
$240/sqft
$33/mo HOA
What's special
Corner gas fireplaceView of the lakeOutdoor tvAmazing outdoor deckDouble sized lotGranite counter topsOpen floor plan design
- 200 days |
- 1,019 |
- 69 |
Zillow last checked:
Listing updated:
Listed by:
Katlyn Nelsen 417-337-2501,
EXP Realty, LLC.
Source: SOMOMLS as distributed by MLS GRID,MLS#: 60312786
Facts & features
Interior
Bedrooms & bathrooms
- Bedrooms: 5
- Bathrooms: 3
- Full bathrooms: 2
- 1/2 bathrooms: 1
Rooms
- Room types: Master Bedroom, Pantry, Mud Room, Family Room
Heating
- Heat Pump, Central, Electric
Cooling
- Central Air
Appliances
- Included: Dishwasher, Propane Cooktop, Free-Standing Electric Oven, Microwave, Trash Compactor, Refrigerator, Electric Water Heater, Disposal
- Laundry: Main Level, 2nd Floor
Features
- High Ceilings, Granite Counters, Beamed Ceilings, Vaulted Ceiling(s), Walk-In Closet(s), Cathedral Ceiling(s), Walk-in Shower
- Flooring: Carpet, Luxury Vinyl
- Windows: Blinds, Double Pane Windows
- Has basement: No
- Has fireplace: Yes
- Fireplace features: Living Room, Gas
Interior area
- Total structure area: 2,500
- Total interior livable area: 2,500 sqft
- Finished area above ground: 1,000
- Finished area below ground: 1,500
Property
Parking
- Total spaces: 2
- Parking features: Driveway, Paved, Oversized, Garage Door Opener
- Attached garage spaces: 2
- Has uncovered spaces: Yes
Features
- Levels: Two
- Stories: 2
- Patio & porch: Covered, Deck
- Exterior features: Gas Grill
- Has view: Yes
- View description: Lake, Water
- Has water view: Yes
- Water view: Water,Lake
Lot
- Size: 0.64 Acres
- Dimensions: 115 x 232 x 139 x 240
- Features: Sloped, Cleared
Details
- Parcel number: 149.029003007001.000
Construction
Type & style
- Home type: SingleFamily
- Architectural style: Other
- Property subtype: Single Family Residence
Materials
- Stone, Vinyl Siding
- Foundation: Brick/Mortar, Slab
- Roof: Metal,Asphalt
Condition
- Year built: 2007
Utilities & green energy
- Sewer: Septic Tank
- Water: Public
Community & HOA
Community
- Security: Carbon Monoxide Detector(s), Smoke Detector(s)
- Subdivision: Mira Monte
HOA
- Services included: Snow Removal
- HOA fee: $400 annually
Location
- Region: Lampe
Financial & listing details
- Price per square foot: $240/sqft
- Tax assessed value: $198,900
- Annual tax amount: $1,821
- Date on market: 1/7/2026
- Listing terms: Cash,VA Loan,USDA/RD,FHA,Conventional
- Road surface type: Chip And Seal, Concrete
Estimated market value
$577,600
$549,000 - $606,000
$2,730/mo
Price history
| Date | Event | Price |
|---|---|---|
| 7/23/2026 | Pending sale | $599,500$240/sqft |
Source:  SOMOMLS as distributed by MLS GRID #60312786 Report a problem SOMOMLS as distributed by MLS GRID #60312786 Report a problem | ||
| 7/11/2026 | Price change | $599,500-2.5%$240/sqft |
Source: SOMOMLS as distributed by MLS GRID #60312786 Report a problem | ||
| 6/27/2026 | Price change | $614,900-1.6%$246/sqft |
Source: SOMOMLS as distributed by MLS GRID #60312786 Report a problem | ||
| 4/3/2026 | Price change | $624,900-0.8%$250/sqft |
Source: SOMOMLS as distributed by MLS GRID #60312786 Report a problem | ||
| 1/7/2026 | Listed for sale | $629,900$252/sqft |
Source: SOMOMLS as distributed by MLS GRID #60312786 Report a problem | ||
| 6/16/2017 | Sold | -- |
Source: Agent Provided Report a problem | ||
Public tax history
| Year | Property taxes | Tax assessment |
|---|---|---|
| 2025 | $1,729 +1.2% | $37,790 |
| 2024 | $1,709 +0.2% | $37,790 |
| 2023 | $1,706 +0.6% | $37,790 |
| 2022 | $1,696 | $37,790 |
| 2021 | -- | $37,790 |
| 2020 | -- | $37,790 +9.5% |
| 2019 | -- | $34,500 |
| 2018 | -- | $34,500 |
| 2017 | $1,574 -0.1% | $34,500 |
| 2016 | $1,576 +3.3% | $34,500 |
| 2015 | $1,525 +1.4% | $34,500 +1.2% |
| 2014 | $1,504 0% | $34,100 |
| 2012 | $1,505 0% | $34,100 |
| 2011 | $1,505 +0.1% | $34,100 |
| 2010 | $1,504 | $34,100 |
Find assessor info on the county website
Monthly payment
Est. payment
Payment breakdown
Explore the cost of this home by adjusting the details. Changes won't be saved.Climate risks
Neighborhood: 65681
Getting around
0 / 100
Car-DependentNearby schools
GreatSchools rating
- 9/10Blue Eye Elementary SchoolGrades: PK-4Distance: 6 mi
- 6/10Blue Eye Middle SchoolGrades: 5-8Distance: 6 mi
- 8/10Blue Eye High SchoolGrades: 9-12Distance: 6.3 mi
Schools provided by the listing agent
- Elementary: Blue Eye
- Middle: Blue Eye
- High: Blue Eye
Source: SOMOMLS as distributed by MLS GRID. This data may not be complete. We recommend contacting the local school district to confirm school assignments for this home.
- $357,400-- bd-- ba2k sqft1416 Dogwood Village Ln, Lampe, MO 65681Off Market
- $328,9003 bd3 ba1.6k sqft37 Mikayla Dr, Lampe, MO 65681Off Market
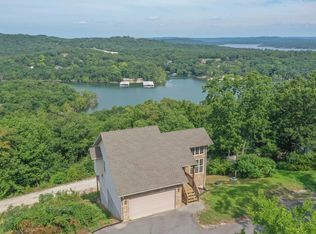
- $340,7003 bd2 ba1.4k sqft37 Mikayla Ln, Lampe, MO 65681Off Market
- $718,500-- bd-- ba3.3k sqft1351 Dogwood Village Ln, Lampe, MO 65681Off Market
- $541,0003 bd3 ba2.3k sqft89 China Berry Ln, Lampe, MO 65681Off Market
- $355,800-- bd-- ba1.8k sqft51 Mikayla Dr, Lampe, MO 65681Off Market
- $339,1002 bd-- ba2.5k sqft1322 Dogwood Village Ln, Lampe, MO 65681Off Market
- $313,5003 bd2 ba2.2k sqft1317 Dogwood Village Ln, Lampe, MO 65681Off Market
A local agent can set up tours, give advice and negotiate with sellers.
Similar homes
- $465,0004 bd2 ba2.2k sqft25 Palomino Court, Lampe, MO 65681Active
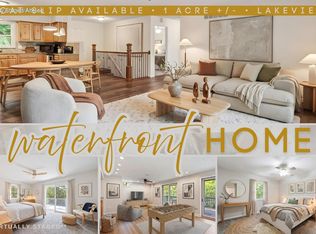
 MLS ID #60323461, Parker Stone, Keller Williams Tri-Lakes. SOMOMLS as distributed by MLS GRID
 - $684,0004 bd3 ba3.2k sqft451 Uniqueville Lane, Lampe, MO 65681Active
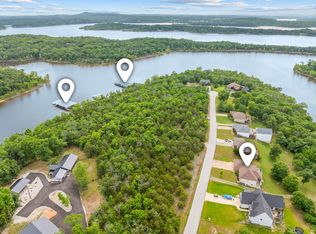 MLS ID #60324569, Cole Currier, Currier & Company. SOMOMLS as distributed by MLS GRID
 - $595,0004 bd4 ba3.5k sqft58 Homestead Lane, Kimberling City, MO 65686Active
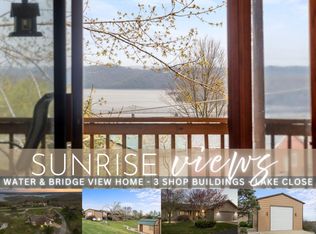 MLS ID #60319911, Ann Ferguson, Keller Williams Tri-Lakes. SOMOMLS as distributed by MLS GRID
 - $630,0005 bd4 ba3.2k sqft5 Greenbrier Drive, Kimberling City, MO 65686Active
 MLS ID #60328397, Parker Stone, Keller Williams Tri-Lakes. SOMOMLS as distributed by MLS GRID
 - $370,0003 bd3 ba2.6k sqft418 Briar Cliff Road, Lampe, MO 65681ActiveMLS ID #60314287, Parker Stone, Keller Williams Tri-Lakes. SOMOMLS as distributed by MLS GRID
- $499,9003 bd2 ba1.9k sqft237 Daisy Lane, Lampe, MO 65681ActiveMLS ID #60322904, Tammy G Dalenberg, Murney Associates - Primrose. SOMOMLS as distributed by MLS GRID
- $599,0004 bd3 ba2.7k sqft546 Buttermilk Springs, Galena, MO 65656ActiveMLS ID #60315496, Parker Stone, Keller Williams Tri-Lakes. SOMOMLS as distributed by MLS GRID
- $570,0003 bd4 ba2.4k sqft9 Bridgeview Drive, Kimberling City, MO 65686ActiveMLS ID #60323976, Videla Lay, ReeceNichols -Kimberling City. SOMOMLS as distributed by MLS GRID
- $497,5004 bd4 ba2.3k sqft10 Cara Lane, Blue Eye, MO 65611ActiveMLS ID #60324826, Donna Lentz, ReeceNichols - Branson. SOMOMLS as distributed by MLS GRID
- $549,0003 bd3 ba1.3k sqft60 Settlers Cv Kimberling City, Kimberling City, MO 65686ActiveMLS ID #60314954, Dan Boone, Keller Williams Tri-Lakes. SOMOMLS as distributed by MLS GRID
- $669,9004 bd3 ba2.1k sqft1 Grand Drive, Blue Eye, MO 65611ActiveMLS ID #60323603, Shannen White, White Magnolia Real Estate LLC. SOMOMLS as distributed by MLS GRID
- $675,0004 bd3 ba2.8k sqft155 Sea Gull Lane, Cape Fair, MO 65624ActiveMLS ID #60327999, Tamera Tyner-Davis, HCW Realty. SOMOMLS as distributed by MLS GRID
- $459,9004 bd4 ba2.8k sqft10 Greenview Drive, Kimberling City, MO 65686ActiveMLS ID #60313249, Judy Frost, PB Realty. SOMOMLS as distributed by MLS GRID
- $899,0005 bd3 ba3.5k sqft206 Red Wing Drive, Kimberling City, MO 65686ActiveMLS ID #60327337, Parker Stone, Keller Williams Tri-Lakes. SOMOMLS as distributed by MLS GRID
- $709,9005 bd7 ba2.4k sqft340 Settlers Cove, Kimberling City, MO 65686ActiveMLS ID #60320049, Tim Parsons, Keller Williams Tri-Lakes. SOMOMLS as distributed by MLS GRID
- $385,0004 bd3 ba2.5k sqft175 Canyon Forest Circle, Kimberling City, MO 65686ActiveMLS ID #60318088, Ann Ferguson, Keller Williams Tri-Lakes. SOMOMLS as distributed by MLS GRID
- $674,9002 bd1 ba1.5k sqft1754 Breezy Point Lane, Kimberling City, MO 65686Active w/ContingencyMLS ID #60310768, Ann Ferguson, Keller Williams Tri-Lakes. SOMOMLS as distributed by MLS GRID
- $359,9003 bd2 ba1.5k sqft32 Cave Creek Lane, Lampe, MO 65681ActiveMLS ID #60320513, Rebekah Greenwood, Unlimited Inc.. SOMOMLS as distributed by MLS GRID
- $735,0004 bd3 ba3k sqft64 Ridgemont Circle, Branson West, MO 65737ActiveMLS ID #60314611, Shannen White, White Magnolia Real Estate LLC. SOMOMLS as distributed by MLS GRID
- $575,0004 bd3 ba3.5k sqft87 Westwood Drive, Branson, MO 65616ActiveMLS ID #60317128, Shannon Cody, LPT Realty LLC. SOMOMLS as distributed by MLS GRID
