Welcome to this extraordinary mixed-use property featuring a spectacular Grand Victorian with four levels of living space and a separate commercial building housing a well-established antique store. The antique store is included in the sale and provides an excellent opportunity for rental income, owner occupancy, or continued business use. The Victorian residence is rich in character and craftsmanship, offering three bedrooms plus a private suite, antique stained glass windows throughout, an iconic turret, and intricate architectural details. Inside, you'll find two gas fireplaces, spacious living areas, and a library with custom built-ins. The full finished basement adds even more living space and includes a wine cellar, perfect for collectors and entertaining. Situated on a spacious lot with ample parking, this one-of-a-kind property combines historic elegance with exceptional versatility. Whether you're seeking a distinctive residence, an investment opportunity, or a live-work lifestyle, this rare offering delivers residential charm and commercial potential in one remarkable package.
Active
$799,999
19 Park Pl, Mount Olive Twp., NJ 07836
4beds
--sqft
Single Family Residence
Built in 2017
0.51 Acres Lot
$-- Zestimate®
$--/sqft
$-- HOA
What's special
Two gas fireplacesIntricate architectural detailsFull finished basementIconic turretLibrary with custom built-ins
- 13 days |
- 368 |
- 17 |
Zillow last checked:
Listing updated:
Listed by:
Jeffrey Kalafut 973-886-6797,
Exp Realty, Llc
Source: GSMLS,MLS#: 4044899
Facts & features
Interior
Bedrooms & bathrooms
- Bedrooms: 4
- Bathrooms: 3
- Full bathrooms: 2
- 1/2 bathrooms: 1
Primary bedroom
- Description: Full Bath
Bedroom 1
- Level: Third
- Area: 416
- Dimensions: 16 x 26
Bedroom 2
- Level: Second
- Area: 182
- Dimensions: 13 x 14
Bedroom 3
- Level: Second
- Area: 168
- Dimensions: 14 x 12
Bedroom 4
- Level: Second
- Area: 126
- Dimensions: 14 x 9
Family room
- Level: First
- Area: 196
- Dimensions: 14 x 14
Kitchen
- Features: Eat-in Kitchen
- Level: First
- Area: 224
- Dimensions: 14 x 16
Living room
- Level: First
- Area: 168
- Dimensions: 14 x 12
Basement
- Features: Office, RecRoom, SeeRem, Storage
Heating
- 2 Units, Forced Air, Zoned, Natural Gas
Cooling
- 2 Units, Central Air, Zoned
Appliances
- Included: Carbon Monoxide Detector, Dishwasher, Dryer, Microwave, Range/Oven-Gas, Refrigerator, Washer, Electric Water Heater
Features
- High Ceilings, Office, See Remarks
- Flooring: See Remarks, Wood
- Basement: Yes,Finished,Full
- Number of fireplaces: 2
- Fireplace features: Bedroom 2, Family Room, Gas
Property
Parking
- Total spaces: 6
- Parking features: Additional Parking, Asphalt, Parking Lot-Exclusive
- Uncovered spaces: 6
Features
- Patio & porch: Open Porch(es)
Lot
- Size: 0.51 Acres
- Dimensions: 85 x 260
- Features: Level, Open Lot
Details
- Parcel number: 2327058000000000330000
- Zoning description: CR-3
Construction
Type & style
- Home type: SingleFamily
- Architectural style: Victorian,Custom Home
- Property subtype: Single Family Residence
Materials
- Vinyl Siding
- Roof: Asphalt Shingle
Condition
- Year built: 2017
Utilities & green energy
- Gas: Gas-Natural
- Sewer: Public Sewer
- Water: Public
- Utilities for property: Electricity Connected, Natural Gas Connected, Cable Available, Garbage Included
Community & HOA
Community
- Security: Carbon Monoxide Detector(s), Fire Alarm, Security System, Smoke Detector(s), Carbon Monoxide Detector
Location
- Region: Flanders
Financial & listing details
- Tax assessed value: $420,700
- Annual tax amount: $14,585
- Date on market: 8/5/2026
- Exclusions: Generac whole house generator and 1000 gallon propane tank
- Ownership type: Fee Simple
- Electric utility on property: Yes
Estimated market value
Not available
Estimated sales range
Not available
Not available
Price history
| Date | Event | Price |
|---|---|---|
| 8/5/2026 | Listed for sale | $799,999-5.8% |
Source:  GSMLS #4044899 Report a problem GSMLS #4044899 Report a problem | ||
| 1/1/2026 | Listing removed | $849,000 |
Source: GSMLS #3951633 Report a problem | ||
| 7/11/2025 | Price change | $849,000-5.6% |
Source: GSMLS #3951633 Report a problem | ||
| 4/3/2025 | Price change | $899,000-5.3% |
Source: GSMLS #3951633 Report a problem | ||
| 3/19/2025 | Listed for sale | $949,000-5% |
Source: GSMLS #3951633 Report a problem | ||
| 3/19/2025 | Listing removed | $999,000 |
Source: GSMLS #3917812 Report a problem | ||
| 1/17/2025 | Price change | $999,000-9.2% |
Source: GSMLS #3917812 Report a problem | ||
| 12/2/2024 | Price change | $1,100,000-15.4% |
Source: GSMLS #3917812 Report a problem | ||
| 9/24/2024 | Price change | $1,300,000-13.3% |
Source: GSMLS #3917812 Report a problem | ||
| 8/8/2024 | Listed for sale | $1,500,000 |
Source: GSMLS #3917812 Report a problem | ||
Public tax history
Tax history is unavailable.
Monthly payment
Est. payment
Payment breakdown
Explore the cost of this home by adjusting the details. Changes won't be saved.Climate risks
Neighborhood: 07836
Nearby schools
GreatSchools rating
- 6/10Mountain View Elementary SchoolGrades: PK-5Distance: 1.2 mi
- 6/10Mt Olive Middle SchoolGrades: 6-8Distance: 2.8 mi
- 5/10Mt Olive High SchoolGrades: 9-12Distance: 1.5 mi
Schools provided by the listing agent
- Elementary: Mtn.view
- Middle: Mt.olive Ms
- High: Mt.olive Hs
Source: GSMLS. This data may not be complete. We recommend contacting the local school district to confirm school assignments for this home.
- $750,0004 bd3 ba-- sqft24 Park Pl, Flanders, NJ 07836Sold
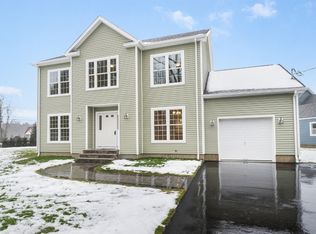
- $620,0004 bd3 ba-- sqft20 Park Pl, Flanders, NJ 07836Sold

- $542,300-- bd-- ba2.5k sqft16 Park Pl, Flanders, NJ 07836Off Market
- $493,3004 bd1 ba1.6k sqft47 Main St, Flanders, NJ 07836Off Market

- $415,0003 bd2 ba-- sqft25 Park Pl, Flanders, NJ 07836Sold
- $421,600-- bd-- ba1.5k sqft22 Park Pl, Flanders, NJ 07836Off Market
- $433,8004 bd1 ba1.8k sqft43 Main St, Flanders, NJ 07836Off Market
- $696,700-- bd-- ba2.5k sqft45 Main Rd, Flanders, NJ 07836Off Market
A local agent can set up tours, give advice and negotiate with sellers.
Similar homes
- $835,0004 bd3 ba2.2k sqft7 Lazarus Dr, Roxbury Twp., NJ 07852For Sale
 MLS ID #4046286, Sandra Wright, Weichert Realtors. GSMLS
 - $799,0004 bd4 ba-- sqft9 E Fox Chase Rd, Chester Twp., NJ 07930For Sale
 MLS ID #4042566, Jo Ann Hesse, Weichert Realtors. GSMLS
 - $750,0004 bd3 ba-- sqft16 Zander Ln, Randolph Twp., NJ 07869For Sale
 MLS ID #4046202, Mara Glauberg, Weichert Realtors Corp Hq. GSMLS
 - $739,0004 bd3 ba2.5k sqft12 Eagle Nest Ln, Washington Twp., NJ 07853For Sale
 MLS ID #4045778, Martine Arndt, Re/Max Heritage Properties. GSMLS
 - $725,0004 bd3 ba2.3k sqft2 Powhatatan Way, Mount Olive Twp., NJ 07840For SaleMLS ID #4043205, Simon Resende Vassalo, Coldwell Banker Realty. GSMLS
- $774,9003 bd3 ba-- sqft62 Lawrence Rd, Randolph Twp., NJ 07869For SaleMLS ID #4045139, Laura Davis-elia, Weichert Realtors. GSMLS
- $635,0004 bd2 ba-- sqft5 Pepper Ln, Roxbury Twp., NJ 07876For SaleMLS ID #4045589, Tatiana Novack, Re/Max House Values. GSMLS
- $779,9004 bd3 ba2.4k sqft97 Beacon Hill Rd, Washington Twp., NJ 07830For SaleMLS ID #4031741, Amanda Mathes, Bhhs Zack Shore Realtors. GSMLS
- $849,5004 bd3 ba-- sqft164 Parker Rd, Washington Twp., NJ 07853For SaleMLS ID #4037288, Colleen Meloro, Weichert Realtors. GSMLS
- $1,050,0004 bd5 ba-- sqft7 Bentley Way, Washington Twp., NJ 07853For SaleMLS ID #4045228, Susan Dalgleish, Coldwell Banker Realty. GSMLS
- $845,0004 bd3 ba-- sqft43 Misty Mountain Rd, Randolph Twp., NJ 07869For SaleMLS ID #4039095, Douglas Collinson, Keller Williams Metropolitan. GSMLS
- $875,0004 bd4 ba-- sqft20 Everdale Rd, Randolph Twp., NJ 07869For SaleMLS ID #4043155, John Haydu, Keller Williams - Nj Metro Group. GSMLS
- $879,0004 bd3 ba-- sqft1117 Cambridge Ln, Bridgewater Twp., NJ 08807For SaleMLS ID #4046327, Benny Yento, Coldwell Banker Realty. GSMLS
- $785,0004 bd4 ba3.2k sqft1 Wood Hollow Trl, Jefferson Twp., NJ 07438For SaleMLS ID #4034101, Salih Okdemir, Re/Max Trust Properties. GSMLS
- $795,0006 bd3 ba2.9k sqft76 Canada Goose Dr, Allamuchy Twp., NJ 07840For SaleMLS ID #4044872, Elvin Ruiz, Cultura United Realty. GSMLS
- $1,050,0003 bd3 ba-- sqft302 Mendham Rd, Mendham Twp., NJ 07945For SaleMLS ID #4046696, Meredith Arena, Weichert Realtors. GSMLS
- $759,0003 bd4 ba-- sqft843 Long Hill Rd, Long Hill Twp., NJ 07933For SaleMLS ID #4046604, Pamela Tishman, Coldwell Banker Realty. GSMLS
- $550,0004 bd2 ba-- sqft1 Bertha St, Hopatcong Boro, NJ 07874For SaleMLS ID #4045155, Christine Bond, Weichert Realtors. GSMLS
- $699,0004 bd2 ba-- sqft9 Wehrli Rd, Washington Twp., NJ 07853For SaleMLS ID #4036902, Laura Paknis, Turpin Real Estate, Inc.. GSMLS
- $1,199,0004 bd3 ba4.1k sqft9 Revere Ct, Randolph Twp., NJ 07869For SaleMLS ID #4042844, Arlene Gorman Gonnella, Weichert Realtors. GSMLS
