Spacious 5+ bedroom Colonial in Worcester’s desirable West Side offering 3 levels of living, flexible bonus space and a .30-acre lot with off-street parking. Inside, find hardwood floors, fireplaces, abundant natural light and classic architectural details throughout. The main level offers multiple living spaces plus a playroom completely gutted and rebuilt by the current owners, including a new roof over that section of the home. The front porch/deck was rebuilt to the studs and joists, and extensive new landscaping enhances the curb appeal. Additional features include central A/C, 3-zone gas heat, Nest thermostats, major electrical improvements, blown-in insulation, replacement windows throughout most of the home and first-floor laundry. The kitchen offers stainless appliances and abundant cabinetry, while generous room sizes throughout provide space for everyday living, entertaining and working from home. The primary bedroom includes a large walk-in closet and Juliet balcony, and the third floor adds valuable flexibility for additional bedrooms, office, guest or hobby space. A full basement provides excellent storage. The covered front porch creates a welcoming place to relax, while the level lot offers room to enjoy the outdoors. With its substantial footprint, versatile layout, meaningful improvements and enduring character, this is a rare opportunity to own a distinctive West Side Worcester home with the space to grow into and make your own.
For sale
$599,000
19 S Lenox St, Worcester, MA 01602
5beds
3,568sqft
Single Family Residence
Built in 1915
0.3 Acres Lot
$596,800 Zestimate®
$168/sqft
$-- HOA
What's special
Classic architectural detailsFirst-floor laundryMultiple living spacesHardwood floorsGenerous room sizesFlexible bonus spaceNest thermostats
- 7 days
- 1,255
- 128
Likely to sell faster than
Zillow last checked:
Listing updated:
Listed by:
Siobhan Costello Weber 508-725-1457,
Castinetti Realty Group 508-719-8804
Source: MLS PIN,MLS#: 73578228
Facts & features
Interior
Bedrooms & bathrooms
- Bedrooms: 5
- Bathrooms: 2
- Full bathrooms: 2
Primary bedroom
- Features: Ceiling Fan(s), Walk-In Closet(s), Closet/Cabinets - Custom Built, Flooring - Hardwood, Balcony - Exterior, French Doors, Dressing Room, Lighting - Overhead
- Level: Second
- Area: 251.1
- Dimensions: 16.83 x 14.92
Bedroom 2
- Features: Ceiling Fan(s), Closet, Flooring - Wall to Wall Carpet, Lighting - Overhead
- Level: Second
- Area: 156.19
- Dimensions: 12.25 x 12.75
Bedroom 3
- Features: Ceiling Fan(s), Closet, Flooring - Hardwood, Lighting - Overhead
- Level: Second
- Area: 182.5
- Dimensions: 12.17 x 15
Bedroom 4
- Features: Fireplace, Ceiling Fan(s), Flooring - Hardwood, Lighting - Overhead
- Level: Second
- Area: 118.22
- Dimensions: 9.33 x 12.67
Bedroom 5
- Features: Ceiling Fan(s), Closet, Flooring - Hardwood, Lighting - Overhead
- Level: Third
- Area: 154.82
- Dimensions: 13.08 x 11.83
Primary bathroom
- Features: No
Bathroom 1
- Features: Bathroom - Full, Bathroom - Tiled With Shower Stall, Flooring - Stone/Ceramic Tile, Lighting - Sconce, Lighting - Overhead
- Level: First
- Area: 32.76
- Dimensions: 4.42 x 7.42
Bathroom 2
- Features: Bathroom - Full, Bathroom - With Tub & Shower, Flooring - Stone/Ceramic Tile, Lighting - Sconce, Lighting - Overhead
- Level: Second
- Area: 62.07
- Dimensions: 6.83 x 9.08
Dining room
- Features: Beamed Ceilings, Closet/Cabinets - Custom Built, Flooring - Hardwood, Lighting - Overhead, Decorative Molding
- Level: Main,First
- Area: 179.47
- Dimensions: 15.17 x 11.83
Kitchen
- Features: Ceiling Fan(s), Flooring - Stone/Ceramic Tile, Countertops - Stone/Granite/Solid, Kitchen Island, Stainless Steel Appliances, Lighting - Overhead
- Level: Main,First
- Area: 201.78
- Dimensions: 18.92 x 10.67
Living room
- Features: Beamed Ceilings, Flooring - Hardwood, French Doors, Recessed Lighting, Decorative Molding, Window Seat
- Level: Main,First
- Area: 330
- Dimensions: 14.67 x 22.5
Heating
- Forced Air, Natural Gas
Cooling
- Central Air
Appliances
- Included: Range, Dishwasher, Refrigerator, Washer, Dryer
- Laundry: Closet/Cabinets - Custom Built, Flooring - Stone/Ceramic Tile, Main Level, First Floor, Gas Dryer Hookup, Washer Hookup
Features
- Closet, Lighting - Overhead, Ceiling Fan(s), Entrance Foyer, Sun Room, Entry Hall, Mud Room, Bonus Room, Bedroom
- Flooring: Tile, Hardwood, Flooring - Stone/Ceramic Tile, Flooring - Hardwood, Flooring - Vinyl
- Doors: French Doors, Insulated Doors
- Windows: Storm Window(s)
- Basement: Full,Unfinished
- Number of fireplaces: 2
- Fireplace features: Living Room
Interior area
- Total structure area: 3,568
- Total interior livable area: 3,568 sqft
- Finished area above ground: 3,568
Property
Parking
- Total spaces: 4
- Parking features: Paved Drive, Off Street, Paved
- Uncovered spaces: 4
Lot
- Size: 0.3 Acres
- Features: Cleared, Gentle Sloping
Details
- Parcel number: M:24 B:010 L:00004,1784836
- Zoning: RS-7
Construction
Type & style
- Home type: SingleFamily
- Architectural style: Colonial
- Property subtype: Single Family Residence
Materials
- Frame
- Foundation: Stone
- Roof: Shingle
Condition
- Year built: 1915
Utilities & green energy
- Electric: Circuit Breakers
- Sewer: Public Sewer
- Water: Public
- Utilities for property: for Gas Range, for Gas Dryer, Washer Hookup
Green energy
- Energy efficient items: Thermostat
Community & HOA
Community
- Features: Public Transportation, Shopping, Tennis Court(s), Park, Walk/Jog Trails, Golf, Medical Facility, Laundromat, Bike Path, Highway Access, House of Worship, Private School, Public School, T-Station, University
HOA
- Has HOA: No
Location
- Region: Worcester
Financial & listing details
- Price per square foot: $168/sqft
- Tax assessed value: $597,800
- Annual tax amount: $7,885
- Date on market: 9/23/2026
- Exclusions: Select Light Fixtures; All Decor And Personal Property
- Road surface type: Paved
Estimated market value
$596,800
$567,000 - $627,000
$3,572/mo
Price history
| Date | Event | Price |
|---|---|---|
| 9/16/2026 | Listed for sale | $599,000+27.4%$168/sqft |
Source: MLS PIN #73578228 Report a problem | ||
| 10/16/2020 | Sold | $470,000-3.1%$132/sqft |
Source: Public Record Report a problem | ||
| 9/16/2020 | Pending sale | $485,000$136/sqft |
Source: The LUX Group #72727097 Report a problem | ||
| 9/16/2020 | Listed for sale | $485,000$136/sqft |
Source: The LUX Group #72727097 Report a problem | ||
| 6/10/2020 | Listing removed | $485,000$136/sqft |
Source: The LUX Group #72641777 Report a problem | ||
| 5/27/2020 | Pending sale | $485,000$136/sqft |
Source: The LUX Group #72641777 Report a problem | ||
| 4/7/2020 | Listed for sale | $485,000+28.6%$136/sqft |
Source: The LUX Group #72641777 Report a problem | ||
| 5/14/2018 | Sold | $377,000-2.1%$106/sqft |
Source: Public Record Report a problem | ||
| 3/24/2018 | Pending sale | $385,000$108/sqft |
Source: REAL LIVING BARBERA ASSOCIATES - WORCESTER #72292796 Report a problem | ||
| 3/13/2018 | Listed for sale | $385,000+23%$108/sqft |
Source: Real Living Barbera Associates ; Worcester #72292796 Report a problem | ||
| 10/28/2016 | Sold | $313,000-7.7%$88/sqft |
Source: Public Record Report a problem | ||
| 7/1/2016 | Price change | $339,000-2.9%$95/sqft |
Source: REAL LIVING BARBERA ASSOCIATES #71981645 Report a problem | ||
| 4/2/2016 | Listed for sale | $349,000$98/sqft |
Source: Real Living Barbera Associates #71981645 Report a problem | ||
| 1/1/2016 | Listing removed | $349,000$98/sqft |
Source: REAL LIVING BARBERA ASSOCIATES #71884119 Report a problem | ||
| 10/20/2015 | Price change | $349,000-6.9%$98/sqft |
Source: REAL LIVING BARBERA ASSOCIATES #71884119 Report a problem | ||
| 8/5/2015 | Listed for sale | $375,000+33%$105/sqft |
Source: Real Living Barbera Associates #71884119 Report a problem | ||
| 7/18/2013 | Sold | $282,000-2.7%$79/sqft |
Source: Public Record Report a problem | ||
| 5/14/2013 | Price change | $289,900-11.6%$81/sqft |
Source: RE/MAX Vision #71524656 Report a problem | ||
| 4/25/2013 | Price change | $328,000-1.6%$92/sqft |
Source: William T. Lee Real Estate #71406856 Report a problem | ||
| 1/15/2013 | Price change | $333,500-3.3%$93/sqft |
Source: William T. Lee Real Estate #71406856 Report a problem | ||
| 8/28/2012 | Price change | $345,000-2.4%$97/sqft |
Source: William T. Lee Real Estate #71406856 Report a problem | ||
| 8/2/2012 | Price change | $353,500-3.2%$99/sqft |
Source: William T. Lee Real Estate #71406856 Report a problem | ||
| 7/13/2012 | Listed for sale | $365,000+168.4%$102/sqft |
Source: William T. Lee Real Estate #71406856 Report a problem | ||
| 5/24/1996 | Sold | $136,000+946.2%$38/sqft |
Source: Public Record Report a problem | ||
| 8/29/1995 | Sold | $13,000$4/sqft |
Source: Public Record Report a problem | ||
Public tax history
| Year | Property taxes | Tax assessment |
|---|---|---|
| 2025 | $7,885 +2.8% | $597,800 +7.2% |
| 2024 | $7,671 +3.4% | $557,900 +7.8% |
| 2023 | $7,420 +7.4% | $517,400 +13.9% |
| 2022 | $6,910 +3.9% | $454,300 +11.2% |
| 2021 | $6,649 +1.1% | $408,400 +5.6% |
| 2020 | $6,576 -0.5% | $386,800 +5.3% |
| 2019 | $6,611 +1.2% | $367,300 +6.4% |
| 2018 | $6,530 -10.8% | $345,300 -9.3% |
| 2017 | $7,317 -2.6% | $380,700 +4.4% |
| 2016 | $7,512 +26.3% | $364,500 +23% |
| 2015 | $5,949 +2.9% | $296,400 +0.1% |
| 2014 | $5,784 +4% | $296,000 -1.1% |
| 2013 | $5,561 +2.2% | $299,300 -6.6% |
| 2012 | $5,439 +26.6% | $320,300 +13% |
| 2010 | $4,295 -6.4% | $283,500 -16.6% |
| 2009 | $4,591 +6.2% | $340,100 -1.4% |
| 2008 | $4,325 +4% | $344,900 +0.4% |
| 2007 | $4,158 +3.7% | $343,600 +7.3% |
| 2006 | $4,011 +1.6% | $320,100 +6.8% |
| 2005 | $3,949 +1.7% | $299,600 +13.8% |
| 2004 | $3,884 +6.7% | $263,300 +16.9% |
| 2003 | $3,641 +4.2% | $225,300 +15.1% |
| 2002 | $3,493 +13.2% | $195,700 +17.1% |
| 2000 | $3,086 +25.2% | $167,100 +26.6% |
| 1997 | $2,464 | $132,000 |
Find assessor info on the county website
Monthly payment
Est. payment
Payment breakdown
Explore the cost of this home by adjusting the details. Changes won't be saved.Climate risks
Neighborhood: 01602
Similar homes
- $459,9004 bd2 ba2k sqft14 Saint Elmo Rd, Worcester, MA 01602For Sale
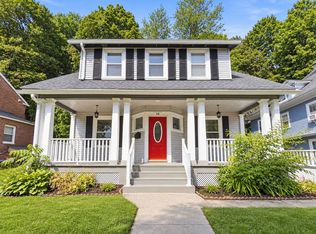 MLS ID #73565532, Nicholas Mazzamurro, RE/MAX Vision. MLS PIN
 - $675,0004 bd3 ba2.5k sqft43 Laconia Rd, Worcester, MA 01609For Sale
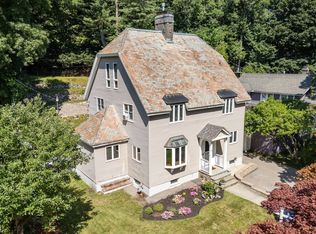 MLS ID #73573097, Erin Zamarro, Coldwell Banker Realty - Worcester. MLS PIN
 - $675,0005 bd4 ba3.1k sqft32 Terrace Dr, Worcester, MA 01609For Sale
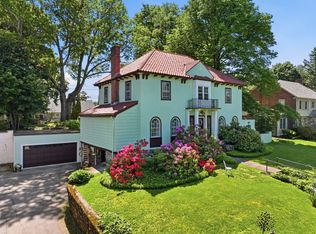 MLS ID #73527429, Alice Romeo, REMAX Executive Realty. MLS PIN
 - $599,9005 bd3 ba2.7k sqft6 Harrington Way, Worcester, MA 01604For Sale
 MLS ID #73578713, Albert Surabian, Keller Williams Pinnacle Central. MLS PIN
