This beautifully upgraded bi-level home offers versatility, functionality, and incredible income potential! Located just a few minutes from Red Deer Polytechnic Institute, this is an excellent opportunity for investors or young families just getting started who would benefit from a mortgage helper, adding to their investment portfolio. The main floor has been thoughtfully upgraded with vinyl floors, renovated bathrooms and a custom wood kitchen island with epoxy details throughout the countertop. The brick-facing, wood burning fireplace has the cozy charm you've been dreaming of. Christmas in this living room couldn't be more ideal! Three well sized bedrooms on the main floor, plus hallway laundry make this floor plan a fantastic choice for couples or small families. The basement features a two bedroom illegal suite with its own private entrance, lots of storage and an updated kitchen. A second laundry room, living room and full bathroom complete the basement making for incredible income potential or multi-generational living. Outside, enjoy a beautifully landscaped backyard and the added convenience of a second oversized detached garage (measuring 24' x 30'), offering plenty of room for parking, storage, or hobbies. Ideally located close to everyday amenities with tons of value included, this is one you don't want to miss.
For sale
C$619,900
19 S Waghorn Close, Red Deer, AB T4N 5L7
5beds
1,470sqft
Single Family Residence
Built in 1975
8,712 Square Feet Lot
$-- Zestimate®
C$422/sqft
C$-- HOA
What's special
Vinyl floorsRenovated bathroomsBrick-facing wood burning fireplaceHallway laundryLots of storageBeautifully landscaped backyard
- 3 days
- 18
- 0
Zillow last checked:
Listing updated:
Listed by:
Rob Levie, Associate,
Coldwell Banker Ontrack Realty,
Chenise Seibel, Associate,
Coldwell Banker Ontrack Realty
Source: courtesy of Pillar9 System,MLS®#: A2358100 Originating MLS®#: Central Alberta
Facts & features
Interior
Bedrooms & bathrooms
- Bedrooms: 5
- Bathrooms: 3
- Full bathrooms: 3
Bedroom
- Level: Main
- Dimensions: 12`0" x 11`0"
Bedroom
- Level: Main
- Dimensions: 12`1" x 9`3"
Other
- Level: Main
- Dimensions: 15`0" x 11`6"
Bedroom
- Level: Basement
- Dimensions: 13`11" x 13`10"
Bedroom
- Level: Basement
- Dimensions: 9`9" x 14`9"
Other
- Level: Main
- Dimensions: 9`7" x 8`8"
Other
- Level: Basement
- Dimensions: 9`9" x 5`0"
Other
- Level: Main
- Dimensions: 4`11" x 8`8"
Dining room
- Level: Main
- Dimensions: 11`1" x 9`11"
Other
- Level: Basement
- Dimensions: 8`10" x 6`3"
Game room
- Level: Basement
- Dimensions: 13`11" x 25`11"
Kitchen
- Level: Main
- Dimensions: 15`2" x 14`1"
Kitchen
- Level: Basement
- Dimensions: 14`7" x 9`8"
Living room
- Level: Main
- Dimensions: 15`7" x 16`5"
Storage
- Level: Basement
- Dimensions: 3`1" x 6`10"
Storage
- Level: Basement
- Dimensions: 12`7" x 9`6"
Storage
- Level: Basement
- Dimensions: 6`3" x 3`1"
Heating
- Forced Air, Natural Gas
Cooling
- None
Appliances
- Included: Dishwasher, Dryer, Electric Range, Microwave Hood Fan, Refrigerator, Washer
- Laundry: In Basement, Main Level
Features
- Kitchen Island, Laminate Counters, Natural Woodwork, No Animal Home, No Smoking Home, Open Floorplan, Quartz Counters, Separate Entrance, Storage, Sump Pump(s)
- Flooring: Carpet, Vinyl
- Windows: Window Coverings
- Basement: Full
- Number of fireplaces: 1
- Fireplace features: Brick Facing, Living Room, Wood Burning
Interior area
- Total interior livable area: 1,470 sqft
- Finished area above ground: 1,393
- Finished area below ground: 1,261
Video & virtual tour
Property
Parking
- Total spaces: 4
- Parking features: Double Garage Attached, Double Garage Detached
- Attached garage spaces: 4
Features
- Levels: Bi-Level
- Stories: 1
- Patio & porch: Patio
- Exterior features: Private Yard, Storage
- Fencing: Fenced
- Frontage length: 33.63M 110`4"
Lot
- Size: 8,712 Square Feet
- Features: Back Lane, Back Yard, Landscaped, Lawn, Level, Low Maintenance Landscape
Details
- Parcel number: 113621682
- Zoning: R-L
Construction
Type & style
- Home type: SingleFamily
- Property subtype: Single Family Residence
Materials
- Mixed, Wood Frame, Wood Siding
- Foundation: Concrete Perimeter
- Roof: Asphalt Shingle
Condition
- New construction: No
- Year built: 1975
Community & HOA
Community
- Features: Park, Playground, Sidewalks, Street Lights
- Subdivision: West Park
HOA
- Has HOA: No
Location
- Region: Red Deer
Financial & listing details
- Price per square foot: C$422/sqft
- Date on market: 11/13/2026
- Inclusions: Washer/ Dryer (Basement), Electric Range (Basement), Refrigerator (Basement), Entryway Bench, Air Compressor, Garage Door Openers (x3), Gazebo
Price history
Price history is unavailable.
Public tax history
Tax history is unavailable.
Climate risks
Neighborhood: West Park
Nearby schools
GreatSchools rating
No schools nearby
We couldn't find any schools near this home.
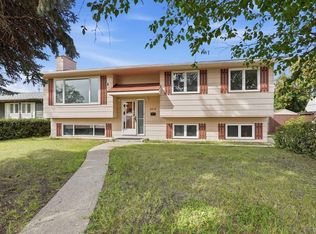
Similar homes
- C$524,9304 bd2 ba1.1k sqft3 N Stewart St, Red Deer, AB T4N 0B5For Sale
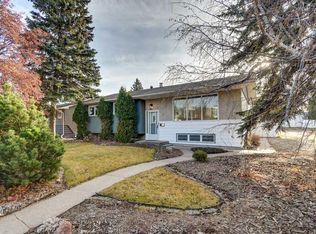 MLS ID #A2358383, Ward Mckay, Associate, Cir Realty. courtesy of Pillar9 System
- C$599,9004 bd4 ba1.6k sqft13 N Assinger Ave, Red Deer, AB T4R 3L1For Sale
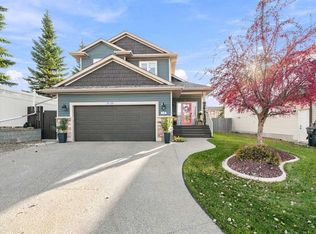 MLS ID #A2358215, Paul Lucyk, Associate, Century 21 Maximum. courtesy of Pillar9 System
- C$494,9004 bd3 ba1.2k sqft3237 55th Ave, Red Deer, AB T4N 5L3For Sale
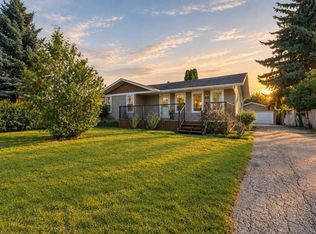 Century 21 Canada
- C$494,9004 bd3 ba1.2k sqft3237 W 55th Ave, Red Deer, AB T4N 5L3For Sale
 MLS ID #A2348272, Dale Devereaux, Broker, Century 21 Maximum. courtesy of Pillar9 System
