OFFER DEADLINE 5PM SAT 7/18. Showings end 3pm 7/18 & open house cancelled. Bring your checklist, because this house has it all! Coveted central location in N. Colonie School District with low Colonie taxes. Cul-de-sac walkable to Shaker HS, Fresh Market grocery, restaurants, and shopping. Backyard is your park-like retreat with privacy fence and high quality Weissmuller AG pool, complete with two-story deck and lower shaded patio. Two-story addition in 2009 added a spectacular primary suite w walk-in custom closet, huge soaking tub, and water closet. Floor plan accommodates single-floor living (upper floor has kitchen, 4BR inc. PBR, 2 full baths, open living/dining space) or can be fully used with lower floor (family room w gas fp and half bath, extra living room, bedroom, and addtl flex space). Dual-zone temperature controlled between PBR addition and rest of home. Fully owned 13kW best-in-class solar panels (2023) with auto-on full house battery system (2024) enables seamless comfort during power outages and minimal electric utility costs via net-metered electrical NG service. 70k in updates have been added to home since purchase in 2022, including solar (2023), high efficiency Lennox heat pump (2024) and full deck repair (2024). Prior updates include new 50-year roof (2021), addition AC (2021), epoxy floor in garage (2021), gutters + helmets (2021), both water heaters (2020). This is a very unique, well-cared for and well loved home that is being sold due to out-of-state relocation.
Pending
$589,000
19 Skyline Drive, Latham, NY 12110
5beds
3,020sqft
Single Family Residence, Residential
Built in 1978
0.43 Acres Lot
$610,900 Zestimate®
$195/sqft
$-- HOA
What's special
Epoxy floor in garageDual-zone temperature controlHuge soaking tub
- 9 days |
- 1,506 |
- 106 |
Likely to sell faster than
Zillow last checked:
Listing updated:
Listed by:
Howard Hanna Capital Inc 518-371-4500,
Caitlin C Montalvo 518-944-8228,
Brooke Chaffee-Zayas 518-925-2745,
Howard Hanna Capital Inc
Source: Global MLS,MLS#: 202621902
Facts & features
Interior
Bedrooms & bathrooms
- Bedrooms: 5
- Bathrooms: 3
- Full bathrooms: 2
- 1/2 bathrooms: 1
Primary bedroom
- Level: Second
Bedroom
- Level: Second
Bedroom
- Level: Second
Bedroom
- Level: Second
Bedroom
- Level: First
Primary bathroom
- Level: Second
Half bathroom
- Level: First
Den
- Level: First
Dining room
- Level: Second
Family room
- Level: First
Kitchen
- Level: Second
Laundry
- Level: First
Living room
- Level: Second
Other
- Level: First
Heating
- Forced Air, Heat Pump, Natural Gas
Cooling
- AC Pump, Central Air
Appliances
- Included: Dishwasher, Disposal, Dryer, Electric Oven, Microwave, Range Hood, Refrigerator, Washer
- Laundry: Laundry Room
Features
- High Speed Internet, Ceiling Fan(s), Walk-In Closet(s), Ceramic Tile Bath, Eat-in Kitchen, Kitchen Island
- Flooring: Carpet, Ceramic Tile, Hardwood
- Doors: Sliding Doors
- Windows: Bay Window(s), Blinds, Curtain Rods
- Basement: None
- Number of fireplaces: 1
- Fireplace features: Family Room, Gas
Interior area
- Total structure area: 3,020
- Total interior livable area: 3,020 sqft
- Finished area above ground: 3,020
- Finished area below ground: 0
Video & virtual tour
Property
Parking
- Total spaces: 4
- Parking features: Paved, Attached, Driveway, Garage Door Opener
- Attached garage spaces: 2
- Has uncovered spaces: Yes
Features
- Patio & porch: Deck
- Pool features: Above Ground
- Fencing: Wood,Back Yard
Lot
- Size: 0.43 Acres
- Features: Private
Details
- Additional structures: Shed(s)
- Parcel number: 012689 31.4166
- Special conditions: Standard
Construction
Type & style
- Home type: SingleFamily
- Architectural style: Raised Ranch
- Property subtype: Single Family Residence, Residential
Materials
- Vinyl Siding
- Roof: Shingle,Asphalt
Condition
- Updated/Remodeled
- New construction: No
- Year built: 1978
Utilities & green energy
- Electric: Circuit Breakers, Photovoltaics Seller Owned
- Sewer: Public Sewer
- Water: Public
- Utilities for property: Cable Connected, Underground Utilities
Community & HOA
HOA
- Has HOA: No
Location
- Region: Latham
Financial & listing details
- Price per square foot: $195/sqft
- Tax assessed value: $345,500
- Annual tax amount: $6,293
- Date on market: 7/16/2026
- Listing terms: Relocation Property
Estimated market value
$610,900
$580,000 - $641,000
$3,386/mo
Price history
| Date | Event | Price |
|---|---|---|
| 7/22/2026 | Pending sale | $589,000$195/sqft |
Source:  Global MLS #202621902 Report a problem Global MLS #202621902 Report a problem | ||
| 7/16/2026 | Listed for sale | $589,000+14.1%$195/sqft |
Source: Global MLS #202621902 Report a problem | ||
| 8/15/2022 | Sold | $516,000+18.1%$171/sqft |
Source: Global MLS #202220858 Report a problem | ||
| 6/28/2022 | Pending sale | $437,000$145/sqft |
Source: Global MLS #202220858 Report a problem | ||
| 6/23/2022 | Listed for sale | $437,000+243.4%$145/sqft |
Source: Global MLS #202220858 Report a problem | ||
| 2/9/1995 | Sold | $127,250$42/sqft |
Source: Public Record Report a problem | ||
Public tax history
| Year | Property taxes | Tax assessment |
|---|---|---|
| 2025 | -- | $151,000 |
| 2024 | -- | $151,000 |
| 2023 | -- | $151,000 |
| 2022 | -- | $151,000 |
| 2021 | -- | $151,000 |
| 2020 | -- | $151,000 |
| 2019 | -- | $151,000 |
| 2018 | -- | $151,000 |
| 2017 | -- | $151,000 |
| 2016 | -- | $151,000 |
| 2015 | -- | $151,000 |
| 2014 | -- | $151,000 |
| 2013 | -- | $151,000 |
| 2012 | -- | $151,000 |
| 2011 | -- | $151,000 |
| 2010 | -- | $151,000 |
| 2009 | -- | $151,000 |
| 2008 | -- | $151,000 +18.9% |
| 2007 | -- | $127,000 |
| 2006 | -- | $127,000 |
| 2005 | -- | $127,000 |
| 2004 | -- | $127,000 |
| 2003 | -- | $127,000 |
| 2002 | -- | $127,000 |
| 2001 | -- | $127,000 |
| 2000 | -- | $127,000 |
Find assessor info on the county website
Monthly payment
Climate risks
Neighborhood: 12110
Nearby schools
GreatSchools rating
- 5/10Blue Creek SchoolGrades: K-5Distance: 0.8 mi
- 8/10Shaker Junior High SchoolGrades: 6-8Distance: 0.5 mi
- 8/10Shaker High SchoolGrades: 9-12Distance: 0.7 mi
Schools provided by the listing agent
- High: Shaker HS
Source: Global MLS. This data may not be complete. We recommend contacting the local school district to confirm school assignments for this home.
- $585,7004 bd2 ba2.7k sqft21 Skyline Dr, Latham, NY 12110Off Market
- $439,9003 bd1 ba1.8k sqft17 Skyline Dr, Latham, NY 12110Off Market
- $414,3003 bd1 ba1.4k sqft22 Aspen Rd, Latham, NY 12110Off Market
- $299,9003 bd2 ba1.2k sqft24 Aspen Rd, Latham, NY 12110For Sale
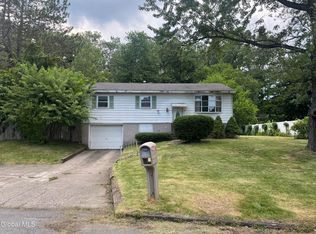
- $576,7004 bd3 ba2.2k sqft23 Skyline Dr, Latham, NY 12110Off Market
- $465,3004 bd1 ba2.1k sqft15 Skyline Dr, Latham, NY 12110Off Market
- $472,1004 bd1 ba1.9k sqft22 Skyline Dr, Latham, NY 12110Off Market
- $380,0003 bd3 ba2.2k sqft20 Skyline Dr, Latham, NY 12110Sold
A local agent can set up tours, give advice and negotiate with sellers.
Similar homes
- $669,9004 bd3 ba2.9k sqft40 Brookwood Drive, Latham, NY 12110Active
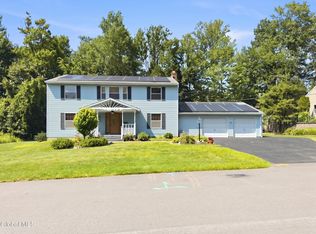 MLS ID #202622471, Frederick J Field, Listing by: Field Realty. Global MLS
 - $519,9004 bd3 ba2.3k sqft8 Emerson Drive, Latham, NY 12110Active
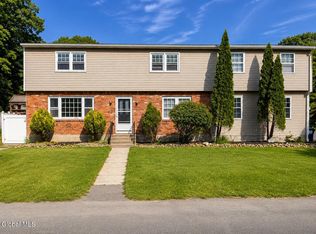 MLS ID #202620757, Hassib J Tleiji, Listing by: The People's Real Estate Group. Global MLS
 - $599,0004 bd3 ba2.1k sqft11 Fiore Circle, Latham, NY 12110Active
 MLS ID #202621926, Jessica Bedard, Listing by: Realty One Group Key. Global MLS
 - $579,0004 bd3 ba2.2k sqft9 Alva Drive, Latham, NY 12110Active
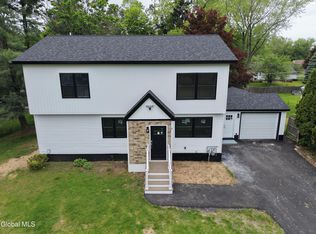 MLS ID #202617815, Amjad Mughal, Listing by: M J J Realty. Global MLS
 - $488,0003 bd2 ba1.9k sqft2 Brookside Court, Colonie, NY 12110ActiveMLS ID #202622372, Dun Zhuo Zheng, Listing by: Brokers Network. Global MLS
- $499,9004 bd2 ba1.9k sqft10 Marco Polo Drive, Latham, NY 12110ActiveMLS ID #202621205, Rosemarie Durant, Listing by: Coldwell Banker Prime Properties. Global MLS
- $705,0004 bd3 ba2.7k sqft41 Utica Avenue, Latham, NY 12110ActiveMLS ID #202621368, Binglin Li, Listing by: KW Platform. Global MLS
- $699,0004 bd3 ba2.4k sqft44 Waterford Avenue, Latham, NY 12110ActiveMLS ID #202618888, John W Mesko, Listing by: Coldwell Banker Prime Properties. Global MLS
- $649,0004 bd3 ba2.3k sqft28 Loudon Parkway, Loudonville, NY 12211ActiveMLS ID #202622188, Kaitlin Conway, Listing by: Coldwell Banker Prime Properties. Global MLS
- $629,0002 bd3 ba1.9k sqft86 Cambridge Way, Latham, NY 12110ActiveMLS ID #202621715, Julianne Plumadore, Listing by: GFoxx Properties. Global MLS
- $579,9004 bd6 ba3.1k sqft6 Sage Hill Lane, Menands, NY 12204ActiveMLS ID #202618260, Steven J Girvin, Listing by: Howard Hanna Capital Inc. Global MLS
- $548,9004 bd4 ba2.1k sqft63 Hillard Lane, Latham, NY 12110ActiveMLS ID #202622486, Vishal Gudumani, Listing by: Empire Plus Real Estate LLC. Global MLS
- $549,9005 bd3 ba1.8k sqft23 Fernwood Drive, Loudonville, NY 12211ActiveMLS ID #202617181, Jenn L Baniak-Hollands, Listing by: KW Platform. Global MLS
- $649,0003 bd3 ba2.3k sqft10 Yardley Court, Loudonville, NY 12211ActiveMLS ID #202622304, Brian S Sinkoff, Listing by: Sinkoff Realty Group. Global MLS
- $380,0003 bd2 ba1.5k sqft9 Long Avenue, Colonie, NY 12110ActiveMLS ID #202622579, Jasmine Beckingham, Listing by: Coldwell Banker Prime Properties. Global MLS
- $599,8004 bd2 ba2.1k sqft10 Willo Lane, Loudonville, NY 12211ActiveMLS ID #202619379, Anthony M Gucciardo, Listing by: Gucciardo Real Estate LLC. Global MLS
- $494,9004 bd3 ba1.9k sqft5 Linda Drive, Colonie, NY 12205ActiveMLS ID #202622117, Daniel Shepard, Listing by: All in 1 Realty LLC. Global MLS
- $450,0003 bd3 ba1.7k sqft417 Albany Shaker Road, Loudonville, NY 12211ActiveMLS ID #202622210, Charles A Passaro, Listing by: Concierge Real Estate Brokerage LLC. Global MLS
- $779,7004 bd3 ba2.5k sqft358 Watervliet Shaker Road, Watervliet, NY 12189ActiveMLS ID #202617549, John W Mesko, Listing by: Coldwell Banker Prime Properties. Global MLS
- $779,9004 bd3 ba2.4k sqft360 Watervliet Shaker Road, Watervliet, NY 12189ActiveMLS ID #202617551, John W Mesko, Listing by: Coldwell Banker Prime Properties. Global MLS
