WOW! Check out this terrific opportunity to get into the market with this turn-key, idyllic dream cottage—perfect for a first-time homebuyer, empty nester, or anyone in between! You'll love beautifully updated kitchen featuring crisp white cabinetry, brand-new appliances, and quartz countertops. The charming tiled full bath offers a classic clawfoot soaking tub, while warm oak and wide-pine floors, natural woodwork, and custom touches throughout add character and charm.The dining room overlooks the spacious living room, highlighted by a rustic full-wall stone fireplace that creates a cozy appeal. A first-floor bedroom/office option provides flexible living, while three additional bedrooms are located upstairs.Additional features include NATURAL GAS heat, TOWN SEWER, inviting front and rear porches, and a pretty as a picture shed on a desirable corner lot along a quiet side street.This charming home offers the perfect blend of character, comfort, and thoughtful updates—come see it for yourself! Did I mention nearby Silver Lake with the town beach & playground, fishing dock, Kayaking, paddle boarding, canoeing or just sitting on the benches watching the sunset over the lake.
Pending
$549,900
19 South St, Wilmington, MA 01887
4beds
1,140sqft
Single Family Residence
Built in 1945
8,276 Square Feet Lot
$562,600 Zestimate®
$482/sqft
$-- HOA
What's special
Rustic full-wall stone fireplaceQuartz countertopsBrand-new appliancesCrisp white cabinetryNatural woodworkClassic clawfoot soaking tubCustom touches throughout
- 25 days
- 2,528
- 231
Likely to sell faster than
Zillow last checked:
Listing updated:
Listed by:
Chrisanne Connolly 508-846-5709,
Wilson Wolfe Real Estate 978-658-2345
Source: MLS PIN,MLS#: 73584871
Facts & features
Interior
Bedrooms & bathrooms
- Bedrooms: 4
- Bathrooms: 1
- Full bathrooms: 1
- Main level bathrooms: 1
- Main level bedrooms: 1
Primary bedroom
- Features: Ceiling Fan(s), Closet, Flooring - Wood, Lighting - Overhead
- Level: Second
- Area: 91.53
- Dimensions: 11.3 x 8.1
Bedroom 2
- Features: Ceiling Fan(s), Closet, Flooring - Wood, Lighting - Overhead
- Level: Second
- Area: 131.37
- Dimensions: 15.1 x 8.7
Bedroom 3
- Features: Ceiling Fan(s), Closet, Flooring - Wood, Lighting - Overhead
- Level: Second
- Area: 125.55
- Dimensions: 15.5 x 8.1
Bedroom 4
- Features: Ceiling Fan(s), Closet, Flooring - Hardwood, Lighting - Overhead
- Level: Main,First
- Area: 102.66
- Dimensions: 11.8 x 8.7
Primary bathroom
- Features: No
Bathroom 1
- Features: Bathroom - Full, Bathroom - Tiled With Tub & Shower, Flooring - Stone/Ceramic Tile, Lighting - Overhead
- Level: Main,First
- Area: 21
- Dimensions: 5.11 x 4.11
Dining room
- Features: Closet/Cabinets - Custom Built, Flooring - Hardwood, Open Floorplan, Lighting - Overhead
- Level: Main,First
- Area: 164.02
- Dimensions: 13.9 x 11.8
Kitchen
- Features: Flooring - Hardwood, Countertops - Stone/Granite/Solid, Countertops - Upgraded, Cabinets - Upgraded, Deck - Exterior, Dryer Hookup - Electric, Exterior Access, Open Floorplan, Remodeled, Washer Hookup, Gas Stove, Lighting - Overhead
- Level: Main,First
- Area: 136.65
- Dimensions: 12.3 x 11.11
Living room
- Features: Flooring - Hardwood, Window(s) - Bay/Bow/Box, Exterior Access, Open Floorplan, Lighting - Overhead, Window Seat
- Level: Main,First
- Area: 243.21
- Dimensions: 22.11 x 11
Heating
- Baseboard, Natural Gas, Electric
Cooling
- None
Appliances
- Included: Gas Water Heater, Microwave, Washer, Dryer, ENERGY STAR Qualified Refrigerator, ENERGY STAR Qualified Dishwasher, Range, Oven, Plumbed For Ice Maker
- Laundry: Closet/Cabinets - Custom Built, Flooring - Hardwood, Main Level, First Floor, Electric Dryer Hookup, Washer Hookup
Features
- Internet Available - Unknown
- Flooring: Tile, Hardwood, Pine
- Doors: Insulated Doors
- Windows: Insulated Windows, Screens
- Basement: Full,Crawl Space,Interior Entry,Bulkhead,Dirt Floor,Unfinished
- Number of fireplaces: 1
- Fireplace features: Living Room
Interior area
- Total structure area: 1,140
- Total interior livable area: 1,140 sqft
- Finished area above ground: 1,140
Property
Parking
- Total spaces: 5
- Parking features: Paved Drive, Off Street, Tandem, Paved, Unpaved
- Uncovered spaces: 5
Accessibility
- Accessibility features: No
Features
- Patio & porch: Porch, Deck - Wood
- Exterior features: Porch, Deck - Wood, Rain Gutters, Storage, Decorative Lighting, Screens
- Waterfront features: Lake/Pond, 1 to 2 Mile To Beach, Beach Ownership(Public)
- Frontage length: 175.00
Lot
- Size: 8,276 Square Feet
- Features: Corner Lot, Level
Details
- Parcel number: M:0035 L:0013,884819
- Zoning: RES
Construction
Type & style
- Home type: SingleFamily
- Architectural style: Cape
- Property subtype: Single Family Residence
Materials
- Frame
- Foundation: Block, Stone
- Roof: Shingle
Condition
- Year built: 1945
Utilities & green energy
- Electric: Circuit Breakers, 100 Amp Service
- Sewer: Public Sewer
- Water: Public
- Utilities for property: for Gas Range, for Gas Oven, for Electric Dryer, Washer Hookup, Icemaker Connection
Green energy
- Energy efficient items: Thermostat
Community & HOA
Community
- Features: Public Transportation, Shopping, Park, Medical Facility, Conservation Area, Highway Access, House of Worship, Private School, Public School
HOA
- Has HOA: No
Location
- Region: Wilmington
Financial & listing details
- Price per square foot: $482/sqft
- Tax assessed value: $507,900
- Annual tax amount: $5,795
- Date on market: 10/1/2026
- Road surface type: Paved
Estimated market value
$562,600
$534,000 - $591,000
$3,528/mo
Price history
| Date | Event | Price |
|---|---|---|
| 10/21/2026 | Pending sale | $549,900$482/sqft |
Source: MLS PIN #73584871 Report a problem | ||
| 10/8/2026 | Contingent | $549,900$482/sqft |
Source: MLS PIN #73584871 Report a problem | ||
| 10/1/2026 | Listed for sale | $549,900+103.7%$482/sqft |
Source: MLS PIN #73584871 Report a problem | ||
| 8/28/2015 | Listing removed | $269,900$237/sqft |
Source: Arakelian Real Estate #71845754 Report a problem | ||
| 7/12/2015 | Price change | $269,900-6.6%$237/sqft |
Source: Arakelian Real Estate #71845754 Report a problem | ||
| 5/28/2015 | Listed for sale | $289,000+15.6%$254/sqft |
Source: Arakelian Real Estate #71845754 Report a problem | ||
| 8/26/2014 | Listing removed | $249,900$219/sqft |
Source: Arakelian Real Estate #71590888 Report a problem | ||
| 8/16/2014 | Listed for sale | $249,900$219/sqft |
Source: Arakelian Real Estate #71590888 Report a problem | ||
| 6/30/2014 | Listing removed | $249,900$219/sqft |
Source: Arakelian Real Estate #71590888 Report a problem | ||
| 10/1/2013 | Price change | $249,900-0.8%$219/sqft |
Source: Arakelian Real Estate #71590888 Report a problem | ||
| 8/15/2013 | Listed for sale | $252,000+173.9%$221/sqft |
Source: RE/MAX Prestige #71570455 Report a problem | ||
| 3/30/1993 | Sold | $92,000$81/sqft |
Source: Public Record Report a problem | ||
Public tax history
| Year | Property taxes | Tax assessment |
|---|---|---|
| 2025 | $5,450 +3.9% | $476,000 +3.7% |
| 2024 | $5,245 +1.7% | $458,900 +6.2% |
| 2023 | $5,159 +4.2% | $432,100 +13.7% |
| 2022 | $4,950 +4.3% | $379,900 +10.8% |
| 2021 | $4,746 +6% | $342,900 +4% |
| 2020 | $4,477 +3.3% | $329,700 +4.6% |
| 2019 | $4,333 +6.4% | $315,100 +11.5% |
| 2018 | $4,071 +6% | $282,500 +6.3% |
| 2017 | $3,839 +5.8% | $265,700 +7.2% |
| 2016 | $3,627 +4.2% | $247,900 +2.3% |
| 2015 | $3,482 +6.1% | $242,300 +5.2% |
| 2014 | $3,281 +7.8% | $230,400 +3% |
| 2013 | $3,043 +11.7% | $223,600 -0.4% |
| 2012 | $2,724 +2.2% | $224,400 |
| 2011 | $2,666 +3.1% | $224,400 |
| 2010 | $2,587 -6.3% | $224,400 -13.8% |
| 2009 | $2,760 -5.8% | $260,400 -9.7% |
| 2008 | $2,930 +5.4% | $288,400 |
| 2007 | $2,780 +9.6% | $288,400 +10.4% |
| 2006 | $2,537 +7.4% | $261,300 +8% |
| 2005 | $2,363 +7.3% | $241,900 +6% |
| 2004 | $2,202 +3% | $228,200 +43.2% |
| 2003 | $2,138 +10.3% | $159,400 |
| 2001 | $1,938 +18.2% | $159,400 +39.6% |
| 2000 | $1,640 +30.7% | $114,200 +11.9% |
| 1996 | $1,255 | $102,100 |
Find assessor info on the county website
Monthly payment
Est. payment
Payment breakdown
Explore the cost of this home by adjusting the details. Changes won't be saved.Climate risks
Neighborhood: 01887
Nearby schools
Schools provided by the listing agent
- Elementary: Shawsheen
- Middle: West/Wilm
- High: Wilm
Source: MLS PIN. This data may not be complete. We recommend contacting the local school district to confirm school assignments for this home.


Similar homes
- $619,9003 bd1 ba1k sqft6 Marcus Rd, Wilmington, MA 01887For Sale
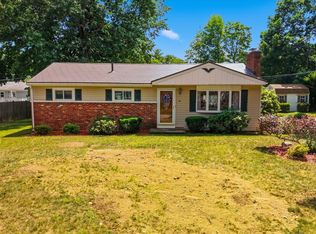 MLS ID #73569039, Erica Hadley, Century 21 North East. MLS PIN
- $585,0003 bd1 ba924 sqft24 Ellington Rd, Tewksbury, MA 01876For Sale
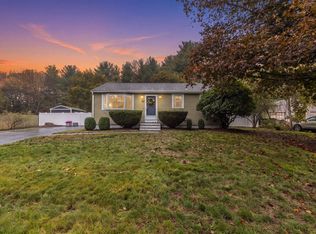 MLS ID #73592719, The Movement Group, Compass. MLS PIN
- $639,9003 bd2 ba1.3k sqft30 Pratt St, Tewksbury, MA 01876For Sale
 MLS ID #73584348, Daniel Doucot, Chinatti Realty Group, Inc.. MLS PIN
- $635,0003 bd1 ba1.5k sqft10 Garden Brook Rd, Billerica, MA 01821For Sale
 MLS ID #73593235, Adam Gustafson, Today Real Estate, Inc.. MLS PIN
