Could this be the opportunity you've been waiting for!? Situated in the Village of Beachville, this home is looking for its new owners. Brick bungalow situated on an 80' x 150' lot. 3 bedrooms, 1-4 piece bathroom, kitchen/dining area, and living room all on the main level. Downstairs is finished with a recroom, laundry area, office area, 2 piece bathroom, and utility room. Looking for something to make your own, or build your property portfolio...this one is it! There are no representations or warranties with this property as it is being sold by the Power of Attorney. All Meas. approx. and taken from iguide and public records. Any offers will be considered on August 19th in the morning.
For sale
C$349,900
19 Spruce Rd, South West Oxford, ON N0J 1A0
4beds
2baths
Single Family Residence
Built in ----
0.28 Acres Lot
$-- Zestimate®
C$--/sqft
C$-- HOA
What's special
Brick bungalow
- 3 days |
- 23 |
- 1 |
Zillow last checked:
Listing updated:
Listed by:
RE/MAX a-b Realty Ltd Brokerage
Source: TRREB,MLS®#: X13673272 Originating MLS®#: Woodstock Ingersoll Tillsonburg & Area Association of REALTORS
Originating MLS®#: Woodstock Ingersoll Tillsonburg & Area Association of REALTORSFacts & features
Interior
Bedrooms & bathrooms
- Bedrooms: 4
- Bathrooms: 2
Primary bedroom
- Level: Main
- Dimensions: 3.46 x 2.86
Bedroom
- Level: Main
- Dimensions: 3.45 x 2.72
Bedroom
- Level: Lower
- Dimensions: 3.98 x 2.67
Bedroom
- Level: Main
- Dimensions: 3.12 x 2.86
Bathroom
- Level: Main
- Dimensions: 2.86 x 1.49
Bathroom
- Level: Lower
- Dimensions: 2.15 x 1.52
Dining room
- Level: Main
- Dimensions: 3.07 x 2.86
Kitchen
- Level: Main
- Dimensions: 3.23 x 2.86
Living room
- Level: Main
- Dimensions: 5.97 x 3.82
Other
- Level: Lower
- Dimensions: 4.93 x 3.35
Other
- Level: Lower
- Dimensions: 6.36 x 2.29
Other
- Level: Lower
- Dimensions: 3.29 x 2.9
Recreation
- Level: Lower
- Dimensions: 8.39 x 4.35
Utility room
- Level: Lower
- Dimensions: 3.32 x 2.36
Heating
- Forced Air, Gas
Cooling
- Central Air
Features
- Storage
- Basement: Partially Finished
- Has fireplace: Yes
- Fireplace features: Family Room
Interior area
- Living area range: 1100-1500 null
Property
Parking
- Total spaces: 4
Features
- Pool features: None
Lot
- Size: 0.28 Acres
- Features: River/Stream, Sloping
Details
- Parcel number: 001410124
- Other equipment: Sewage Pump
Construction
Type & style
- Home type: SingleFamily
- Architectural style: Bungalow
- Property subtype: Single Family Residence
Materials
- Brick, Wood
- Foundation: Unknown
- Roof: Shingle
Utilities & green energy
- Sewer: Septic
Community & HOA
Location
- Region: South West Oxford
Financial & listing details
- Annual tax amount: C$2,982
- Date on market: 8/13/2026
Price history
Price history is unavailable.
Public tax history
Tax history is unavailable.
Climate risks
Neighborhood: N0J
Nearby schools
GreatSchools rating
No schools nearby
We couldn't find any schools near this home.
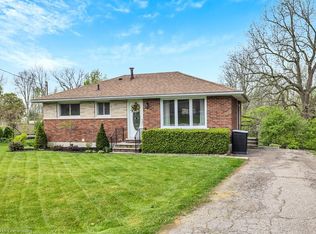
- C$535,0003 bd2 ba925 sqft24 Spruce Rd, South West Oxford, ON N0J1A0Sold
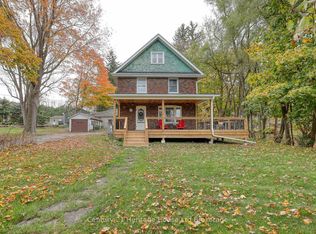
- C$--3 bd2 ba-- sqft584510 Beachville Rd, South West Oxford, ON N4S7V6Off Market
- C$510,0003 bd1 ba1k sqft21 Oxford St W, Norwich, ON N0J1R0Sold
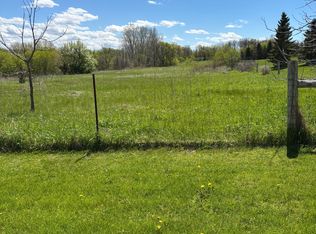
- C$349,9000.75 acres0 Oxford St W, South West Oxford, ON N4S7V6Lot/Land
- C$999,9004 bd3 ba-- sqft18 Queen St E, South West Oxford, ON N4S7V6For Sale
- C$649,9003 bd2 ba-- sqft584112 Beachville Rd, South West Oxford, ON N5C3J5For Sale
- C$930,0003 bd2 ba-- sqft584077 Beachville Rd, South West Oxford, ON N5C3J5For Sale
- C$--2 bd1 ba748 sqft584038 Beachville Rd, South West Oxford, ON N5C3J5Off Market
Similar homes
- C$399,0003 bd2 ba-- sqft133 Mutual St N, Ingersoll, ON N5C 2A1For Sale
 MLS ID #X13676210, MAVERICK REAL ESTATE INC.. TRREB
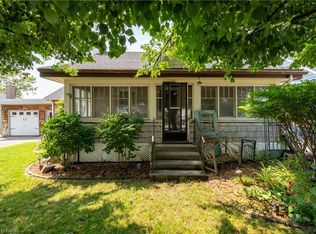
 - C$412,5003 bd1 ba1k sqft186 Norwich Ave, Woodstock, ON N4S 3V6For Sale
 MLS ID #40855788, Alison Willsey, Broker, Peak Realty Ltd.. ITSO
 - C$479,0003 bd1 ba-- sqft205 George St, Ingersoll, ON N5C 1Z5For Sale
 MLS ID #X13673576, The Realty Firm Inc.. TRREB
 - C$354,9003 bd2 ba1.1k sqft302 Simcoe St, Woodstock, ON N4S 1H9For Sale
 MLS ID #40846034, Sue Descheemaeker, Salesperson, RE/MAX Erie Shores Realty Inc. Brokerage. ITSO
 - C$399,9003 bd1 ba-- sqft17 Douglas St, Woodstock, ON N4S 2Y1For SaleMLS ID #X13659840, The Realty Firm Inc.. TRREB
- C$439,9004 bd2 ba-- sqft242 Wonham St S, Ingersoll, ON N5C 2Z6For SaleMLS ID #X13636618, Century 21 Heritage House Ltd Brokerage. TRREB
- C$409,9003 bd1 ba875 sqft25 Huron St, Woodstock, ON N4S 6Z1For SaleMLS ID #40854210, Mark Stockdale, Salesperson, Seller's Choice Stockdale Realty Ltd.. ITSO
- C$364,0002 bd1 ba1.3k sqft127 Bond St, Ingersoll, ON N5C 3A8For SaleMLS ID #40847695, Hayyan Kanwar, Salesperson, SHAW REALTY GROUP INC.. ITSO
- C$499,0003 bd1 ba-- sqft515142 11th Line, Woodstock, ON N4S 7V7For SaleMLS ID #X13640612, Century 21 Heritage House Ltd Brokerage. TRREB
- C$399,9903 bd2 ba-- sqft1115 Nellis St #33, Woodstock, ON N4T 1P6For SaleMLS ID #X13664410, Century 21 Heritage House Ltd Brokerage. TRREB
- C$399,9002 bd1 ba-- sqft138 Main St, Woodstock, ON N4S 1S9For SaleMLS ID #X13425986, Century 21 Heritage House Ltd Brokerage. TRREB
- C$415,0003 bd1 ba-- sqft508 Hatch St, Woodstock, ON N4S 1N5For SaleMLS ID #X13615422, BLUE FOREST REALTY INC.. TRREB
- C$339,9003 bd2 ba-- sqft486 Springbank Ave N #3, Woodstock, ON N4T 1K8For SaleMLS ID #X13628080, RE/MAX RIGHT MOVE. TRREB
- C$325,0002 bd1 ba1.5k sqft963640 Road 96, Embro, ON N0J 1J0For SaleMLS ID #40836360, Suzanne Ethier, Broker, RE/MAX SOLID GOLD REALTY (II) LTD.. ITSO
- C$475,0002 bd1 ba636 sqft304 Mill St, Woodstock, ON N4S 2X5For SaleMLS ID #40854160, Amanda Carolyn Sider, Salesperson, RED AND WHITE REALTY INC.. ITSO
- C$499,0004 bd4 ba-- sqft33 Kendell Ln, Ingersoll, ON N5C 0B7For SaleMLS ID #X13652240, ROYAL LEPAGE CERTIFIED REALTY. TRREB
- C$399,9002 bd1 ba-- sqft20 Teeple St, Woodstock, ON N4S 3Y7For SaleMLS ID #X13598490, Gale Group Realty Brokerage Ltd. TRREB
- C$398,0002 bd1 ba955 sqft46 Canterbury St #307, Ingersoll, ON N5C 1C4For SaleMLS ID #40830875, Milan Kozomora, Salesperson, KELLER WILLIAMS INNOVATION REALTY. ITSO
- C$449,9003 bd2 ba652 sqft260 Robinson St, Woodstock, ON N4S 3B9For SaleMLS ID #40852055, Adam Degroote, Broker, Re/Max Twin City Realty Inc. ITSO
- C$349,9002 bd2 ba-- sqft746112 Township Road 4 Rd Lot 63, Blandford Blenheim, ON N4S 7V9For SaleMLS ID #X12954394, RE/MAX a-b Realty Ltd Brokerage. TRREB
