Discover low-maintenance luxury in the detached townhome you’ve been searching for, perfectly positioned in the highly desirable Vistas of Westfield community. This location shines with an unbeatable blend of convenience and lifestyle: a welcoming clubhouse, sparkling pool, well-lit sidewalks, a modern fitness center, and comprehensive lawn maintenance—so you can enjoy more time doing what you love. Inside, this main-level Arts & Crafts home delights with an upgraded kitchen featuring granite countertops, a gas range, and elegant under-cabinet lighting. Step outside to a unique fenced-in back patio and porch that boast a natural gas fireplace, a gas connection for your grill, and a hot tub connection, ideal for year-round entertaining. A pet-friendly touch is the K9 grass in the enclosed yard, making it perfect for four-legged family members. Ample storage awaits in both the garage and attic, adding practical convenience to this stylish, in-demand Westfield residence.
Active
$545,500
19 Westfield Way, Candler, NC 28715
2beds
2,027sqft
:
Get pre-qualified$3,495/mo
Townhouse
Built in 2012
0.06 Acres Lot
$-- Zestimate®
$269/sqft
$325/mo HOA
What's special
Sparkling poolModern fitness centerUpgraded kitchenGranite countertopsGas rangeHot tub connectionElegant under-cabinet lighting
- 17 days |
- 157 |
- 10 |
Likely to sell faster than
Zillow last checked:
Listing updated:
Listed by:
Randall Blankenship randallblankenship@corcoranhmproperties.com,
Corcoran HM Properties
Source: Canopy MLS as distributed by MLS GRID,MLS#: 4397227
Facts & features
Interior
Bedrooms & bathrooms
- Bedrooms: 2
- Bathrooms: 2
- Full bathrooms: 2
- Main level bedrooms: 2
Primary bedroom
- Level: Main
Bedroom s
- Level: Main
Bathroom full
- Level: Main
Bathroom full
- Level: Main
Dining area
- Level: Main
Kitchen
- Level: Main
Living room
- Level: Main
Sunroom
- Level: Main
Heating
- Forced Air, Natural Gas
Cooling
- Ceiling Fan(s), Central Air
Appliances
- Included: Dishwasher, Disposal, Exhaust Hood, Gas Range, Refrigerator with Ice Maker, Tankless Water Heater, Washer/Dryer, Wine Refrigerator
- Laundry: Laundry Room, Main Level
Features
- Breakfast Bar, Kitchen Island, Open Floorplan, Pantry, Walk-In Closet(s), Walk-In Pantry
- Flooring: Carpet, Laminate, Tile
- Doors: French Doors
- Has basement: No
- Attic: Pull Down Stairs
- Fireplace features: Gas Log, Gas Vented, Living Room, Outside, Porch
Interior area
- Total structure area: 2,027
- Total interior livable area: 2,027 sqft
- Finished area above ground: 2,027
- Finished area below ground: 0
Property
Parking
- Total spaces: 2
- Parking features: Driveway, Attached Garage, Garage on Main Level
- Attached garage spaces: 2
- Has uncovered spaces: Yes
Features
- Levels: One
- Stories: 1
- Entry location: Main
- Patio & porch: Covered, Front Porch, Patio
- Exterior features: Lawn Maintenance
- Pool features: Community
- Fencing: Back Yard,Fenced,Privacy
- Waterfront features: Creek/Stream
Lot
- Size: 0.06 Acres
- Features: Corner Lot, Green Area, Level
Details
- Parcel number: 960735612500000
- Zoning: R-2
- Special conditions: Standard
Construction
Type & style
- Home type: Townhouse
- Architectural style: Arts and Crafts
- Property subtype: Townhouse
Materials
- Hardboard Siding, Stone Veneer
- Foundation: Slab
Condition
- New construction: No
- Year built: 2012
Utilities & green energy
- Sewer: Public Sewer
- Water: City
- Utilities for property: Cable Available, Electricity Connected, Underground Power Lines, Underground Utilities, Wired Internet Available
Community & HOA
Community
- Features: Business Center, Clubhouse, Fitness Center, Sidewalks, Street Lights
- Subdivision: Vistas Of Westfield
HOA
- Has HOA: Yes
- HOA fee: $325 monthly
- HOA name: Keri McGraw - Lifestyle Properties
- HOA phone: 828-348-0677
Location
- Region: Candler
Financial & listing details
- Price per square foot: $269/sqft
- Tax assessed value: $362,300
- Annual tax amount: $2,469
- Date on market: 7/10/2026
- Cumulative days on market: 17 days
- Listing terms: Cash,Conventional,FHA,VA Loan
- Electric utility on property: Yes
- Road surface type: Asphalt, Paved
Estimated market value
Not available
Estimated sales range
Not available
Not available
Price history
| Date | Event | Price |
|---|---|---|
| 7/10/2026 | Listed for sale | $545,500+14.9%$269/sqft |
Source:  Canopy MLS as distributed by MLS GRID #4397227 Report a problem Canopy MLS as distributed by MLS GRID #4397227 Report a problem | ||
| 1/24/2023 | Sold | $474,900$234/sqft |
Source: Canopy MLS as distributed by MLS GRID #3930255 Report a problem | ||
| 12/28/2022 | Listed for sale | $474,900$234/sqft |
Source: Canopy MLS as distributed by MLS GRID #3930255 Report a problem | ||
| 12/26/2022 | Contingent | $474,900$234/sqft |
Source: Canopy MLS as distributed by MLS GRID #3930255 Report a problem | ||
| 12/23/2022 | Listed for sale | $474,900+56.2%$234/sqft |
Source: Canopy MLS as distributed by MLS GRID #3930255 Report a problem | ||
| 4/26/2012 | Sold | $304,000$150/sqft |
Source: Public Record Report a problem | ||
Public tax history
| Year | Property taxes | Tax assessment |
|---|---|---|
| 2025 | $2,469 +6.9% | $362,300 |
| 2024 | $2,310 +3.2% | $362,300 |
| 2023 | $2,239 +4.2% | $362,300 |
| 2022 | $2,148 | $362,300 |
| 2021 | $2,148 +10.5% | $362,300 +18.1% |
| 2020 | $1,944 | $306,700 |
| 2019 | $1,944 | $306,700 |
| 2018 | $1,944 +2.4% | $306,700 +10% |
| 2017 | $1,898 -1.6% | $278,700 |
| 2016 | $1,929 -0.3% | $278,700 |
| 2015 | $1,934 | $278,700 |
| 2014 | $1,934 | $278,700 |
| 2013 | -- | $278,700 |
Find assessor info on the county website
Monthly payment
Est. payment
Payment breakdown
Explore the cost of this home by adjusting the details. Changes won't be saved.Climate risks
Neighborhood: 28715
Nearby schools
GreatSchools rating
- 8/10Sand Hill-Venable ElementaryGrades: PK-4Distance: 2.7 mi
- 6/10Enka MiddleGrades: 7-8Distance: 1.2 mi
- 5/10Enka HighGrades: 9-12Distance: 1.8 mi
Schools provided by the listing agent
- Elementary: Sand Hill-Venable/Enka
- Middle: Enka
- High: Enka
Source: Canopy MLS as distributed by MLS GRID. This data may not be complete. We recommend contacting the local school district to confirm school assignments for this home.
- $---- bd-- ba-- sqft19 Westfield Way #B-3, Candler, NC 28715Off Market
- $631,4002 bd2 ba1.9k sqft21 Westfield Way #B4, Candler, NC 28715Off Market
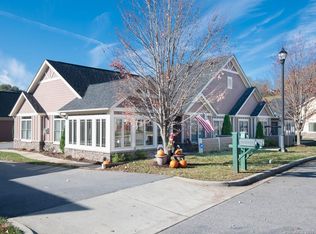
- $525,0003 bd3 ba2.4k sqft15 Westfield Way, Candler, NC 28715Sold
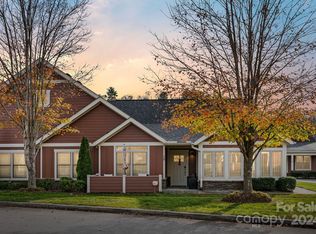
- $483,0002 bd2 ba1.9k sqft21 Westfield Way, Candler, NC 28715Off Market
- $488,2002 bd2 ba1.7k sqft17 Westfield Way, Candler, NC 28715Off Market
- $480,2002 bd2 ba1.9k sqft29 Westfield Way, Candler, NC 28715Off Market
- $489,2002 bd2 ba1.7k sqft9 Westfield Way, Candler, NC 28715Off Market
- $498,0002 bd2 ba2k sqft27 Westfield Way, Candler, NC 28715Off Market
A local agent can set up tours, give advice and negotiate with sellers.
Similar homes
- $625,0003 bd4 ba2.8k sqft20 Good Day Ct, Candler, NC 28715For Sale

 MLS ID #4406249, Alexander Cobb, Nexus Realty LLC. Canopy MLS as distributed by MLS GRID
 - $619,9003 bd3 ba2.9k sqft4 Amaretto Dr, Candler, NC 28715For Sale
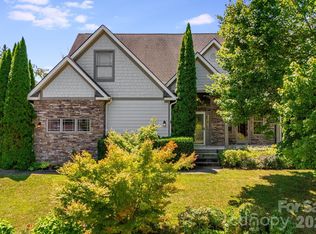 MLS ID #4364871, Josie Ha, Carolina Living Associates LLC. Canopy MLS as distributed by MLS GRID
 - $755,0003 bd3 ba2.5k sqft36 Copper Mill Ct, Candler, NC 28715For Sale
 MLS ID #4396335, Cami Silver, Patton Allen Real Estate LLC. Canopy MLS as distributed by MLS GRID
 - $750,0003 bd2 ba2k sqft18 Hoye Ln, Candler, NC 28715For Sale
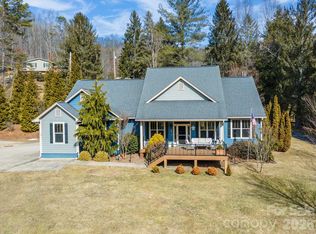 MLS ID #4345280, Ron Comeens, Coldwell Banker Advantage. Canopy MLS as distributed by MLS GRID
 - $599,0003 bd2 ba1.7k sqft5 Pacifico Dr, Asheville, NC 28806For SaleMLS ID #4351918, Greg Palombi, Asheville Real Estate Network. Canopy MLS as distributed by MLS GRID
- $555,0003 bd3 ba2.1k sqft299 Lookout Dr, Pisgah Forest, NC 28768For SaleMLS ID #4343254, Tyler Coon, EXP Realty LLC. Canopy MLS as distributed by MLS GRID
- $499,0002 bd2 ba1.8k sqft52 Mountain Meadow Cir, Weaverville, NC 28787For SaleMLS ID #4394036, Damien Sours, Keller Williams Professionals. Canopy MLS as distributed by MLS GRID
- $549,0002 bd3 ba1.5k sqft7 Veranda Trl, Asheville, NC 28803For SaleMLS ID #4389928, Lynn Bolser, NextHome AVL Realty. Canopy MLS as distributed by MLS GRID
- $499,0002 bd2 ba1.8k sqft60 Mountain Meadow Cir #E2, Weaverville, NC 28787For SaleMLS ID #4382244, Neely Neu, Unique: A Real Estate Collective. Canopy MLS as distributed by MLS GRID
- $625,0003 bd2 ba1.7k sqft4 Pacifico Dr, Asheville, NC 28806For SaleMLS ID #4318264, Trip Howell, Mosaic Community Lifestyle Realty. Canopy MLS as distributed by MLS GRID
- $435,0003 bd3 ba1.9k sqft21 Jeff Dr, Asheville, NC 28806For SaleMLS ID #4349335, Donette Moore-Douglass, Howard Hanna Beverly-Hanks Freestone Properties. Canopy MLS as distributed by MLS GRID
- $539,9004 bd3 ba2.5k sqft16 Jennlynn Dr, Arden, NC 28704For SaleMLS ID #4390488, Brooke Allen, Walnut Cove Realty/Allen Tate/Beverly-Hanks. Canopy MLS as distributed by MLS GRID
- $555,0003 bd2 ba2.1k sqft57 Talon Trail Ln, Etowah, NC 28729For SaleMLS ID #4376789, Nathan Ford, Fathom Realty. Canopy MLS as distributed by MLS GRID
- $532,0004 bd3 ba2.2k sqft8 Mallard Run Dr, Arden, NC 28704For SaleMLS ID #4395939, Janet Blake, Ivester Jackson Blackstream. Canopy MLS as distributed by MLS GRID
- $630,0003 bd3 ba2.4k sqft17 Moss Pink Pl, Asheville, NC 28806For SaleMLS ID #4363290, Tyler Coon, EXP Realty LLC. Canopy MLS as distributed by MLS GRID
- $575,0003 bd3 ba1.6k sqft4823 Max Patch Rd, Clyde, NC 28721For SaleMLS ID #4369994, Brian K. Noland, Howard Hanna Beverly-Hanks Waynesville. Canopy MLS as distributed by MLS GRID
- $699,0003 bd3 ba2k sqft36 Magnolia Farms Dr, Asheville, NC 28806For SaleMLS ID #4398959, Kim Gentry Justus, Ivester Jackson Blackstream. Canopy MLS as distributed by MLS GRID
- $599,9004 bd3 ba2.3k sqft25 Driftstone Cir, Arden, NC 28704For SaleMLS ID #4397076, John Madden, Howard Hanna Beverly-Hanks Asheville-Biltmore Park. Canopy MLS as distributed by MLS GRID
- $579,0003 bd3 ba2.2k sqft17 Asher Ln, Arden, NC 28704For SaleMLS ID #4395177, Holly Martin, Carolina Mountain Sales. Canopy MLS as distributed by MLS GRID
- $500,0002 bd2 ba1.3k sqft40 Rangeley Dr, Asheville, NC 28803For SaleMLS ID #4393684, Steven Owens, Keller Williams Biltmore Village. Canopy MLS as distributed by MLS GRID
