Immaculate LAKEFRONT home with updates throughout and a brand NEW ROOF! The floor plan offers Office, den, second den/entertainment room, Formal dining room/flex room and breakfast dining. The kitchen offers granite counters, oversized pantry, KitchenAid dishwasher, Whirlpool refrigerator (2024), built-in microwave (2025), and disposal. New LVP floors (2023) complement tile. Owner's retreat features jetted garden tub, walk-in ceramic shower, double vanities & walk-in closets. Recent updates: programmable thermostat (2023), air handler (2023), Whirlpool washer (2020), Whirlpool dryer included. Half acre lot with side-entry 3-car garage. Easy to show! UTILITIES: OREMC Power, Community Well with Water Utility Management, Septic tank, Live Oak High Speed internet.
Pending
Price cut: $14K (7/25)
$475,000
190 Lakes Dr, Brunswick, GA 31523
3beds
2,707sqft
Single Family Residence
Built in 2007
0.53 Acres Lot
$460,900 Zestimate®
$175/sqft
$17/mo HOA
What's special
Brand new roofHalf acre lotOversized pantryBreakfast diningWalk-in closetsKitchenaid dishwasherJetted garden tub
- 150 days
- 279
- 21
Zillow last checked:
Listing updated:
Listed by:
Erin Vaughn 912-223-2201,
BHHS Hodnett Cooper Real Estate,
Stephanie F Webb 912-223-0604,
BHHS Hodnett Cooper Real Estate
Source: GAMLS,MLS#: 10767919
Facts & features
Interior
Bedrooms & bathrooms
- Bedrooms: 3
- Bathrooms: 3
- Full bathrooms: 3
- Main level bathrooms: 3
- Main level bedrooms: 3
Rooms
- Room types: Den, Family Room, Foyer, Great Room, Laundry, Office
Dining room
- Features: Seats 12+, Separate Room
Kitchen
- Features: Breakfast Area, Breakfast Bar, Kitchen Island, Pantry, Solid Surface Counters
Heating
- Central, Electric
Cooling
- Ceiling Fan(s), Central Air, Electric
Appliances
- Included: Dishwasher, Dryer, Electric Water Heater, Microwave, Oven/Range (Combo), Refrigerator, Stainless Steel Appliance(s), Washer
- Laundry: Other
Features
- Master On Main Level, Split Bedroom Plan, Tile Bath
- Flooring: Tile, Vinyl
- Basement: None
- Attic: Pull Down Stairs
- Number of fireplaces: 1
- Fireplace features: Living Room
Interior area
- Total structure area: 2,707
- Total interior livable area: 2,707 sqft
- Finished area above ground: 2,707
- Finished area below ground: 0
Property
Parking
- Total spaces: 3
- Parking features: Attached, Garage, Garage Door Opener, Side/Rear Entrance
- Has attached garage: Yes
Features
- Levels: One
- Stories: 1
- Patio & porch: Porch
- Exterior features: Sprinkler System
- Has view: Yes
- View description: Lake
- Has water view: Yes
- Water view: Lake
- Waterfront features: Pond
- Frontage type: Lakefront
Lot
- Size: 0.53 Acres
- Features: Open Lot
Details
- Parcel number: 0319875
Construction
Type & style
- Home type: SingleFamily
- Architectural style: Traditional
- Property subtype: Single Family Residence
Materials
- Stucco
- Foundation: Slab
- Roof: Other
Condition
- Resale
- New construction: No
- Year built: 2007
Details
- Warranty included: Yes
Utilities & green energy
- Sewer: Septic Tank
- Water: Private
- Utilities for property: Electricity Available
Community & HOA
Community
- Features: Lake
- Security: Smoke Detector(s)
- Subdivision: The Lakes
HOA
- Has HOA: Yes
- Services included: Other
- HOA fee: $200 annually
Location
- Region: Brunswick
Financial & listing details
- Price per square foot: $175/sqft
- Tax assessed value: $475,700
- Annual tax amount: $3,029
- Date on market: 5/19/2026
- Cumulative days on market: 133 days
- Listing agreement: Exclusive Right To Sell
- Electric utility on property: Yes
Estimated market value
$460,900
$438,000 - $484,000
$2,507/mo
Price history
| Date | Event | Price |
|---|---|---|
| 9/25/2026 | Pending sale | $475,000$175/sqft |
Source: Scout MLS #2000041 Report a problem | ||
| 9/18/2026 | Listed for sale | $475,000$175/sqft |
Source: Scout MLS #2000041 Report a problem | ||
| 9/3/2026 | Pending sale | $475,000$175/sqft |
Source:  GAMLS #10767919 Report a problem GAMLS #10767919 Report a problem | ||
| 7/25/2026 | Price change | $475,000-2.9%$175/sqft |
Source: Scout MLS #2000041 Report a problem | ||
| 5/20/2026 | Listed for sale | $489,000$181/sqft |
Source: GAMLS #10767919 Report a problem | ||
| 4/27/2026 | Listing removed | $489,000$181/sqft |
Source: BHHS broker feed #10700020 Report a problem | ||
| 2/27/2026 | Listed for sale | $489,000-2%$181/sqft |
Source: Scout MLS #1660091 Report a problem | ||
| 2/25/2026 | Listing removed | $499,000$184/sqft |
Source: BHHS broker feed #1657005 Report a problem | ||
| 10/24/2025 | Price change | $499,000-2%$184/sqft |
Source: GAMLS #10613919 Report a problem | ||
| 9/27/2025 | Listed for sale | $509,000+118.5%$188/sqft |
Source: Scout MLS #1657005 Report a problem | ||
| 11/20/2009 | Sold | $232,941-14.7%$86/sqft |
Source: Public Record Report a problem | ||
| 7/16/2009 | Sold | $273,203-17.8%$101/sqft |
Source: Public Record Report a problem | ||
| 3/3/2008 | Sold | $332,500+673.3%$123/sqft |
Source: Public Record Report a problem | ||
| 4/9/2007 | Sold | $43,000$16/sqft |
Source: Public Record Report a problem | ||
Public tax history
| Year | Property taxes | Tax assessment |
|---|---|---|
| 2025 | $3,056 +0.9% | $190,280 +10.8% |
| 2024 | $3,029 +10.9% | $171,800 |
| 2023 | $2,731 -13.3% | $171,800 +24.2% |
| 2022 | $3,151 -6.6% | $138,320 +10.1% |
| 2021 | $3,375 | $125,680 |
| 2020 | -- | $125,680 +17.1% |
| 2019 | $3,406 +16.4% | $107,320 |
| 2018 | $2,927 | $107,320 -2.9% |
| 2017 | $2,927 -2.7% | $110,480 +15.4% |
| 2016 | $3,010 +24.2% | $95,720 |
| 2015 | $2,422 -1.8% | $95,720 -1.4% |
| 2014 | $2,466 | $97,120 |
| 2013 | -- | -- |
| 2012 | -- | -- |
| 2011 | -- | -- |
| 2010 | -- | -- |
Find assessor info on the county website
Monthly payment
Est. payment
Payment breakdown
Explore the cost of this home by adjusting the details. Changes won't be saved.Climate risks
Neighborhood: 31523
Nearby schools
Schools provided by the listing agent
- Elementary: Satilla Marsh
- Middle: Risley
- High: Glynn
Source: GAMLS. This data may not be complete. We recommend contacting the local school district to confirm school assignments for this home.

Similar homes
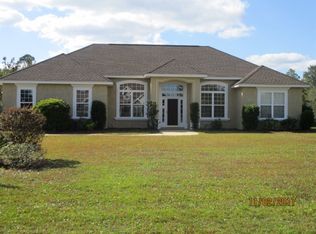
- $475,0004 bd3 ba2.2k sqft159 Lakes Dr, Brunswick, GA 31523For Sale
 MLS ID #2001456, Aaron Duncan, Weichert, Realtors - Real Estate Professionals. Scout MLS
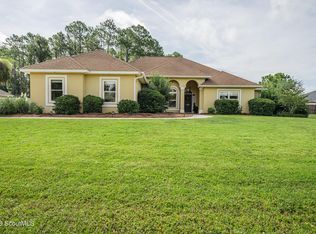
 - $419,0004 bd3 ba2.4k sqft65 Silver Bluff Dr, Brunswick, GA 31523Active
 MLS ID #10868428, Scott W Fader, Joseph Walter Realty, LLC. GAMLS
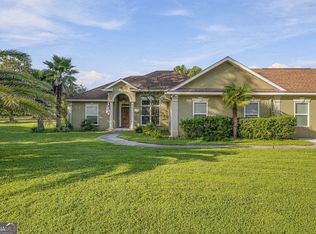
 - $429,9994 bd3 ba3.2k sqft330 Cinder Hill Dr, Brunswick, GA 31523Active
 MLS ID #10857616, Hannah Melton, Duckworth Properties. GAMLS
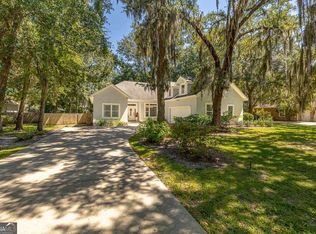
 - $499,9004 bd3 ba2.5k sqft118 Regal Rd, Brunswick, GA 31523Active
 MLS ID #10831086, Cindy N Irwin, HomeSmart. GAMLS
 - $419,9004 bd3 ba2.1k sqft167 Silver Bluff Cir, Brunswick, GA 31523ActiveMLS ID #10790144, Johnnie Russell, Duckworth Properties. GAMLS
- $575,0004 bd3 ba3k sqft20 Karen Way, Brunswick, GA 31523ActiveMLS ID #10869786, Erin Vaughn, BHHS Hodnett Cooper Real Estate. GAMLS
- $454,9003 bd2 ba1.7k sqft102 Northwind Dr, Brunswick, GA 31523ActiveMLS ID #10816999, William L Duckworth IV, Duckworth Properties. GAMLS
- $435,0003 bd2 ba2k sqft122 Clearwater Dr, Brunswick, GA 31523ActiveMLS ID #10841537, Mike Sisk, BHHS Hodnett Cooper RealEstate. GAMLS
- $534,9006 bd5 ba3.2k sqft101 Madeira Dr, Brunswick, GA 31523ActiveMLS ID #10760125, Susan Owens, Coldwell Banker Access Realty. GAMLS
- $304,9003 bd2 ba1.6k sqft127 Hadleigh Blf, Brunswick, GA 31523ActiveMLS ID #10853570, Debra Johanson, Keller Williams Georgia Communities. GAMLS
- $699,9004 bd4 ba3.5k sqft102 Laurel Grove Rd, Brunswick, GA 31523ActiveMLS ID #10823528, Lori Lynn, Coldwell Banker Access Realty. GAMLS
- $449,0004 bd3 ba3k sqft230 Yacht Rd, Brunswick, GA 31525ActiveMLS ID #10785997, Lori Lynn, Coldwell Banker Access Realty. GAMLS
- $414,9004 bd2 ba1.8k sqft77 Silver Bluff Dr, Brunswick, GA 31523ActiveMLS ID #10722708, Leann Duckworth, Duckworth Properties. GAMLS
- $459,0003 bd2 ba1.9k sqft60 Fairwinds Dr, Waverly, GA 31565ActiveMLS ID #10868850, Thomas E McBride, Avalon Properties Group. GAMLS
