Welcome Home to 190 Preakness Ct.! Nestled in the heart of the highly sought-after Stoney Crest subdivision in Vandalia, this stunning 2-story brick and vinyl colonial built in the early 2000s offers roughly 3,000 square feet of living area with the finished basement — ready to welcome its next family! From the moment you step through the inviting entryway, you’ll feel right at home. To your left, a versatile family room awaits - perfect as a cozy sitting room or a productive home office. Flow effortlessly into the formal dining area, which opens beautifully into the spacious eat-in kitchen, connecting seamlessly to the warm and welcoming living room.With brand new carpet throughout and fresh paint (both 2026), this main level is truly move-in ready! Head upstairs to discover your private retreat — a spacious primary suite complete with a walk-in closet, built-in surround sound, and a spa-like bathroom featuring dual sinks, a soaking tub, and a walk-in shower. Three additional generously sized bedrooms share a convenient Jack and Jill bathroom, and a second-floor laundry room adds everyday ease. Looking for more space to entertain? Head downstairs to the full finished basement, offering over 700 square feet of living area! Complete with a half bath, wet bar, ample storage, and a rec room pre-wired for surround sound — this is the ultimate spot for game nights and gatherings. Step outside to your private backyard oasis, featuring a beautiful wood deck (redone in 2023) — ideal for summer BBQs and warm-weather entertaining! Additional peace-of-mind updates include newer windows (2025), new patio doors, and a newer HVAC system (2021). Beyond the home itself, Stoney Crest offers a true sense of community with two beautiful parks for residents to enjoy! Take a stroll along the sidewalks to Overlook Park, or gather with friends and family at Central Park, which features a charming gazebo and a playground — the perfect spot for family fun and making memories with neighbors.
Pending
$364,900
190 Preakness Ct, Vandalia, OH 45377
4beds
2,970sqft
:
Get pre-qualified$2,732/mo
Single Family Residence
Built in 2003
0.28 Acres Lot
$358,900 Zestimate®
$123/sqft
$30/mo HOA
What's special
Full finished basementNew patio doorsInviting entrywaySpacious primary suiteGenerously sized bedroomsBuilt-in surround soundFresh paint
- 10 days |
- 852 |
- 25 |
Likely to sell faster than
Zillow last checked:
Listing updated:
Listed by:
Brandon Weiss (937)890-0700,
ERA Petkus Weiss
Source: DABR MLS,MLS#: 964668 Originating MLS: Dayton Area Board of REALTORS
Originating MLS: Dayton Area Board of REALTORSFacts & features
Interior
Bedrooms & bathrooms
- Bedrooms: 4
- Bathrooms: 4
- Full bathrooms: 2
- 1/2 bathrooms: 2
- Main level bathrooms: 1
Primary bedroom
- Level: Second
- Dimensions: 21 x 15
Bedroom
- Level: Second
- Dimensions: 12 x 10
Bedroom
- Level: Second
- Dimensions: 11 x 10
Bedroom
- Level: Second
- Dimensions: 11 x 10
Breakfast room nook
- Level: Main
- Dimensions: 9 x 11
Dining room
- Level: Main
- Dimensions: 10 x 11
Entry foyer
- Level: Main
- Dimensions: 9 x 10
Family room
- Level: Main
- Dimensions: 10 x 15
Kitchen
- Level: Main
- Dimensions: 10 x 11
Laundry
- Level: Second
- Dimensions: 10 x 7
Living room
- Level: Main
- Dimensions: 19 x 14
Recreation
- Level: Basement
- Dimensions: 18 x 13
Heating
- Electric, Forced Air
Cooling
- Central Air
Appliances
- Included: Dryer, Dishwasher, Disposal, Microwave, Range, Refrigerator, Washer, Gas Water Heater
Features
- Wet Bar, Ceiling Fan(s), Cathedral Ceiling(s), High Speed Internet, Kitchen/Family Room Combo, Vaulted Ceiling(s), Bar, Walk-In Closet(s)
- Windows: Double Pane Windows, Insulated Windows
- Basement: Full,Finished
Interior area
- Total structure area: 2,970
- Total interior livable area: 2,970 sqft
Property
Parking
- Total spaces: 2
- Parking features: Attached, Garage, Two Car Garage
- Attached garage spaces: 2
Features
- Levels: Two
- Stories: 2
- Patio & porch: Deck
- Exterior features: Deck, Storage
Lot
- Size: 0.28 Acres
- Dimensions: 80 x 153
Details
- Additional structures: Shed(s)
- Parcel number: M581005070013
- Zoning: Residential
- Zoning description: Residential
Construction
Type & style
- Home type: SingleFamily
- Architectural style: Colonial
- Property subtype: Single Family Residence
Materials
- Brick, Vinyl Siding
Condition
- Year built: 2003
Utilities & green energy
- Water: Public
- Utilities for property: Natural Gas Available, Sewer Available, Water Available
Community & HOA
Community
- Subdivision: Stoney Crest Sec 02
HOA
- Has HOA: Yes
- HOA fee: $360 annually
- HOA name: Stoney Crest
- HOA phone: 937-751-5372
Location
- Region: Vandalia
Financial & listing details
- Price per square foot: $123/sqft
- Tax assessed value: $243,390
- Annual tax amount: $5,611
- Date on market: 7/21/2026
Estimated market value
$358,900
$341,000 - $377,000
$2,830/mo
Price history
| Date | Event | Price |
|---|---|---|
| 7/26/2026 | Pending sale | $364,900$123/sqft |
Source:  DABR MLS #964668 Report a problem DABR MLS #964668 Report a problem | ||
| 7/21/2026 | Listed for sale | $364,900+75%$123/sqft |
Source: DABR MLS #964668 Report a problem | ||
| 3/24/2021 | Listing removed | -- |
Source: Owner Report a problem | ||
| 9/1/2010 | Sold | $208,500-0.7%$70/sqft |
Source: Public Record Report a problem | ||
| 7/22/2010 | Pending sale | $209,900$71/sqft |
Source: Owner Report a problem | ||
| 7/15/2010 | Price change | $209,900-1.9%$71/sqft |
Source: Owner Report a problem | ||
| 6/2/2010 | Listed for sale | $213,900+23.6%$72/sqft |
Source: Owner Report a problem | ||
| 1/2/2004 | Sold | $173,000$58/sqft |
Source: Public Record Report a problem | ||
Public tax history
| Year | Property taxes | Tax assessment |
|---|---|---|
| 2025 | $5,611 -0.3% | $85,190 |
| 2024 | $5,627 +2.7% | $85,190 |
| 2023 | $5,480 +6.1% | $85,190 +36% |
| 2022 | $5,165 -0.1% | $62,640 |
| 2021 | $5,172 +0.7% | $62,640 |
| 2020 | $5,136 -0.1% | $62,640 +10.7% |
| 2019 | $5,141 -0.3% | $56,600 |
| 2018 | $5,154 +7% | $56,600 |
| 2017 | $4,816 +0.1% | $56,600 +1.5% |
| 2016 | $4,813 -0.1% | $55,740 |
| 2015 | $4,819 +0.3% | $55,740 |
| 2014 | $4,803 | $55,740 |
Find assessor info on the county website
Monthly payment
Est. payment
Payment breakdown
Explore the cost of this home by adjusting the details. Changes won't be saved.Climate risks
Neighborhood: 45377
Nearby schools
GreatSchools rating
- NAHelke Elementary SchoolGrades: PK-KDistance: 4 mi
- 6/10Morton Middle SchoolGrades: 6-8Distance: 4.1 mi
- 7/10Butler High SchoolGrades: 9-12Distance: 4.8 mi
Schools provided by the listing agent
- District: Vandalia-Butler
Source: DABR MLS. This data may not be complete. We recommend contacting the local school district to confirm school assignments for this home.
- $285,5003 bd2 ba1.6k sqft192 Preakness Ct, Vandalia, OH 45377Off Market

- $360,0004 bd4 ba2.3k sqft188 Preakness Ct, Vandalia, OH 45377Sold

- $356,7004 bd3 ba2.5k sqft194 Preakness Ct, Vandalia, OH 45377Off Market

- $310,5004 bd2 ba2.1k sqft186 Preakness Ct, Vandalia, OH 45377Off Market
- $394,8004 bd3 ba2.3k sqft201 Triple Crown Dr, Union, OH 45377Off Market
- $395,1004 bd3 ba3.4k sqft201 Triple Crown Dr, Vandalia, OH 45377Off Market
- $282,3003 bd2 ba1.7k sqft193 Preakness Ct, Vandalia, OH 45377Off Market
- $---- bd-- ba-- sqftPreakness Ct, Vandalia, OH 45377Off Market
A local agent can set up tours, give advice and negotiate with sellers.
A local lender can help you make sure your offer is ready when you are.
Similar homes
- $339,9003 bd3 ba1.8k sqft111 Shoemaker Ln, Union, OH 45377For Sale
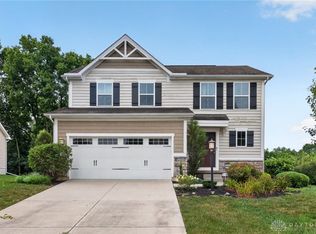
 MLS ID #965412, Victoria Heywood, Keller Williams Home Town Rlty. DABR MLS
 - $379,6003 bd2 ba2.5k sqft818 Antioch School Rd, Vandalia, OH 45377For Sale
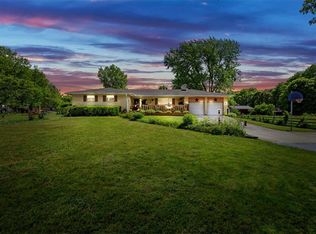 MLS ID #962037, Maria Smiley, RE/MAX Alliance Realty. DABR MLS
 - $364,0004 bd2 ba2.3k sqft1395 Cornish Dr, Vandalia, OH 45377For Sale
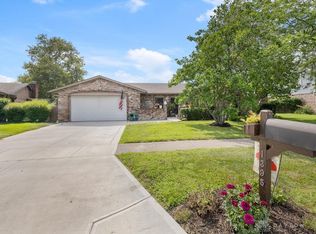 MLS ID #964412, Cynthia A Myers, RE/MAX Alliance Realty. DABR MLS
 - $379,9003 bd2 ba1.8k sqft10619 Frederick Pike, Vandalia, OH 45377For Sale
 MLS ID #960312, Eric Stoner, NavX Realty, LLC. DABR MLS
 - $315,0004 bd3 ba2.4k sqft420 Goldleaf Ave, Vandalia, OH 45377For SaleMLS ID #965560, Misty Stamper, Keller Williams Home Town Rlty. DABR MLS
- $325,0003 bd3 ba2k sqft114 Springhouse Dr, Englewood, OH 45322For SaleMLS ID #964671, Cynthia A Buckreus, Coldwell Banker Heritage. DABR MLS
- $395,0003 bd3 ba1.9k sqft241 Wagner Rd, West Milton, OH 45383For Sale By Owner
- $349,9994 bd2 ba2.3k sqft721 Rockridge Cir, Vandalia, OH 45377For SaleMLS ID #962399, Nicholas Huscroft, Chosen Real Estate Group. DABR MLS
- $--4 bd2 ba1.9k sqft110 Scott Ave, Vandalia, OH 45377AuctionAuction.com 2
- $374,9003 bd2 ba1.6k sqft421 Clover Hill Dr, Tipp City, OH 45371For Sale By Owner
- $350,0003 bd2 ba1.6k sqft433 Kent Rd, Tipp City, OH 45371For SaleMLS ID #964444, Bryan C Ogletree, RE/MAX Alliance Realty. DABR MLS
- $375,0005 bd3 ba1.9k sqft2255 Ginghamsburg Frederick Rd, Tipp City, OH 45371For SaleMLS ID #961879, Rick Hart, Coldwell Banker Heritage. DABR MLS
- $285,0003 bd3 ba2.1k sqft650 Kenbrook Dr, Vandalia, OH 45377For SaleMLS ID #965304, Mike Seagraves, RE/MAX Alliance Realty. DABR MLS
- $299,9004 bd3 ba2.2k sqft6631 Caldero Ct, Dayton, OH 45415For SaleMLS ID #965363, Giselle Rodriguez, Reign Realty. DABR MLS
- $325,0003 bd3 ba1.8k sqft2014 Clearstream Way, Englewood, OH 45315For SaleMLS ID #965291, Jordan Phelps, eXp Realty. DABR MLS
- $355,9003 bd3 ba2.2k sqft8663 Crestway Dr, Clayton, OH 45315For SaleMLS ID #964013, Garrett Denlinger, Irongate, Inc.. DABR MLS
- $--4 bd2 ba1.5k sqft503 Overla Blvd, Englewood, OH 45322AuctionAuction.com 2
- from $364,9004 bd3 ba2.6k sqftSalem Plan, Parliament Place, Englewood, OH 45322New ConstructionDR Horton
- $389,9004 bd2 ba2.5k sqft885 Michaels Rd, Tipp City, OH 45371For SaleMLS ID #956372, Jackie L Halderman, Sibcy Cline Inc.. DABR MLS
- $319,9004 bd3 ba2.2k sqft321 Allanhurst Ave, Vandalia, OH 45377For SaleMLS ID #958279, Jackie L Halderman, Sibcy Cline Inc.. DABR MLS
