
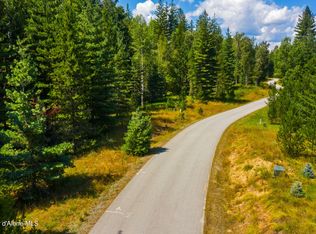
FINISH IT YOUR WAY, or negotiate a completed turnkey home with your selections. Offered at the current price with a 7,500 sq. ft. shop fully finished and the 7,500 sq. ft. main residence dried-in and ready for completion, this 10.31-acre North Idaho estate offers a rare opportunity to personalize a substantial new home without starting from the ground up. The 4+ bedroom, 4+ bath residence features expansive living areas, vaulted ceilings, a daylight walkout lower level, theater room and extensive covered outdoor living. Choose your own finishes and complete the home to your vision, or negotiate with the seller for a turnkey completion package incorporating your selections. The finished 7,000+ sq. ft. shop is a property unto itself, featuring a finished ADU, finished upstairs mezzanine, dedicated office space and an expansive open shop area ready for a woodshop, vehicles, equipment, collections, RVs and boats. Heated and insulated with high-clearance access, water, electricity, 220V power and extensive storage, it's ready to use from day one. Set on 10.31 acres just minutes from Sandpoint, with mature trees, panoramic views, RV hookup, high-speed communications and private road access, this is an exceptional opportunity to create your North Idaho dream home while much of the hard work is already done.
New construction
$2,690,000
190 Reserve Ln, Sandpoint, ID 83864
5beds
4baths
7,500sqft
Single Family Residence
Built in 2026
10.31 Acres Lot
$2,615,700 Zestimate®
$359/sqft
$-- HOA
What's special
Expansive open shop areaRv hookupFinished aduDedicated office spacePanoramic viewsTheater roomMature trees
- 65 days
- 295
- 13
Zillow last checked:
Listing updated:
Listed by:
Luke Webster 208-255-8597,
eXp REALTY LLC
Source: SELMLS,MLS#: 20262082
Facts & features
Interior
Bedrooms & bathrooms
- Bedrooms: 5
- Bathrooms: 4
- Main level bathrooms: 3
- Main level bedrooms: 4
Rooms
- Room types: Den, Family Room, Formal Living Rm, Master Bedroom, Storage Room, Exercise Room, Utility Room
Primary bedroom
- Level: Main
Bedroom 2
- Level: Main
Bedroom 3
- Level: Main
Bedroom 4
- Level: Main
Bathroom 1
- Level: Main
Bathroom 2
- Level: Main
Bathroom 3
- Level: Main
Dining room
- Level: Main
Family room
- Level: Lower
Kitchen
- Level: Main
Living room
- Level: Main
Heating
- Electric, Fireplace(s), Floor Furnace, Forced Air, Natural Gas, Heat Pump
Cooling
- Air Conditioning
Appliances
- Included: Dishwasher, Dryer, Range/Oven, Refrigerator, Washer
- Laundry: In Garage, Laundry Room, Main Level
Features
- Full Bath, High Speed Internet, Insulated, Pantry, Storage, Vaulted Ceiling(s)
- Windows: Double Pane Windows, Insulated Windows
- Basement: Daylight,Separate Entry,Slab,Walk-Out Access
- Has fireplace: Yes
- Fireplace features: Free Standing, Gas
Interior area
- Total structure area: 7,500
- Total interior livable area: 7,500 sqft
- Finished area above ground: 0
- Finished area below ground: 0
Property
Parking
- Total spaces: 5
- Parking features: 2 Car Attached, 3+ Car Detached, Double Doors, Electricity, Heated Garage, High Clear. Door, Insulated, RV Access/Parking, Separate Exit, Workshop in Garage, Water, Workbench, Other, Garage Door Opener, Golf Cart Garage, RV / Boat Garage, Dirt, Off Street, Storage
- Has attached garage: Yes
- Has uncovered spaces: Yes
Features
- Levels: One
- Stories: 1
- Patio & porch: Covered, Covered Patio, Covered Porch, Patio
- Exterior features: RV Hookup
- Has view: Yes
- View description: Panoramic
Lot
- Size: 10.31 Acres
- Features: 10 to 15 Miles to City/Town, 1 Mile or Less to County Road, Benched, Level, Rolling Slope, Surveyed, Mature Trees
Details
- Additional structures: Detached, Guest House, Separate Living Qtrs., Workshop
- Parcel number: RP044230000060
- Zoning description: Ag / Forestry
- Other equipment: Home Theater
Construction
Type & style
- Home type: SingleFamily
- Property subtype: Single Family Residence
Materials
- Frame, Spray Foam Insulation, Fiber Cement, Masonite, Wood Siding
- Foundation: Concrete Perimeter
- Roof: Composition
Condition
- Under Construction
- New construction: Yes
- Year built: 2026
Utilities & green energy
- Electric: 220 Volts in Garage
- Sewer: Private Sewer
- Water: Community
- Utilities for property: Electricity Connected, Natural Gas Connected, Phone Connected
Community & HOA
HOA
- Has HOA: Yes
Location
- Region: Sandpoint
Financial & listing details
- Price per square foot: $359/sqft
- Annual tax amount: $39
- Date on market: 8/21/2026
- Listing terms: Cash, Conventional
- Ownership: Fee Simple
- Electric utility on property: Yes
- Road surface type: Paved
Estimated market value
$2,615,700
$2.48M - $2.75M
$5,570/mo
Price history
| Date | Event | Price |
|---|---|---|
| 8/21/2026 | Listed for sale | $2,690,000$359/sqft |
Source:  SELMLS #20262082 Report a problem SELMLS #20262082 Report a problem | ||
Public tax history
Tax history is unavailable.
Monthly payment
Est. payment
Payment breakdown
Explore the cost of this home by adjusting the details. Changes won't be saved.Climate risks
Neighborhood: 83864
Nearby schools
Schools provided by the listing agent
- Elementary: Northside
- Middle: Sandpoint
- High: Sandpoint
Source: SELMLS. This data may not be complete. We recommend contacting the local school district to confirm school assignments for this home.
Similar homes
- $2,690,0004 bd5 ba3.8k sqft1028 S Idaho Club Dr, Sandpoint, ID 83864For Sale
 MLS ID #20260921, Jeff Gove, IDAHO CLUB REALTY, LLC. SELMLS
 - $1,900,0005 bd4 ba4.4k sqft256 Hamilton Hill Dr, Sandpoint, ID 83864For Sale
 MLS ID #20261826, Paul Reizen, PUREWEST REAL ESTATE. SELMLS
 - $2,498,7005 bd4 ba3.8k sqft13 Timber Grove Ln, Sandpoint, ID 83864For Sale
 MLS ID #26-7899, Amanda Johnson, REAL BROKER LLC. Coeur d'Alene MLS
 - $2,599,0004 bd4 ba4k sqft108 Marie Victoria Ct, Sandpoint, ID 83864New Construction
 MLS ID #20252242, Jeff Gove, IDAHO CLUB REALTY, LLC. SELMLS
 - $2,150,0003 bd4 ba5.2k sqft191 Indian Meadows Rd, Sandpoint, ID 83864For SaleMLS ID #20261285, Teague Mullen, REALM PARTNERS, LLC. SELMLS
- $1,800,0004 bd3 ba4.4k sqft25 Inspiration Way, Sandpoint, ID 83864For SaleMLS ID #20262392, Carrie Lagrace, TOMLINSON SOTHEBY`S INTL. REAL. SELMLS
- $1,795,0004 bd4 ba4.4k sqft1198 Mountain View Dr, Sandpoint, ID 83864For SaleMLS ID #20260783, Alison Murphy, NORTHWEST REALTY GROUP. SELMLS
- $3,970,0004 bd3 ba3.7k sqft417 Ravenwood Dr, Sandpoint, ID 83864For SaleMLS ID #20262164, Tom Puckett, REALM PARTNERS, LLC. SELMLS
- $2,795,0005 bd5 ba4.7k sqft75 Buck Rdg, Sagle, ID 83860For SaleMLS ID #20261207, Michelle Sadewic, CENTURY 21 RIVERSTONE. SELMLS
- $3,500,0004 bd5 ba4k sqft171 Mountain Lake Vista Dr, Sagle, ID 83860For SaleMLS ID #20262400, Karen Battenschlag, TOMLINSON SOTHEBY`S INTL. REAL. SELMLS
- $1,697,0005 bd4 ba4k sqft617 Comeback Bay Ln, Sagle, ID 83860For SaleMLS ID #20262486, Tom Puckett, REALM PARTNERS, LLC. SELMLS
- $2,500,0006 bd3 ba3.8k sqft42303 Highway 200, Hope, ID 83836For SaleMLS ID #20261551, Katie Millward, THE AGENCY COEUR D' ALENE. SELMLS
- $1,990,0005 bd3 ba3.9k sqft542 Granite Ridge Dr, Sandpoint, ID 83864New ConstructionMLS ID #20261863, Tammie Houston, SILVERCREEK REALTY GROUP. SELMLS
- $2,950,0005 bd4 ba5k sqft100 Bonita Bay Dr #1-2, Sagle, ID 83860For SaleMLS ID #20260414, Eric Skinner, CENTURY 21 RIVERSTONE. SELMLS
- $1,430,0005 bd4 ba4.1k sqft1104 Birch St, Sandpoint, ID 83864For SaleMLS ID #20261267, Jolena Overland, PUREWEST REAL ESTATE. SELMLS
- $2,300,0005 bd4 ba5k sqft100 Bonita Bay Dr Lot 1, Sagle, ID 83860For SaleMLS ID #20261468, Eric Skinner, CENTURY 21 RIVERSTONE. SELMLS
- $2,450,0008 bd6 ba6k sqft357 E David Thompson Rd, Hope, ID 83836For SaleMLS ID #20261173, Jill Rush, REDFIN CORPORATION. SELMLS
