LAKEFRONT PARADISE! You'll never want to leave this beautifully updated ranch home with fully-finished basement in Sleepy Creek! MANY recent updates including furnace (2022), plumbing (2022), AC unit (2023), and new roof (2026). Step into the front door to a welcoming foyer filled with natural light. On the main level, you'll find 2 guest bedrooms, guest bathroom, and large master suite. Master bathroom has plenty of cabinet space, dual vanity, updated fixtures, and tile shower. Downstairs, you'll find the kitchen, living room, full bathroom, additional room w/ walk-in closet, and laundry area. TWO fireplaces (one electric, one wood-burning). Enjoy the lake view from the screened-in porch. Don't miss out on this truly MOVE-IN READY home! *Sleepy Creek Club HOA requires $4000 initiation fee and $295/quarter.*
Pending
Price cut: $15K (6/27)
$380,000
190 Sleepy Creek Drive, Dudley, NC 28333
3beds
2,301sqft
Single Family Residence
Built in 1988
0.3 Acres Lot
$374,900 Zestimate®
$165/sqft
$98/mo HOA
What's special
Lakefront paradiseFully-finished basementUpdated fixturesTile showerLarge master suiteLaundry areaDual vanity
- 45 days |
- 231 |
- 4 |
Likely to sell faster than
Zillow last checked:
Listing updated:
Listed by:
Patrick Nunn 919-920-8391,
Seymour Homes Realty
Source: Hive MLS,MLS#: 100580361 Originating MLS: MLS of Goldsboro
Originating MLS: MLS of GoldsboroFacts & features
Interior
Bedrooms & bathrooms
- Bedrooms: 3
- Bathrooms: 3
- Full bathrooms: 3
Rooms
- Room types: Master Bedroom, Bathroom 1, Bedroom 2, Bedroom 3, Bathroom 2, Living Room, Laundry, Bathroom 3
Primary bedroom
- Level: Second
Bedroom 2
- Level: Second
Bedroom 3
- Level: Second
Bathroom 1
- Level: Second
Bathroom 2
- Level: Second
Bathroom 3
- Level: First
Kitchen
- Level: First
Laundry
- Level: First
Living room
- Level: First
Heating
- Propane, Fireplace(s), Electric
Cooling
- Central Air
Features
- Walk-in Closet(s), Ceiling Fan(s), Basement, Blinds/Shades, Gas Log, Walk-In Closet(s)
- Number of fireplaces: 2
- Fireplace features: Gas Log
Interior area
- Total structure area: 2,301
- Total interior livable area: 2,301 sqft
Property
Parking
- Total spaces: 1
- Parking features: Paved, Garage
- Attached garage spaces: 1
Features
- Levels: Two
- Patio & porch: Enclosed, Patio, Screened, See Remarks
- Fencing: None
- Has view: Yes
- View description: Lake
- Has water view: Yes
- Water view: Lake
- Waterfront features: Lake Front
- Frontage type: Lakefront
Lot
- Size: 0.3 Acres
- Dimensions: 80 x 149 x 80 x 178
- Features: Lake Privileges
Details
- Parcel number: 3505519317
- Zoning: residential
- Special conditions: Standard
Construction
Type & style
- Home type: SingleFamily
- Property subtype: Single Family Residence
Materials
- Brick, Vinyl Siding, Wood Frame
- Foundation: See Remarks
- Roof: Shingle,See Remarks
Condition
- New construction: No
- Year built: 1988
Utilities & green energy
- Utilities for property: Water Connected
Community & HOA
Community
- Subdivision: Sleepy Creek
HOA
- Has HOA: Yes
- HOA fee: $1,180 annually
- HOA name: Sleepy Creek Club
- HOA phone: 919-920-0707
Location
- Region: Dudley
Financial & listing details
- Price per square foot: $165/sqft
- Tax assessed value: $312,640
- Annual tax amount: $2,256
- Date on market: 6/9/2026
- Cumulative days on market: 45 days
- Listing agreement: Exclusive Right To Sell
- Listing terms: Cash,FHA,USDA Loan,VA Loan
- Road surface type: Paved
Estimated market value
$374,900
$356,000 - $394,000
$1,784/mo
Price history
| Date | Event | Price |
|---|---|---|
| 7/22/2026 | Pending sale | $380,000$165/sqft |
Source:  Hive MLS #100580361 Report a problem Hive MLS #100580361 Report a problem | ||
| 6/27/2026 | Price change | $380,000-3.8%$165/sqft |
Source: Hive MLS #100580361 Report a problem | ||
| 6/9/2026 | Listed for sale | $395,000+97.5%$172/sqft |
Source: Hive MLS #100580361 Report a problem | ||
| 5/3/2022 | Sold | $200,000-11.1%$87/sqft |
Source: Public Record Report a problem | ||
| 9/11/2006 | Sold | $225,000$98/sqft |
Source: Public Record Report a problem | ||
Public tax history
| Year | Property taxes | Tax assessment |
|---|---|---|
| 2025 | $2,257 +24.6% | $312,640 +48.2% |
| 2024 | $1,812 +4.2% | $210,990 |
| 2023 | $1,738 | $210,990 |
| 2022 | $1,738 +34.6% | $210,990 |
| 2021 | $1,292 -17.8% | $210,990 |
| 2020 | $1,572 | $210,990 |
| 2019 | $1,572 | $210,990 +6.9% |
| 2018 | $1,572 +6.7% | $197,280 |
| 2017 | $1,472 | $197,280 |
| 2016 | -- | $197,280 |
| 2015 | $1,475 -0.2% | $197,280 |
| 2014 | $1,478 | $197,280 |
| 2013 | -- | $197,280 |
| 2011 | -- | $197,280 |
| 2007 | -- | -- |
| 2005 | -- | -- |
| 2004 | -- | -- |
| 2003 | -- | -- |
| 2002 | -- | -- |
| 2001 | -- | -- |
| 2000 | -- | -- |
Find assessor info on the county website
Monthly payment
Est. payment
Payment breakdown
Explore the cost of this home by adjusting the details. Changes won't be saved.Climate risks
Neighborhood: 28333
Getting around
4 / 100
Car-DependentNearby schools
GreatSchools rating
- 8/10Spring Creek MiddleGrades: 5-8Distance: 5 mi
- 6/10Spring Creek High SchoolGrades: 9-12Distance: 5 mi
- 8/10Spring Creek Elementary SchoolGrades: PK-4Distance: 6 mi
Schools provided by the listing agent
- Elementary: Spring Creek
- Middle: Spring Creek
- High: Spring Creek
Source: Hive MLS. This data may not be complete. We recommend contacting the local school district to confirm school assignments for this home.
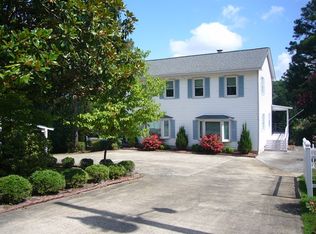
- $313,1003 bd3 ba2.7k sqft192 Sleepy Creek Dr, Dudley, NC 28333Off Market
- $300,0003 bd3 ba1.8k sqft188 Sleepy Creek Dr, Dudley, NC 28333Sold

- $41,250-- bd-- ba-- sqftSleepy Creek Dr, Dudley, NC 28333Off Market
- $344,9003 bd2 ba1.8k sqft186 Sleepy Creek Dr, Dudley, NC 28333Off Market
- $300,0003 bd2 ba1.5k sqft184 Sleepy Creek Dr, Dudley, NC 28333Sold
- $343,9003 bd3 ba2.5k sqft182 Sleepy Creek Dr, Dudley, NC 28333Off Market
- $334,9003 bd2 ba2.7k sqft188 Quail Dr, Dudley, NC 28333Off Market
- $257,5003 bd1 ba1.3k sqft186 Quail Dr, Dudley, NC 28333Off Market
A local agent can set up tours, give advice and negotiate with sellers.
A local lender can help you make sure your offer is ready when you are.
Similar homes
- $375,0003 bd2 ba2.7k sqft500 W Main Street, Mount Olive, NC 28365For Sale

 MLS ID #100596176, Alexis Sanders, The Firm NC. Hive MLS
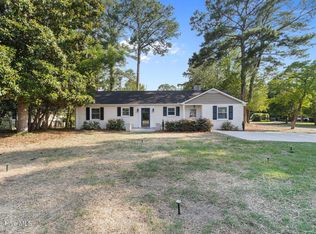
 - $375,0004 bd4 ba2.6k sqft1900 E Mulberry Street, Goldsboro, NC 27530For Sale
 MLS ID #100581667, Jennifer Perkins, Wilkins & Lancaster Realty, LLC. Hive MLS
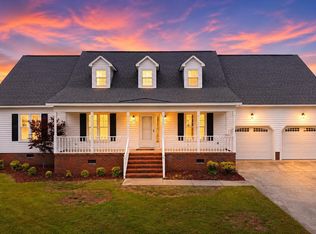
 - $375,0003 bd3 ba2.6k sqft512 Buck Swamp Road, Goldsboro, NC 27530For Sale
 MLS ID #100573671, Dana Parker, Haystack Realty Group. Hive MLS
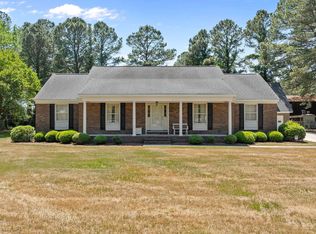
 - $399,0005 bd4 ba2.6k sqft501 Pine Needles Court, Goldsboro, NC 27534For Sale
 MLS ID #100569868, Riley Wilkins, Wilkins & Lancaster Realty, LLC. Hive MLS
 - $355,0004 bd3 ba2.1k sqft314 Spring Forest Drive, Goldsboro, NC 27534For SaleMLS ID #100596270, Amanda Backus, Down Home Realty And Property Management, LLC. Hive MLS
- $349,9005 bd3 ba2.8k sqft1012 Evergreen Avenue, Goldsboro, NC 27530For SaleMLS ID #100589422, Duke Cox, REAL Broker LLC. Hive MLS
- $380,0004 bd3 ba2.6k sqft102 Atsur Place, Goldsboro, NC 27534For SaleMLS ID #100558960, James Jones, Legacy Builder, LLC. Hive MLS
- $370,0004 bd3 ba2.6k sqft201 NW Railroad Street, Pikeville, NC 27863For SaleMLS ID #100586628, James Jones, Legacy Builder, LLC. Hive MLS
- $349,9004 bd3 ba2.5k sqft109 Castaway Court, Pikeville, NC 27863For SaleMLS ID #100596536, Beth Hines, RE/MAX Southland Realty II. Hive MLS
- $360,0003 bd3 ba2.2k sqft905 N Baden Court, Goldsboro, NC 27534For SaleMLS ID #100584135, Chad Alexander, Homestation Properties. Hive MLS
- $369,0003 bd3 ba2.3k sqft112 N Merganser Drive, Pikeville, NC 27863For SaleMLS ID #100588131, Jonathan Mills, United Real Estate East Carolina. Hive MLS
- $485,0004 bd3 ba2k sqft103 Wagon Circle, Seven Springs, NC 28578For SaleMLS ID #100593999, Ruth Anne Harris, John Henderson Realty, Inc.. Hive MLS
- $447,0003 bd3 ba2.8k sqft591 King Road, Goldsboro, NC 27530For SaleMLS ID #100596165, Jeremy Price, Premier Agent Network of North Carolina LLC. Hive MLS
- $420,0003 bd2 ba1.6k sqft350 Grantham School Rd, Goldsboro, NC 27530For Sale
 MLS ID #10171530, Vanecia Lee. Doorify MLS
 - $315,0003 bd3 ba2.2k sqft1940 N Carolina St #111, Goldsboro, NC 27530For SaleMLS ID #10157886, Meisha Spang. Doorify MLS
- $349,8004 bd3 ba2k sqft409 Willow Pond Drive, La Grange, NC 28551For SaleMLS ID #100576982, Jesse Lancaster, Wilkins & Lancaster Realty, LLC. Hive MLS
- $369,9002 bd3 ba1.9k sqft102 John Deere Drive, Goldsboro, NC 27530For SaleMLS ID #100582939, Lauren Maurer, Down Home Realty And Property Management, LLC. Hive MLS
- $374,9004 bd5 ba3.4k sqft2857 Branchwood Drive, Kinston, NC 28504For SaleMLS ID #100581568, Bertha Pyne, Selective Homes. Hive MLS
- $350,0003 bd2 ba1.8k sqft1120 Braswell Road, Goldsboro, NC 27530For SaleMLS ID #100585511, Walter Brown, Coldwell Banker Allied Real Es. Hive MLS
- $319,0003 bd2 ba2.3k sqft1925 Pinemont Circle, Goldsboro, NC 27534For SaleMLS ID #100575223, April Parrish, RE/MAX Complete. Hive MLS
