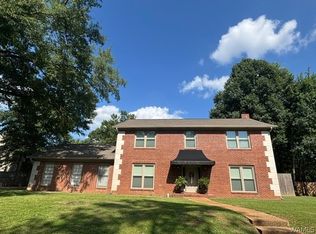
Located in the desirable Riverdale community, this inviting home offers timeless character, thoughtful details, and comfortable living spaces throughout. A beautiful covered front porch with classic wood shutters creates a welcoming first impression. Inside, hardwood floors flow throughout the home, while a single wood beam ceiling creates a striking separation between the living and dining areas. The spacious living room features a brick fireplace, adding warmth and character to the space. The kitchen offers plenty of cabinet storage, a convenient breakfast bar, and a gas range with a range hood, along with a dedicated breakfast room. The primary suite provides a relaxing retreat with dual vanities, a soaking tub, and a beautifully tiled walk-in shower. Outside, the open backyard deck offers an ideal space for grilling, entertaining, or enjoying time outdoors. With its classic finishes, functional layout, and desirable Riverdale location, this home is ready to welcome its next owner.
For sale
$499,900
1900 2nd Ave NE, Tuscaloosa, AL 35406
5beds
3,166sqft
:
Get pre-qualified$2,854/mo
Single Family Residence
Built in 1973
0.31 Acres Lot
$480,100 Zestimate®
$158/sqft
$-- HOA
What's special
Brick fireplacePrimary suiteSoaking tubPlenty of cabinet storageConvenient breakfast barBeautifully tiled walk-in showerClassic finishes
- 1 day |
- 490 |
- 40 |
Zillow last checked:
Listing updated:
Listed by:
John Randall 205-393-1166,
Keller Williams Tuscaloosa,
Tricia Gray 205-799-9610,
Keller Williams Tuscaloosa
Source: WAMLS,MLS#: 176823
Facts & features
Interior
Bedrooms & bathrooms
- Bedrooms: 5
- Bathrooms: 3
- Full bathrooms: 3
Primary bedroom
- Description: Carpet,Sheetrock
Bedroom
- Description: Carpet,Sheetrock
Bedroom
- Description: Carpet,Sheetrock
Bedroom
- Description: Carpet,Sheetrock
Bedroom
- Description: Carpet,Sheetrock
Bathroom
- Description: Luxury Vinyl Plank,Sheetrock
Bathroom
- Description: Luxury Vinyl Plank,Sheetrock
Bathroom
- Description: Luxury Vinyl Plank,Sheetrock
Breakfast room nook
- Description: Hardwood,Sheetrock
Den
- Description: Hardwood,Sheetrock
Dining room
- Description: Hardwood,Sheetrock
Kitchen
- Description: Hardwood,Sheetrock
Living room
- Description: Hardwood,Sheetrock
Heating
- Central, Natural Gas
Cooling
- Central Air, Electric, 1 Unit
Appliances
- Included: Dishwasher, Disposal, Gas Oven, Gas Range, Gas Water Heater, Microwave, Refrigerator, Range Hood, Water Heater
- Laundry: Inside, Main Level, Laundry Room
Features
- Breakfast Bar, Breakfast Area, Ceiling Fan(s), Separate/Formal Dining Room, Granite Counters, Kitchen Island, Primary Downstairs, Pantry, Solid Surface Counters, Soaking Tub, Walk-In Closet(s)
- Flooring: Hardwood
- Windows: Blinds
- Has basement: No
- Number of fireplaces: 1
- Fireplace features: One, Gas Log, Living Room
Interior area
- Total structure area: 3,166
- Total interior livable area: 3,166 sqft
Property
Parking
- Parking features: Attached Carport, Concrete, Driveway
- Has carport: Yes
Features
- Levels: Multi/Split
- Patio & porch: Covered, Deck, Open, Porch
- Exterior features: Rain Gutters, Lighting
- Pool features: None
- Fencing: Wood
Lot
- Size: 0.31 Acres
- Dimensions: 111 x 123 x 110 x 122
- Features: Level
Details
- Parcel number: 3101121004004.000
Construction
Type & style
- Home type: SingleFamily
- Architectural style: Other,Split Level
- Property subtype: Single Family Residence
Materials
- Brick, Vinyl Siding
- Foundation: Slab
- Roof: Composition,Shingle
Condition
- Resale
- Year built: 1973
Utilities & green energy
- Sewer: Connected
- Utilities for property: Sewer Connected
Community & HOA
Community
- Features: Gutter(s)
- Security: Smoke Detector(s)
- Subdivision: Riverdale
Location
- Region: Tuscaloosa
Financial & listing details
- Price per square foot: $158/sqft
- Tax assessed value: $336,600
- Annual tax amount: $1,808
- Date on market: 8/11/2026
- Listing terms: Cash,Conventional,FHA,VA Loan
- Road surface type: Paved
Estimated market value
$480,100
$456,000 - $504,000
$3,339/mo
Price history
| Date | Event | Price |
|---|---|---|
| 8/11/2026 | Listed for sale | $499,900+122.2%$158/sqft |
Source:  WAMLS #176823 Report a problem WAMLS #176823 Report a problem | ||
| 9/6/2017 | Sold | $225,000$71/sqft |
Source: WAMLS #121563 Report a problem | ||
| 6/14/2017 | Listed for sale | $225,000+275%$71/sqft |
Source: Keller Williams Realty Tuscaloosa #121563 Report a problem | ||
| 11/24/2009 | Sold | $60,000$19/sqft |
Source: Public Record Report a problem | ||
Public tax history
| Year | Property taxes | Tax assessment |
|---|---|---|
| 2024 | $1,688 +11% | $33,670 +10.7% |
| 2023 | $1,520 +9.8% | $30,410 |
| 2022 | $1,384 | -- |
| 2021 | $1,384 +5.6% | -- |
| 2020 | $1,311 +16.5% | $26,360 +15.8% |
| 2019 | $1,125 | $22,760 +3.5% |
| 2018 | $1,125 +3.6% | $21,990 |
| 2017 | $1,086 +3.8% | -- |
| 2016 | $1,046 | -- |
| 2015 | $1,046 | -- |
| 2014 | $1,046 | $21,220 |
| 2013 | $1,046 -3.9% | -- |
| 2012 | $1,088 | -- |
| 2011 | $1,088 | -- |
| 2010 | $1,088 -52% | -- |
| 2009 | $2,269 +30.4% | -- |
| 2008 | $1,741 | $169,000 |
| 2007 | $1,741 | $169,000 |
| 2006 | $1,741 | $169,000 |
| 2005 | $1,741 +10.7% | $169,000 +10.7% |
| 2004 | $1,573 | $152,700 +9.3% |
| 2001 | -- | $139,700 -0.1% |
| 2000 | $1,441 | $139,850 |
Find assessor info on the county website
Monthly payment
Est. payment
Payment breakdown
Explore the cost of this home by adjusting the details. Changes won't be saved.Climate risks
Neighborhood: 35406
Nearby schools
GreatSchools rating
- 7/10Verner Elementary SchoolGrades: PK-5Distance: 0.6 mi
- 7/10Northridge Middle SchoolGrades: 6-8Distance: 1.2 mi
- 8/10Northridge High SchoolGrades: 9-12Distance: 0.8 mi
Schools provided by the listing agent
- Elementary: Verner
- Middle: Northridge
- High: Northridge
Source: WAMLS. This data may not be complete. We recommend contacting the local school district to confirm school assignments for this home.
- $563,9004 bd1 ba3.6k sqft364 Riverdale Dr, Tuscaloosa, AL 35406Off Market
- $361,9004 bd2 ba2.1k sqft1828 2nd Ave NE, Tuscaloosa, AL 35406Off Market

- $541,8004 bd2 ba3.7k sqft368 Riverdale Dr, Tuscaloosa, AL 35406Off Market
- $332,500-- bd0 ba2k sqft366 Riverdale Dr, Tuscaloosa, AL 35406Off Market
- $354,200-- bd0 ba2k sqft370 Riverdale Dr, Tuscaloosa, AL 35406Off Market
- $342,000-- bd0 ba2k sqft1816 2nd Ave NE, Tuscaloosa, AL 35406Off Market
- $475,300-- bd0 ba2.6k sqft362 Riverdale Dr, Tuscaloosa, AL 35406Off Market
- $380,5004 bd2 ba2.1k sqft369 Riverdale Dr, Tuscaloosa, AL 35406Off Market
A local agent can set up tours, give advice and negotiate with sellers.
Similar homes
- $499,9005 bd3 ba3.4k sqft409 Woodridge Dr, Tuscaloosa, AL 35406For Sale
 MLS ID #175328, Steve Koleno, Beycome Brokerage Realty. WAMLS
 - $479,0004 bd3 ba2.4k sqft207 Riverdale Ln, Tuscaloosa, AL 35406For Sale
 MLS ID #176358, Tanner Summerlin, HAMNER REAL ESTATE. WAMLS
 - $509,9004 bd3 ba2.5k sqft2127 Fredericksburg Dr, Tuscaloosa, AL 35406For Sale
 MLS ID #176289, Jennifer Hamner, HAMNER REAL ESTATE. WAMLS
 - $499,9004 bd3 ba2.7k sqft905 Belle Meade Dr, Tuscaloosa, AL 35406For Sale
 MLS ID #176117, Tanner Summerlin, HAMNER REAL ESTATE. WAMLS
 - $515,0004 bd3 ba2.8k sqft381 Riverdale Dr, Tuscaloosa, AL 35406For SaleMLS ID #175200, Johnny Montgomery, ARC Realty Inverness. WAMLS
- $482,5003 bd3 ba2.2k sqft1625 Harmony Ln, Tuscaloosa, AL 35406For SaleMLS ID #176301, Kara Warr, Pritchett Moore Real Estate. WAMLS
- $449,9003 bd2 ba2.1k sqft1931 Woodridge Rd, Tuscaloosa, AL 35406For SaleMLS ID #176407, Katherine Manderson, HAMNER REAL ESTATE. WAMLS
- $515,0004 bd3 ba2.6k sqft2330 Fort Fisher Rd, Tuscaloosa, AL 35406For Sale
 MLS ID #21455104, Tracy Hood, Amerisell Realty. GALMLS
 - $434,9003 bd2 ba1.9k sqft1636 Woodridge Rd, Tuscaloosa, AL 35406For SaleMLS ID #176165, Charles Holliman, Pritchett Moore Real Estate. WAMLS
- $369,9003 bd2 ba2.1k sqft1533 Heritage Dr, Tuscaloosa, AL 35406For SaleMLS ID #176783, Tanner Ashcraft, Pritchett Moore Real Estate. WAMLS
- $482,5004 bd3 ba2.1k sqft649 Vicksburg Dr, Tuscaloosa, AL 35406For SaleMLS ID #176353, Jon Blakeney, Pritchett Moore Real Estate. WAMLS
- $385,0003 bd2 ba2.3k sqft423 Woodridge Dr, Tuscaloosa, AL 35406For SaleMLS ID #176293, Jennifer Hamner, HAMNER REAL ESTATE. WAMLS
- $499,9005 bd3 ba3k sqft8 Terriwood Dr, Tuscaloosa, AL 35401For SaleMLS ID #21447801, Carrie Fitts, Carrie Fitts Real Estate. GALMLS
- $525,0006 bd4 ba2.8k sqft1626 17th Ave E, Tuscaloosa, AL 35404For SaleMLS ID #176611, Zaraph Greene, Attollo, LLC. WAMLS
- $465,0004 bd2 ba2.4k sqft23 Oakchase, Tuscaloosa, AL 35406For SaleMLS ID #176489, Steve Koleno, Beycome Brokerage Realty. WAMLS
- $649,9004 bd4 ba3.8k sqft2438 Trenton Dr, Tuscaloosa, AL 35406For SaleMLS ID #176013, Elaine Kizzire, HAMNER REAL ESTATE. WAMLS
- $550,0005 bd4 ba2.9k sqft1 Forest Dr, Tuscaloosa, AL 35404For SaleMLS ID #176496, Micah Hill, Keller Williams Tuscaloosa. WAMLS
- $685,9004 bd3 ba3k sqft5376 Park Ave, Tuscaloosa, AL 35406For SaleMLS ID #21458424, Jason Gray, Keller Williams Tuscaloosa. GALMLS
- $474,9004 bd4 ba3.4k sqft27 Beech Hls, Tuscaloosa, AL 35404For SaleMLS ID #175206, Alice Maxwell, Keller Williams Tuscaloosa. WAMLS
- $450,0004 bd3 ba2.4k sqft320 Turtle Bay Cir, Northport, AL 35473For SaleMLS ID #176745, Tommy Banks, WARRIOR REAL ESTATE. WAMLS
