Incredible opportunity awaits in Upper Moreland Township. Huge home (almost 5,000 sf of finished living space!) on a 0.7 acre lot in a quiet neighborhood in the Upper Moreland Township School District. Purchased by the seller as new construction 41 years ago and dramatically expanded in 2007 to add another 1,500 sf of living space, this meticulously maintained home is ready for its next chapter. As you step into the tiled entryway, you’re first greeted by a large dining room with tasteful wainscoting and large windows overlooking the beautiful trees in the front yard. Continue down the hall and you’ll enter the true heart of the home - the huge eat-in kitchen overlooking the oversized family room. The kitchen is any home chef’s dream with its two ovens (1 convection), GE profile five burner gas cooktop, high power vent hood, ample cabinet and counter space, and pass through to the dining room. Sliding doors from the family room take you out to a large composite deck overlooking the nicely landscaped yard and fenced-in vegetable garden. Back inside, just past the convenient first floor powder room and coat closet, you’ll find a cozy den / study with a wood burning fireplace, built in desk, and another set of sliding doors leading to the deck and backyard. The attached garage easily fits two cars while still leaving plenty of room for bikes, tools, etc and offers even more storage space in its lofted attic space. Upstairs you’ll find three nicely sized bedrooms, a hall bathroom, multiple linen closets, and an incredible primary suite with its oversized bedroom, large dressing room / walk in closet, and en suite bath. And just in case you need more storage, the second floor hallway has a pulldown staircase up to a large attic. Finally, the huge finished basement offers another 1,200 sf of finished living space, multiple rooms, and endless possibilities. Including a possible in-law or nanny suite given the basement’s full bathroom, multiple closets, and Bilco doors to the backyard. Solid systems including a new Lenox HVAC System installed in 2025, new gas hot water heater installed in 2025, 22 KW Generac whole house generator, 200 amp electrical service plus subpanel serving addition. Great location. Walking distance to local parks and Huntingdon Valley Marketplace shopping center. Easy access to Septa Hatboro train station, PA Turnpike, and other major routes.
Under contract
$675,000
1900 Gibson Dr, Hatboro, PA 19040
4beds
4,987sqft
:
Get pre-qualified$4,393/mo
Single Family Residence
Built in 1985
0.7 Acres Lot
$714,000 Zestimate®
$135/sqft
$-- HOA
What's special
Fenced-in vegetable gardenHuge eat-in kitchenBuilt in deskEn suite bathHigh power vent hood
- 43 days |
- 310 |
- 3 |
Likely to sell faster than
Zillow last checked:
Listing updated:
Listed by:
Emily Seroska 215-859-2424,
Compass RE 2674358015
Source: Bright MLS,MLS#: PAMC2183088
Facts & features
Interior
Bedrooms & bathrooms
- Bedrooms: 4
- Bathrooms: 4
- Full bathrooms: 3
- 1/2 bathrooms: 1
- Main level bathrooms: 1
Basement
- Area: 1711
Heating
- Forced Air, Natural Gas
Cooling
- Central Air, Natural Gas
Appliances
- Included: Gas Water Heater
Features
- Basement: Exterior Entry,Finished
- Number of fireplaces: 1
Interior area
- Total structure area: 4,987
- Total interior livable area: 4,987 sqft
- Finished area above ground: 3,276
- Finished area below ground: 1,711
Property
Parking
- Total spaces: 6
- Parking features: Inside Entrance, Garage Door Opener, Storage, Attached, Driveway
- Attached garage spaces: 2
- Uncovered spaces: 4
Accessibility
- Accessibility features: None
Features
- Levels: Two
- Stories: 2
- Pool features: None
Lot
- Size: 0.7 Acres
- Dimensions: 85.00 x 0.00
Details
- Additional structures: Above Grade, Below Grade
- Parcel number: 590008202181
- Zoning: RESIDENTIAL
- Special conditions: Standard
Construction
Type & style
- Home type: SingleFamily
- Architectural style: Contemporary
- Property subtype: Single Family Residence
Materials
- Vinyl Siding
- Foundation: Other
Condition
- New construction: No
- Year built: 1985
- Major remodel year: 2007
Utilities & green energy
- Sewer: Public Sewer
- Water: Public
Community & HOA
Community
- Subdivision: Colonial Manor
HOA
- Has HOA: No
Location
- Region: Hatboro
- Municipality: UPPER MORELAND TWP
Financial & listing details
- Price per square foot: $135/sqft
- Tax assessed value: $220,970
- Annual tax amount: $11,324
- Date on market: 6/12/2026
- Listing agreement: Exclusive Right To Sell
- Inclusions: Seller Would Prefer To Include Pool Table In The Sale.
- Ownership: Fee Simple
Estimated market value
$714,000
$678,000 - $750,000
$5,053/mo
Price history
| Date | Event | Price |
|---|---|---|
| 6/17/2026 | Contingent | $675,000$135/sqft |
Source:  Bright MLS #PAMC2183088 Report a problem Bright MLS #PAMC2183088 Report a problem | ||
| 6/12/2026 | Listed for sale | $675,000+526.7%$135/sqft |
Source: Bright MLS #PAMC2183088 Report a problem | ||
| 12/23/1985 | Sold | $107,700$22/sqft |
Source: Agent Provided Report a problem | ||
Public tax history
| Year | Property taxes | Tax assessment |
|---|---|---|
| 2025 | $11,056 +6.5% | $220,970 |
| 2024 | $10,381 | $220,970 |
| 2023 | $10,381 +9.7% | $220,970 |
| 2022 | $9,467 +1.8% | $220,970 |
| 2021 | $9,297 +2.4% | $220,970 |
| 2020 | $9,075 +2.7% | $220,970 |
| 2019 | $8,833 +2.7% | $220,970 |
| 2018 | $8,600 +3% | $220,970 |
| 2017 | $8,352 +2.3% | $220,970 |
| 2016 | $8,161 +3% | $220,970 |
| 2015 | $7,926 +1.7% | $220,970 |
| 2014 | $7,797 +2.2% | $220,970 |
| 2013 | $7,630 +1.3% | $220,970 |
| 2012 | $7,530 +2.9% | $220,970 |
| 2011 | $7,320 +4.6% | $220,970 |
| 2010 | $7,000 +4.4% | $220,970 |
| 2009 | $6,706 +25.3% | $220,970 |
| 2008 | $5,354 +2.1% | -- |
| 2007 | $5,246 +2.7% | -- |
| 2006 | $5,108 +2.8% | -- |
| 2005 | $4,969 +7.3% | -- |
| 2004 | $4,629 +5.8% | -- |
| 2003 | $4,377 +6.4% | -- |
| 2002 | $4,114 +8.2% | -- |
| 2000 | $3,802 +0.3% | -- |
| 1999 | $3,789 | -- |
Find assessor info on the county website
Monthly payment
Est. payment
Payment breakdown
Explore the cost of this home by adjusting the details. Changes won't be saved.Climate risks
Neighborhood: 19040
Nearby schools
GreatSchools rating
- 7/10Upper Moreland Elementary SchoolGrades: K-5Distance: 0.9 mi
- 8/10Upper Moreland Middle SchoolGrades: 6-8Distance: 0.7 mi
- 5/10Upper Moreland High SchoolGrades: 9-12Distance: 2.1 mi
Schools provided by the listing agent
- District: Upper Moreland
Source: Bright MLS. This data may not be complete. We recommend contacting the local school district to confirm school assignments for this home.
- $614,1004 bd2 ba2.2k sqft1890 Gibson Dr, Hatboro, PA 19040Off Market
- $637,7004 bd3 ba2.4k sqft1910 Gibson Dr, Hatboro, PA 19040Off Market
- $525,1003 bd1 ba1.9k sqft1870 Gibson Dr, Hatboro, PA 19040Off Market
- $586,1004 bd2 ba2.1k sqft1920 Gibson Dr, Hatboro, PA 19040Off Market
- $656,1004 bd3 ba2.3k sqft1915 Gibson Dr, Hatboro, PA 19040Off Market
- $680,0004 bd2 ba2.3k sqft1860 Gibson Dr, Hatboro, PA 19040Off Market
- $648,3004 bd2 ba2.6k sqft1885 Gibson Dr, Hatboro, PA 19040Off Market
- $619,1004 bd2 ba2.5k sqft2410 E County Line Rd, Hatboro, PA 19040Off Market
A local agent can set up tours, give advice and negotiate with sellers.
Similar homes
- $675,0004 bd3 ba2.7k sqft2332 Boyd Rd, Huntingdon Valley, PA 19006For Sale

 MLS ID #PAMC2183274, Frank Blumenthal, Keller Williams Real Estate Tri-County. Bright MLS
 - $650,0005 bd3 ba2.5k sqft1437 Byberry Rd, Huntingdon Valley, PA 19006For Sale
 MLS ID #PAMC2184746, Paul Augustine, RE/MAX Centre Realtors. Bright MLS
 - $679,0004 bd3 ba2.7k sqft244 Kirk Dr, Huntingdon Valley, PA 19006For Sale
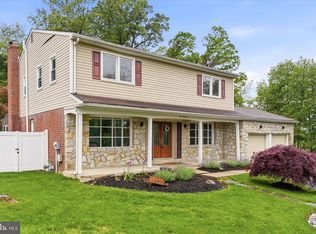 MLS ID #PAMC2176320, Cari Guerin-Boyle, BHHS Fox & Roach-Jenkintown. Bright MLS
 - $725,0004 bd4 ba3.7k sqft209 Windsor Ave, Elkins Park, PA 19027For Sale
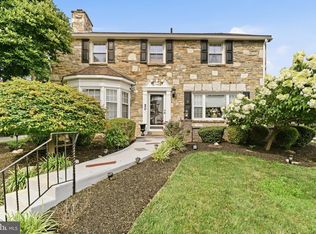 MLS ID #PAMC2175136, John Wylie, Compass RE. Bright MLS
 - $820,0005 bd4 ba3.6k sqft1132 Lindsay Ln, Jenkintown, PA 19046For SaleMLS ID #PAMC2187558, PAUL DICICCO, Roc Hous Real Estate LLC. Bright MLS
- $885,0004 bd3 ba3.4k sqft3794 Ridgeview Rd, Huntingdon Valley, PA 19006For SaleMLS ID #PAMC2187108, Larry Minsky, Keller Williams Real Estate - Newtown. Bright MLS
- $699,9004 bd3 ba3.7k sqft1904 Quill Ln, Oreland, PA 19075For SaleMLS ID #PAMC2184816, Patricia Nino, Coldwell Banker Realty. Bright MLS
- $899,0005 bd5 ba4.1k sqft131 Fern Rd, Southampton, PA 18966For SaleMLS ID #PABU2122768, Sal Bua, Smires & Associates. Bright MLS
- $750,0004 bd4 ba4k sqft23 Cassell Rd, Souderton, PA 18964For SaleMLS ID #PAMC2188624, Sandra Massari, RE/MAX Excellence - Kennett Square. Bright MLS
- $849,9004 bd4 ba4.6k sqft1983 Melmar Rd, Huntingdon Valley, PA 19006For SaleMLS ID #PAMC2187242, Renee Meister, Quinn & Wilson, Inc.. Bright MLS
- $649,9993 bd3 ba3.3k sqftBelle Aire, Ambler, PA 19002For SaleMLS ID #PAMC2187708, Jamie Adler, Howard Hanna Real Estate Services. Bright MLS
- $600,0004 bd3 ba2.7k sqft643 Highland Ave, Cherry Hill, NJ 08002For SaleMLS ID #NJCD2121902, Darlene Mayernik, Keller Williams Premier. Bright MLS
- $689,0004 bd4 ba2.9k sqft169 Forest Trail Dr, Lansdale, PA 19446For SaleMLS ID #PAMC2177856, Lei Barry, Keller Williams Real Estate-Blue Bell. Bright MLS
- $699,9004 bd3 ba2.5k sqft101 Handler Dr, Burlington, NJ 08016For SaleMLS ID #NJBL2115286, Patricia Fiume, RE/MAX Of Cherry Hill. Bright MLS
- $610,0004 bd3 ba2.6k sqft142 Greycourt Rd, Philadelphia, PA 19115For SaleMLS ID #PAPH2639990, Varghese Thomas, Zindak Real Estate. Bright MLS
- $859,9996 bd4 ba4k sqft1007 Fawn Dr, Southampton, PA 18966For SaleMLS ID #PABU2121466, Mikhail Levin, Dan Realty. Bright MLS
- $799,8003 bd3 ba2.6k sqft3694 Marc Ln, Huntingdon Valley, PA 19006For SaleMLS ID #PAMC2185978, Anthony DiCicco, Keller Williams Real Estate - Newtown. Bright MLS
- $585,0003 bd3 ba2.8k sqft108 David Ln, Lansdale, PA 19446For SaleMLS ID #PAMC2187546, Ed Valentine, Innovate Real Estate. Bright MLS
- $850,0004 bd3 ba3.3k sqft1770 Slayton Dr, Blue Bell, PA 19422For SaleMLS ID #PAMC2187828, Michael Maerten, Keller Williams Real Estate-Blue Bell. Bright MLS
- $739,0004 bd3 ba3.1k sqft2405 Cindy Ln, Warrington, PA 18976For SaleMLS ID #PABU2121336, Graceann Tinney, Keller Williams Real Estate - Newtown. Bright MLS
