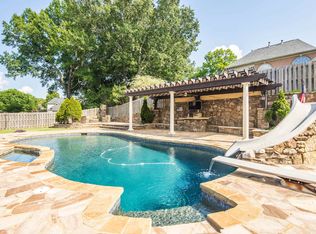
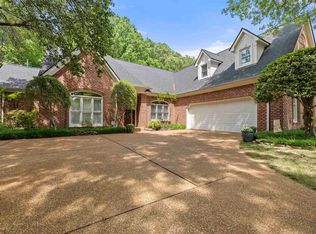
After 10 yrs, what we have loved most is how this home balances togetherness with having room to spread out. There are wonderful living spaces where everyone naturally gathers, but also plenty of private, quiet spaces when you want a little time to yourself. We’ve poured a lot of love into it—adding a media room, updating the kitchen & baths, covering the patio, updating lighting, replacing appliances & major mechanicals, and replacing the roof. And as much as we loved cozying up inside, outside may be our favorite part! Our 0.5+ acre lot feels like a private retreat with a large pool (that can be heated in winter), hot tub, covered patio, sunning patio, large grassy yard, and a wood deck tucked beneath the trees. Just as special is our neighborhood, where holiday celebrations, summer Friday night concerts and food trucks create a true sense of community, plus a clubhouse and neighborhood pool. For us, it has truly been a heavenly place to call home! Owner Agents.
Pending
$685,000
1900 Lonhill Dr, Collierville, TN 38017
5beds
4,427sqft
Single Family Residence
Built in 1997
0.52 Acres Lot
$683,500 Zestimate®
$155/sqft
$79/mo HOA
What's special
Large grassy yardCovered patioMedia roomHot tubSunning patioPrivate quiet spaces
- 20 days
- 1,146
- 116
Likely to sell faster than
Zillow last checked:
Listing updated:
Listed by:
Elizabeth S Bran,
The Firm 901-459-8922,
Mark A Bran,
The Firm
Source: MAAR,MLS#: 10231266
Facts & features
Interior
Bedrooms & bathrooms
- Bedrooms: 5
- Bathrooms: 4
- Full bathrooms: 3
- 1/2 bathrooms: 1
Rooms
- Room types: Attic, Bonus Room, Entry Hall
Primary bedroom
- Features: Carpet, Fireplace, Sitting Area, Smooth Ceiling, Vaulted/Coffered Ceiling, Walk-In Closet(s)
- Level: First
- Area: 315
- Dimensions: 15 x 21
Bedroom 2
- Features: Carpet, Shared Bath, Smooth Ceiling
- Level: Second
- Area: 225
- Dimensions: 15 x 15
Bedroom 3
- Features: Carpet, Shared Bath, Smooth Ceiling
- Level: Second
- Area: 208
- Dimensions: 13 x 16
Bedroom 4
- Features: Carpet, Shared Bath, Smooth Ceiling, Walk-In Closet(s)
- Level: Second
- Area: 224
- Dimensions: 14 x 16
Bedroom 5
- Features: Carpet, Shared Bath, Smooth Ceiling, Walk-In Closet(s)
- Level: Second
- Area: 192
- Dimensions: 12 x 16
Primary bathroom
- Features: Double Vanity, Separate Shower, Smooth Ceiling, Tile Floor, Vaulted/Coffered Ceiling, Whirlpool Tub, Full Bath
Dining room
- Features: Separate Dining Room
- Area: 238
- Dimensions: 14 x 17
Kitchen
- Features: Breakfast Bar, Eat-in Kitchen, Kitchen Island, Pantry, Separate Breakfast Room, Updated/Renovated Kitchen
- Area: 288
- Dimensions: 16 x 18
Living room
- Features: Great Room, Separate Living Room
- Area: 288
- Dimensions: 16 x 18
Bonus room
- Area: 255
- Dimensions: 15 x 17
Den
- Area: 456
- Dimensions: 19 x 24
Heating
- Central, Natural Gas
Cooling
- 220 Wiring, Ceiling Fan(s), Central Air
Appliances
- Included: 2+ Water Heaters, Gas Water Heater, Vent Hood/Exhaust Fan, Cooktop, Dishwasher, Disposal, Double Oven, Microwave
- Laundry: Laundry Room
Features
- 1 or More BR Down, Double Vanity Bath, Half Bath Down, Luxury Primary Bath, Primary Down, Renovated Bathroom, Separate Tub & Shower, Split Bedroom Plan, Vaulted/Coffered Primary, High Ceilings, Smooth Ceiling, Two Story Foyer, Vaulted/Coff/Tray Ceiling, Cable Wired, Walk-In Closet(s), 1 1/2 Bath, Breakfast Room, Den/Great Room, Dining Room, Kitchen, Laundry Room, Living Room, Primary Bedroom, 2 or More Baths, 2nd Bedroom, 3rd Bedroom, 4th or More Bedrooms, Bonus Room, Square Feet Source: AutoFill (MAARdata) or Public Records (Cnty Assessor Site)
- Flooring: Part Carpet, Part Hardwood, Tile
- Windows: Double Pane Windows, Window Treatments
- Attic: Pull Down Stairs,Walk-In
- Number of fireplaces: 2
- Fireplace features: Gas Starter, In Den/Great Room, Primary Bedroom, Masonry
Interior area
- Total interior livable area: 4,427 sqft
Property
Parking
- Total spaces: 3
- Parking features: Driveway/Pad, Garage Door Opener, More than 3 Coverd Spaces, Garage Faces Side
- Has garage: Yes
- Covered spaces: 3
- Has uncovered spaces: Yes
Features
- Stories: 1.6
- Patio & porch: Porch, Patio, Covered Patio, Deck
- Exterior features: Auto Lawn Sprinkler, Sidewalks
- Has private pool: Yes
- Pool features: Pool Cleaning Equipment, Pool Heater, Community, In Ground
- Has spa: Yes
- Spa features: Heated, Bath
- Fencing: Wrought Iron,Wood,Wood Fence
Lot
- Size: 0.52 Acres
- Dimensions: 205 x 150
- Features: Level, Professionally Landscaped, Some Trees, Well Landscaped Grounds
Details
- Parcel number: C0232Q E00039
Construction
Type & style
- Home type: SingleFamily
- Architectural style: Traditional
- Property subtype: Single Family Residence
Materials
- Brick Veneer, Wood/Composition
- Foundation: Slab
- Roof: Composition Shingles
Condition
- New construction: No
- Year built: 1997
Details
- Warranty included: Yes
Utilities & green energy
- Sewer: Public Sewer
- Water: Public
Community & HOA
Community
- Features: Clubhouse, Lake
- Security: Monitored Alarm, Security System, Smoke Detector(s), Burglar Alarm
- Subdivision: Almadale Farms Phase 2 Pd
HOA
- Has HOA: Yes
- HOA fee: $950 annually
Location
- Region: Collierville
Financial & listing details
- Price per square foot: $155/sqft
- Tax assessed value: $735,000
- Annual tax amount: $7,920
- Price range: $685K - $685K
- Date on market: 9/28/2026
- Cumulative days on market: 20 days
- Listing terms: Conventional,FHA,VA Loan
Estimated market value
$683,500
$649,000 - $718,000
$4,513/mo
Price history
| Date | Event | Price |
|---|---|---|
| 10/1/2026 | Pending sale | $685,000$155/sqft |
Source:  MAAR #10231266 Report a problem | ||
| 9/28/2026 | Listed for sale | $685,000+52.2%$155/sqft |
Source: MAAR #10231266 Report a problem | ||
| 3/28/2016 | Sold | $450,000+16.9%$102/sqft |
Source: MAAR #9961594 Report a problem | ||
| 2/24/2012 | Sold | $385,000-2.5%$87/sqft |
Source: MAAR #3231304 Report a problem | ||
| 2/6/2012 | Pending sale | $395,000$89/sqft |
Source: Crye-Leike #3231304 Report a problem | ||
| 10/2/2011 | Price change | $395,000-4.8%$89/sqft |
Source: Crye-Leike #3231304 Report a problem | ||
| 8/30/2011 | Listed for sale | $415,000+2.5%$94/sqft |
Source: Crye-Leike #3231304 Report a problem | ||
| 11/12/2008 | Sold | $405,000+8%$91/sqft |
Source: Public Record Report a problem | ||
| 1/5/2000 | Sold | $375,000+17.2%$85/sqft |
Source: Public Record Report a problem | ||
| 3/5/1997 | Sold | $319,981$72/sqft |
Source: Public Record Report a problem | ||
Public tax history
| Year | Property taxes | Tax assessment |
|---|---|---|
| 2025 | $7,920 +4.4% | $183,750 +26.7% |
| 2024 | $7,587 | $145,075 |
| 2023 | $7,587 | $145,075 |
| 2022 | -- | $145,075 |
| 2021 | -- | $145,075 +17.4% |
| 2020 | $4,753 | $123,600 +5.3% |
| 2019 | $4,753 | $117,350 |
| 2018 | $4,753 -29.4% | $117,350 |
| 2017 | $6,736 +42.9% | $117,350 +8.8% |
| 2016 | $4,715 +225.7% | $107,900 |
| 2014 | $1,448 | $107,900 |
| 2013 | -- | $107,900 +6.6% |
| 2012 | -- | $101,250 |
| 2011 | -- | $101,250 |
| 2010 | -- | $101,250 -14.1% |
| 2009 | -- | $117,825 +6.6% |
| 2008 | -- | $110,525 |
| 2007 | -- | $110,525 |
| 2006 | -- | $110,525 |
| 2005 | -- | $110,525 +16.8% |
| 2004 | -- | $94,650 |
| 2003 | -- | $94,650 |
| 2002 | -- | $94,650 |
| 2001 | -- | $94,650 +16.7% |
| 2000 | -- | $81,075 |
Find assessor info on the county website
Monthly payment
Est. payment
Payment breakdown
Explore the cost of this home by adjusting the details. Changes won't be saved.Climate risks
Neighborhood: 38017
- $545,3004 bd3 ba3.2k sqft1906 Lonhill Dr, Collierville, TN 38017Off Market
- $630,4005 bd3 ba3.8k sqft1890 Lonhill Dr, Collierville, TN 38017Off Market
- $571,9004 bd4 ba3.3k sqft1843 Hartwell Mnr W, Collierville, TN 38017Off Market
- $626,9004 bd4 ba3.7k sqft1905 Lonhill Dr, Collierville, TN 38017Off Market
Similar homes
- $669,0005 bd4 ba5k sqft1822 Hartwell Mnr N, Collierville, TN 38017For Sale
 MLS ID #10229956, Shay C Payne, BHHS McLemore & Co. Realty. MAAR
- $695,0005 bd4 ba3.5k sqft1817 Liles Ln, Collierville, TN 38017For Sale
 MLS ID #10224861, Judy O McLellan, Crye-Leike, Inc., REALTORS. MAAR
- $625,0005 bd4 ba4.1k sqft1109 Bellewood Cv, Collierville, TN 38017For Sale
 MLS ID #10232571, Danielle Holland, Reedy & Company, REALTORS. MAAR
- $659,0004 bd4 ba3.9k sqft2142 Lake Page Dr, Collierville, TN 38017For Sale
 MLS ID #10219509, Michael J Bryan, Bryan Realty Group. MAAR
