Unique Estate at a Unique Location, offers endless possibilities. Discover this one-of-a-kind treasure in Tracy! This in 1944 built mansion, blends historic charm with modern comforts. 4,300 Sqft. of living space, situated on a private 3/4-acre lot. This home offers 5 to 6 bedrooms, 3-1/5 bathrooms, 2 kitchens, 2 primary suites, wine cellar and a big laundry room. Perfect for large extended families or in-law-unit. Designed for comfort and entertaining and the expansive floor plan features multiple sitting areas. Outside; fully fenced grounds, pool, gazebo etc. creates a private retreat, ideal for gatherings. The yard is low maintenance but has lots of space to relax or entertain. Driveway is extensive and a huge garage provides plentiful storage for several purposes. The home's prime location offers easy access to freeways, schools, parks, shopping, and downtown Tracy. Whether you're looking for multi-family living, room to grow, or a home full of personality, check this one! Don't miss the chance to own a piece of Tracy's history with the modern amenities you need. Schedule a showing today!
Active
$1,450,000
1900 W Lowell Ave, Tracy, CA 95376
5beds
4,300sqft
Single Family Residence
Built in 1944
0.74 Acres Lot
$1,384,800 Zestimate®
$337/sqft
$-- HOA
What's special
Historic charmWine cellarPrivate retreatFully fenced groundsModern comfortsExpansive floor planMultiple sitting areas
- 89 days
- 755
- 31
Zillow last checked:
Listing updated:
Listed by:
José De Lange DRE #01295242 209-483-7282,
Berkshire Hathaway HomeServices-Drysdale Properties
Source: MetroList Services of CA,MLS#: 226071329Originating MLS: MetroList Services, Inc.
Facts & features
Interior
Bedrooms & bathrooms
- Bedrooms: 5
- Bathrooms: 4
- Full bathrooms: 3
- Partial bathrooms: 1
Rooms
- Room types: Office, Dining Room, Family Room, Storage, Great Room, In Law Apartment, Wine Cellar, Kitchen, Laundry, Library
Primary bedroom
- Features: Walk-In Closet
Primary bathroom
- Features: Shower Stall(s), Double Vanity, Soaking Tub, Marble, Tub, Multiple Shower Heads, Walk-In Closet(s), Window
Dining room
- Features: Formal Room, Dining/Family Combo, Dining/Living Combo, Formal Area
Kitchen
- Features: Breakfast Area, Pantry Cabinet, Kitchen/Family Combo, Tile Counters
Heating
- Central, Gas
Cooling
- Ceiling Fan(s), Whole House Fan, Multi Units, Attic Fan
Appliances
- Included: Built-In Electric Oven, Built-In Electric Range, Gas Water Heater, Built-In Refrigerator, Range Hood, Trash Compactor, Dishwasher, Disposal, Microwave, Plumbed For Ice Maker
- Laundry: Laundry Room, Inside
Features
- Flooring: Simulated Wood, Laminate, Stone, Tile, Marble, Wood, Painted/Stained
- Number of fireplaces: 1
- Fireplace features: Insert
Interior area
- Total structure area: 0
- Total interior livable area: 4,300 sqft
Video & virtual tour
Property
Parking
- Total spaces: 3
- Parking features: Private, RV Access/Parking, Covered, RV Possible, Garage Faces Front, Guest, Driveway, Gated
- Garage spaces: 3
- Has uncovered spaces: Yes
Features
- Levels: Three Or More,Two
- Stories: 3
- Has private pool: Yes
- Pool features: In Ground
- Fencing: Wood,Fenced,Full,Masonry,Gated Driveway/Sidewalks
Lot
- Size: 0.74 Acres
- Features: Auto Sprinkler F&R, Private, Low Maintenance
- Topography: Level,Level
Details
- Additional structures: Gazebo
- Parcel number: 232300020000
- Zoning: residential
- Special conditions: Offer As Is
- Other equipment: Water Filter System
Construction
Type & style
- Home type: SingleFamily
- Property subtype: Single Family Residence
Materials
- Brick, Stone, Wood, Wood Siding
- Foundation: Raised, Slab
- Roof: Shingle
Condition
- Year built: 1944
Utilities & green energy
- Electric: 220 Volts in Kitchen, 220 Volts in Laundry
- Sewer: Sewer in Street
- Water: Public
- Utilities for property: Cable Connected, Public, Electric, Sewer In & Connected, Internet Available, Natural Gas Connected
Community & HOA
Location
- Region: Tracy
Financial & listing details
- Price per square foot: $337/sqft
- Tax assessed value: $1,094,733
- Price range: $1.5M - $1.5M
- Date on market: 6/5/2026
- Road surface type: Paved
Estimated market value
$1,384,800
$1.32M - $1.45M
$4,170/mo
Price history
| Date | Event | Price |
|---|---|---|
| 6/5/2026 | Listed for sale | $1,450,000-9.4%$337/sqft |
Source: MetroList Services of CA #226071329 Report a problem | ||
| 6/24/2025 | Listing removed | -- |
Source: MetroList Services of CA #225035296 Report a problem | ||
| 4/1/2025 | Listed for sale | $1,599,990+252.8%$372/sqft |
Source: MetroList Services of CA #225035296 Report a problem | ||
| 9/4/2018 | Sold | $453,500-41.1%$105/sqft |
Source: Public Record Report a problem | ||
| 12/4/2003 | Sold | $770,000$179/sqft |
Source:  Bay East AOR #11206519 Report a problem Bay East AOR #11206519 Report a problem | ||
Public tax history
| Year | Property taxes | Tax assessment |
|---|---|---|
| 2026 | -- | $1,094,733 +2% |
| 2025 | $12,442 +8.5% | $1,073,269 +2% |
| 2024 | $11,469 +1.6% | $1,052,225 +2% |
| 2023 | $11,288 +2.1% | $1,031,594 +2% |
| 2022 | $11,057 +8.5% | $1,011,367 +9.5% |
| 2021 | $10,186 +9.5% | $924,000 +10% |
| 2020 | $9,302 -0.3% | $840,000 |
| 2019 | $9,333 -6% | $840,000 +5% |
| 2018 | $9,929 +15% | $800,000 |
| 2017 | $8,637 +7.3% | $800,000 +10.8% |
| 2016 | $8,047 +51.3% | $722,000 +17.2% |
| 2015 | $5,318 | $616,000 +25.3% |
| 2014 | $5,318 | $491,700 +10% |
| 2013 | -- | $447,000 +10.1% |
| 2012 | -- | $406,000 -9.2% |
| 2011 | -- | $447,000 |
| 2010 | -- | $447,000 -6.7% |
| 2009 | -- | $479,000 -42.5% |
| 2008 | -- | $833,463 +2% |
| 2007 | -- | $817,124 +2% |
| 2006 | -- | $801,108 +2% |
| 2005 | -- | $785,400 +2% |
| 2004 | -- | $770,000 +90.3% |
| 2003 | -- | $404,697 +4% |
| 2002 | -- | $388,986 |
| 2001 | -- | $388,986 |
Find assessor info on the county website
Monthly payment
Est. payment
Payment breakdown
Explore the cost of this home by adjusting the details. Changes won't be saved.Climate risks
Neighborhood: 95376

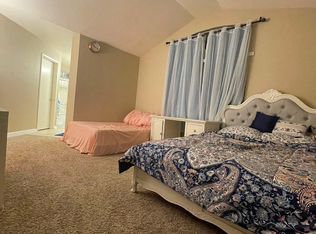
Similar homes
- $1,200,0004 bd5 ba3.2k sqft1120 Constitution Way, Tracy, CA 95376For Sale
 MLS ID #226094529, Memo Camacho. MetroList Services of CA
 - $1,549,9505 bd5 ba5.1k sqft3044 Redbridge Rd, Tracy, CA 95377For Sale
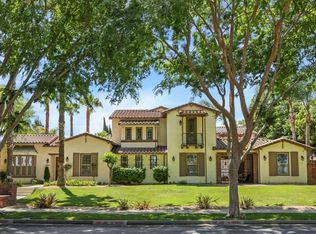 MLS ID #226054095, Susan Sharpe. MetroList Services of CA
 - $1,249,0004 bd2 ba2.3k sqft575 Buena Tierra Dr, Tracy, CA 95376For Sale
 MLS ID #226094045, Brian Andrew Merrion DRE #01940486, Brian A. Merrion, Broker. SFAR
 - $1,495,9994 bd2 ba2.5k sqft19814 W Grant Line Rd, Tracy, CA 95391For Sale
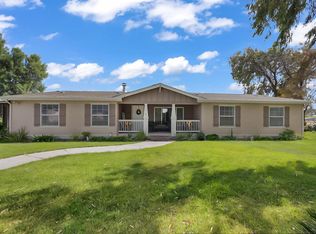 MLS ID #226106898, Amar Dhillon. MetroList Services of CA
Local buyer's agents are ready to help
