Fabulous 1-story home on a Corner Lot! Immaculate 1-story home has 4 bedrooms with a 5th room which can be used as a bedroom, study, craft room or nursery. 3 full bathrooms. Located in the highly rated Klein Independent School District. Two of the bedrooms have an en suite bathroom! Lots of extras including a full house generator, beautiful wood floors throughout, a fully bricked exterior, detached 3-car garage with two workspaces, large living area with a fireplace and a full yard sprinkler system. Community pool, tennis courts and gym are nearby and within walking distance. Lemm Elementary is also within walking distance. Owner is leaving the refrigerator, washer/dryer and 3 mounted televisions. Quiet, well-maintained neighborhood with easy, quick access to a freeway which will save on commute time. This house is not to be missed!
Pending
$375,000
19002 Cypress Estates Dr, Spring, TX 77388
4beds
2,796sqft
Single Family Residence
Built in 1993
-- sqft lot
$372,500 Zestimate®
$134/sqft
$28/mo HOA
What's special
Beautiful wood floors throughoutCorner lotFully bricked exteriorFull yard sprinkler system
- 36 days
- 28
- 0
Likely to sell faster than
Zillow last checked:
Listing updated:
Listed by:
Dana Hines TREC #0679323 713-851-8059,
Better Homes and Gardens Real Estate Gary Greene - Champions
Source: HAR,MLS#: 77251578
Facts & features
Interior
Bedrooms & bathrooms
- Bedrooms: 4
- Bathrooms: 3
- Full bathrooms: 3
Rooms
- Room types: Utility Room
Primary bedroom
- Level: First
- Area: 280
- Dimensions: 14x20
Bedroom
- Level: First
- Area: 169
- Dimensions: 13x13
Bedroom
- Level: First
- Area: 196
- Dimensions: 14x14
Bedroom
- Level: First
- Area: 143
- Dimensions: 11x13
Other
- Level: First
- Area: 180
- Dimensions: 12x15
Other
- Level: First
- Area: 54
- Dimensions: 6x9
Other
- Level: First
- Area: 54
- Dimensions: 6x9
Other
- Level: First
- Area: 50
- Dimensions: 5x10
Breakfast
- Level: First
- Area: 104
- Dimensions: 8x13
Dining room
- Level: First
- Area: 156
- Dimensions: 12x13
Kitchen
- Level: First
- Area: 156
- Dimensions: 12x13
Living room
- Level: First
- Area: 380
- Dimensions: 19x20
Primary bath
- Level: First
- Area: 187
- Dimensions: 11x17
Utility room
- Level: First
- Area: 48
- Dimensions: 6x8
Heating
- Natural Gas
Cooling
- Ceiling Fan(s), Electric
Appliances
- Included: Water Heater, Disposal, Dryer, Refrigerator, Washer, Water Softener, Electric Oven, Microwave, Gas Cooktop, Dishwasher
- Laundry: Electric Dryer Hookup, Gas Dryer Hookup, Washer Hookup
Features
- Formal Entry/Foyer, Vaulted Ceiling, All Bedrooms Down, En-Suite Bath, Primary Bed - 1st Floor, Walk-In Closet(s)
- Flooring: Engineered Hardwood
- Number of fireplaces: 1
- Fireplace features: Gas, Gas Log
Interior area
- Total structure area: 2,796
- Total interior livable area: 2,796 sqft
Property
Parking
- Total spaces: 3
- Parking features: Detached, Garage Door Opener
- Garage spaces: 3
Features
- Stories: 1
- Patio & porch: Porch
- Exterior features: Side Yard, Sprinkler System
- Fencing: Back Yard,Full
Lot
- Features: Back Yard, Corner Lot, 0 Up To 1/4 Acre
Details
- Parcel number: 1175140010020
Construction
Type & style
- Home type: SingleFamily
- Architectural style: Traditional
- Property subtype: Single Family Residence
Materials
- Brick
- Foundation: Slab
- Roof: Composition
Condition
- New construction: No
- Year built: 1993
Utilities & green energy
- Water: Water District
Community & HOA
Community
- Features: Subdivision Tennis Court
- Subdivision: Cypress Forest Park
HOA
- Has HOA: Yes
- Amenities included: Clubhouse, Picnic Area, Pool, Tennis Court(s)
- HOA fee: $340 annually
Location
- Region: Spring
Financial & listing details
- Price per square foot: $134/sqft
- Tax assessed value: $329,754
- Annual tax amount: $7,271
- Date on market: 8/24/2026
- Listing terms: Cash,Conventional,FHA,VA Loan
- Ownership: Full Ownership
- Road surface type: Concrete
Estimated market value
$372,500
$354,000 - $391,000
$2,665/mo
Price history
| Date | Event | Price |
|---|---|---|
| 8/31/2026 | Pending sale | $375,000$134/sqft |
Source:  HAR #77251578 Report a problem HAR #77251578 Report a problem | ||
| 8/24/2026 | Listed for sale | $375,000$134/sqft |
Source: HAR #77251578 Report a problem | ||
| 7/8/2002 | Sold | -- |
Source: Public Record Report a problem | ||
Public tax history
| Year | Property taxes | Tax assessment |
|---|---|---|
| 2025 | $387 +4.7% | $329,754 +2.7% |
| 2024 | $370 +11.7% | $320,940 -13.2% |
| 2023 | $331 -75.8% | $369,725 +18.2% |
| 2022 | $1,367 | $312,914 +20.7% |
| 2021 | -- | $259,333 -0.5% |
| 2020 | $1,367 +161.4% | $260,602 +4.9% |
| 2019 | $523 -73.3% | $248,384 -1.5% |
| 2018 | $1,956 | $252,042 |
| 2017 | $1,956 +12.2% | $252,042 +15% |
| 2016 | $1,743 0% | $219,251 +7.6% |
| 2015 | $1,743 | $203,744 |
| 2014 | $1,743 | $203,744 +14.6% |
| 2013 | -- | $177,717 |
| 2012 | -- | $177,717 |
| 2011 | -- | $177,717 -3.9% |
| 2010 | -- | $185,000 |
| 2009 | -- | $185,000 -2.6% |
| 2007 | -- | $190,000 +0.4% |
| 2006 | -- | $189,219 +6.3% |
| 2005 | -- | $178,000 |
| 2004 | -- | $178,000 |
| 2003 | -- | $178,000 +5.6% |
| 2002 | -- | $168,600 |
| 2001 | -- | $168,600 +6.4% |
| 2000 | -- | $158,400 |
Find assessor info on the county website
Monthly payment
Est. payment
Payment breakdown
Explore the cost of this home by adjusting the details. Changes won't be saved.Climate risks
Neighborhood: Cypress Forest
Nearby schools
Schools provided by the listing agent
- Elementary: Lemm Elementary School
- Middle: Strack Intermediate School
- High: Klein Collins High School
Source: HAR. This data may not be complete. We recommend contacting the local school district to confirm school assignments for this home.
Similar homes
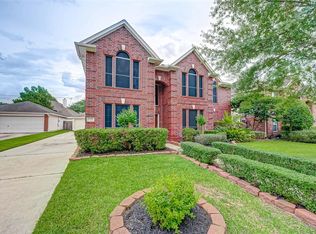
- $379,9004 bd3 ba2.7k sqft3618 Walnut Forest Ln, Spring, TX 77388For Sale
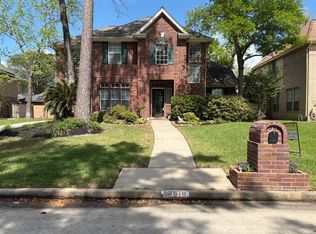 MLS ID #64955001, Martha Fleury, Fleury & Associates, Inc. HAR
 - $354,0004 bd2 ba2.2k sqft4330 Countrycrossing Dr, Spring, TX 77388For Sale
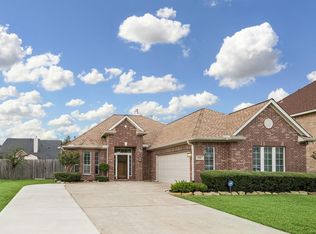 MLS ID #65908931, Lisa Kornhauser, Compass RE Texas, LLC - Houston. HAR
 - $375,0004 bd3 ba2.5k sqft8310 Mentmore Dr, Spring, TX 77379For Sale
 MLS ID #43062093, Kadie Rose, RE/MAX The Woodlands & Spring. HAR
 - $425,0005 bd4 ba3.5k sqft4635 Countrymeadows Dr, Spring, TX 77388For Sale
 MLS ID #41162955, Connery Cole, Keller Williams Realty Metropolitan. HAR
