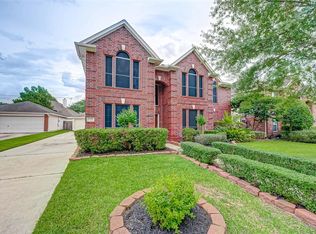
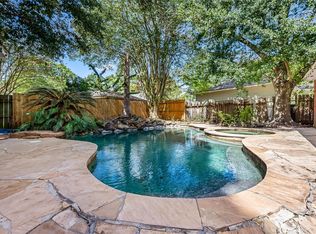
Absolutely spotless & well-priced 4-bedroom, 3.5 bath gem featuring TWO primary suites, one upstairs and one downstairs, and located in the highly rated Klein school district. Meticulously maintained by attentive owner. Soaring formal entry, sunny formal dining, large family room with fireplace, classic mantle and plantation shutters. Updated kitchen with granite counters and stainless appliances. Bright breakfast room. Adjacent laundry with storage and included washer & dryer. Master suite down with large walk-in and a nearly identical SECOND master suite upstairs. Ideal gameroom upstairs with 3 bedrooms up, including one with ensuite bath. Beautifully landscaped and easy-to-maintain backyard with patio. Detached garage with lots of cabinet space & expoxied floor. Gated driveway & unmatched curb appeal. Roof replaced just 3 years ago. Community pool, tenniscourts, playground & gym close by. No view of houses or neighbors across the street -just trees. Call us today to make this yours.
For sale
$349,950
19006 Cypress Estates Dr, Spring, TX 77388
4beds
3,034sqft
Single Family Residence
Built in 2002
7,910 Square Feet Lot
$343,500 Zestimate®
$115/sqft
$27/mo HOA
What's special
Soaring formal entrySunny formal diningBright breakfast roomUnmatched curb appealClassic mantleIdeal gameroom upstairsGated driveway
- 8 days
- 473
- 77
Likely to sell faster than
Zillow last checked:
Listing updated:
Listed by:
Steve Anton TREC #0384402 713-666-3400,
Hallmark Properties, Inc.
Source: HAR,MLS#: 48600171
Facts & features
Interior
Bedrooms & bathrooms
- Bedrooms: 4
- Bathrooms: 4
- Full bathrooms: 3
- 1/2 bathrooms: 1
Primary bedroom
- Level: First
- Area: 180
- Dimensions: 15X12
Bedroom
- Level: Second
- Area: 121
- Dimensions: 11X11
Bedroom
- Level: Second
- Area: 121
- Dimensions: 11X11
Bedroom
- Level: Second
- Area: 156
- Dimensions: 13X12
Breakfast
- Level: First
- Area: 90
- Dimensions: 10X9
Den
- Level: First
- Area: 224
- Dimensions: 16X14
Dining room
- Level: First
- Area: 120
- Dimensions: 12X10
Game room
- Level: Second
- Area: 289
- Dimensions: 17X17
Kitchen
- Level: First
- Area: 100
- Dimensions: 10X10
Primary bath
- Level: First
- Area: 99
- Dimensions: 11X9
Utility room
- Level: First
- Area: 35
- Dimensions: 7X5
Heating
- Natural Gas, Zoned
Cooling
- Ceiling Fan(s), Electric, Zoned
Appliances
- Included: Disposal, Dryer, Refrigerator, Washer, Gas Oven, Microwave, Gas Range, Dishwasher
- Laundry: Electric Dryer Hookup, Gas Dryer Hookup, Washer Hookup
Features
- Crown Molding, Formal Entry/Foyer, High Ceilings, 3 Bedrooms Up, 2 Primary Bedrooms, En-Suite Bath, Primary Bed - 1st Floor, Primary Bed - 2nd Floor, Walk-In Closet(s)
- Flooring: Bamboo, Carpet, Engineered Hardwood, Tile
- Doors: Insulated Doors
- Windows: Insulated/Low-E windows, Window Coverings
- Number of fireplaces: 1
- Fireplace features: Gas
Interior area
- Total structure area: 3,034
- Total interior livable area: 3,034 sqft
Property
Parking
- Total spaces: 2
- Parking features: Detached, Electric Gate, Garage Door Opener, Driveway
- Garage spaces: 2
Features
- Stories: 2
- Patio & porch: Patio/Deck
- Exterior features: Sprinkler System
- Fencing: Back Yard
Lot
- Size: 7,910 Square Feet
- Features: Back Yard, Subdivided, 0 Up To 1/4 Acre
Details
- Parcel number: 1175140010019
Construction
Type & style
- Home type: SingleFamily
- Architectural style: Traditional
- Property subtype: Single Family Residence
Materials
- Brick, Wood Siding
- Foundation: Slab
- Roof: Composition
Condition
- New construction: No
- Year built: 2002
Utilities & green energy
- Water: Water District
Green energy
- Energy efficient items: Thermostat, HVAC, HVAC>13 SEER
Community & HOA
Community
- Subdivision: Cypress Forest Park
HOA
- Has HOA: Yes
- HOA fee: $325 annually
Location
- Region: Spring
Financial & listing details
- Price per square foot: $115/sqft
- Tax assessed value: $325,399
- Annual tax amount: $7,175
- Date on market: 10/1/2026
- Listing terms: Cash,Conventional
- Road surface type: Concrete, Curbs, Gutters
Estimated market value
$343,500
$326,000 - $361,000
$2,789/mo
Price history
| Date | Event | Price |
|---|---|---|
| 10/1/2026 | Listed for sale | $349,950$115/sqft |
Source:  HAR #48600171 Report a problem HAR #48600171 Report a problem | ||
| 9/27/2026 | Listing removed | $349,950$115/sqft |
Source: HAR #17681056 Report a problem | ||
| 9/2/2026 | Pending sale | $349,950$115/sqft |
Source: HAR #17681056 Report a problem | ||
| 8/17/2026 | Listed for sale | $349,950+85.2%$115/sqft |
Source: HAR #17681056 Report a problem | ||
| 12/6/2011 | Listing removed | $188,950$62/sqft |
Source: Martha Turner Properties #4074165 Report a problem | ||
| 10/4/2011 | Price change | $188,950-3.1%$62/sqft |
Source: Martha Turner Properties #4074165 Report a problem | ||
| 9/14/2011 | Price change | $195,000-2.5%$64/sqft |
Source: Martha Turner Properties #4074165 Report a problem | ||
| 8/20/2011 | Price change | $199,900-4.4%$66/sqft |
Source: Martha Turner Properties #4074165 Report a problem | ||
| 8/12/2011 | Price change | $209,000-9.1%$69/sqft |
Source: Martha Turner Properties #4074165 Report a problem | ||
| 7/15/2011 | Price change | $229,900-3.6%$76/sqft |
Source: Martha Turner Properties #4074165 Report a problem | ||
| 6/28/2011 | Listed for sale | $238,500$79/sqft |
Source: Martha Turner Properties #4074165 Report a problem | ||
Public tax history
| Year | Property taxes | Tax assessment |
|---|---|---|
| 2025 | $1,335 -40.1% | $325,399 +2.7% |
| 2024 | $2,229 +0.7% | $316,955 -14.2% |
| 2023 | $2,213 -55.8% | $369,284 +24.3% |
| 2022 | $5,003 | $297,181 +9.6% |
| 2021 | -- | $271,072 +7.5% |
| 2020 | $4,856 +161.8% | $252,043 -6.2% |
| 2019 | $1,855 -69.2% | $268,653 +6.2% |
| 2018 | $6,025 | $253,000 -5.6% |
| 2017 | $6,025 +10.4% | $268,000 +16.5% |
| 2016 | $5,456 +8.8% | $230,000 +9.5% |
| 2015 | $5,015 | $210,000 |
| 2014 | $5,015 | $210,000 +8.9% |
| 2013 | -- | $192,774 |
| 2012 | -- | $192,774 |
| 2011 | -- | $192,774 -9.6% |
| 2010 | -- | $213,174 |
| 2009 | -- | $213,174 |
| 2007 | -- | $213,174 +10% |
| 2006 | -- | $193,783 +3.2% |
| 2005 | -- | $187,800 |
| 2004 | -- | $187,800 |
| 2003 | -- | $187,800 |
Find assessor info on the county website
Monthly payment
Est. payment
Payment breakdown
Explore the cost of this home by adjusting the details. Changes won't be saved.Climate risks
Neighborhood: Cypress Forest
Nearby schools
Schools provided by the listing agent
- Elementary: Lemm Elementary School
- Middle: Strack Intermediate School
- High: Klein Collins High School
Source: HAR. This data may not be complete. We recommend contacting the local school district to confirm school assignments for this home.

Similar homes
- $355,0004 bd3 ba2.6k sqft19510 Countrybreeze Ct, Spring, TX 77388For Sale
 MLS ID #7996633, Jack Allen, Jack Allen Real Estate Company LLC. HAR
 - $335,0004 bd2 ba2k sqft3630 Cypressdale Dr, Spring, TX 77388For Sale
 MLS ID #80995259, Argenis Zabala Gonzalez, PAK Home Realty. HAR
 - $310,0004 bd3 ba2.5k sqft18903 Candlecreek Dr, Spring, TX 77388For Sale
 MLS ID #80959352, Thelma Petty, Walzel Properties - Corporate Office. HAR
 - $326,9984 bd3 ba2.5k sqft631 Andover St, Spring, TX 77373For Sale
 MLS ID #46211166, Michelle Cecil, Walzel Properties - Corporate Office. HAR
