Step into this stunning Kimberley-built bungalow in Rutherford, one of Edmonton's most desirable communities. Enjoy easy access to nearby ponds, parks, walking trails, schools, transit and shopping everything you need, right at your doorstep.Inside, an open and airy main floor centers around a gorgeous kitchen with granite counters, stainless steel appliances, a gas range and walk-through pantry. Hardwood floors, air conditioning and a cozy 3-sided fireplace add warmth and style throughout. The primary suite offers a walk-in closet and a spa-inspired 5-piece bath with soaker tub, while a flexible den works perfectly as an office or extra bedroom.Downstairs, high 9-ft ceilings top off a fully finished basement with a spacious rec room, fireplace, wet bar, two bedrooms, a 4-piece bath and generous storage.Outside: a large deck with gas BBQ hookup, a big backyard and a heated double garage with epoxy floors
For sale
C$524,900
1901 126th St SW #16, Edmonton, AB T6W 0R9
3beds
1,372sqft
Duplex, Half Duplex
Built in 2010
-- sqft lot
$-- Zestimate®
C$382/sqft
C$-- HOA
What's special
Stainless steel appliancesGas rangeWalk-through pantryHardwood floorsAir conditioningFlexible denFully finished basement
- 6 days |
- 21 |
- 0 |
Zillow last checked:
Listing updated:
Listed by:
Shafin Devji,
MaxWell Polaris
Source: RAE,MLS®#: E4502597
Facts & features
Interior
Bedrooms & bathrooms
- Bedrooms: 3
- Bathrooms: 3
- Full bathrooms: 2
- 1/2 bathrooms: 1
Primary bedroom
- Level: Main
Heating
- Forced Air-1, Natural Gas
Cooling
- Air Conditioner, Air Conditioning-Central
Appliances
- Included: Dishwasher-Built-In, Dryer, Microwave Hood Fan, Refrigerator, Gas Stove, Washer
Features
- No Animal Home, Vacuum System Attachments, Vacuum Systems
- Flooring: Carpet, Ceramic Tile, Hardwood
- Windows: Window Coverings
- Basement: Full, Finished
- Fireplace features: Gas
Interior area
- Total structure area: 1,372
- Total interior livable area: 1,372 sqft
Video & virtual tour
Property
Parking
- Total spaces: 2
- Parking features: Double Garage Attached, Garage Control, Garage Opener
- Attached garage spaces: 2
Features
- Levels: 2
- Patio & porch: Deck
- Exterior features: Landscaped, Low Maintenance Landscape, Private Setting
Lot
- Size: 4,507 Square Feet
- Features: Cul-De-Sac, Landscaped, Low Maintenance Landscape, Private, Near Public Transit, Shopping Nearby, See Remarks, Public Transportation
Details
- Other equipment: TV Wall Mount
Construction
Type & style
- Home type: MultiFamily
- Architectural style: Bungalow
- Property subtype: Duplex, Half Duplex
- Attached to another structure: Yes
Materials
- Foundation: Concrete Perimeter
- Roof: Asphalt
Condition
- Year built: 2010
Community & HOA
Community
- Features: Deck, No Animal Home, See Remarks
- Security: Smoke Detector(s), Detectors Smoke
HOA
- Has HOA: Yes
- Services included: Exterior Maintenance, Insur. for Common Areas, Landscape/Snow Removal, Professional Management, Reserve Fund Contribution
Location
- Region: Edmonton
Financial & listing details
- Price per square foot: C$382/sqft
- Date on market: 8/7/2026
- Ownership: Private
Price history
Price history is unavailable.
Public tax history
Tax history is unavailable.
Climate risks
Neighborhood: Hertiage Valley
Nearby schools
GreatSchools rating
No schools nearby
We couldn't find any schools near this home.
- C$460,0003 bd4 ba1.8k sqft1901 126th St SW #10, Edmonton, AB T6W0R9For Sale

- C$--3 bd3 ba1.7k sqft1920 126th St SW, Edmonton, AB T6W0A5Off Market
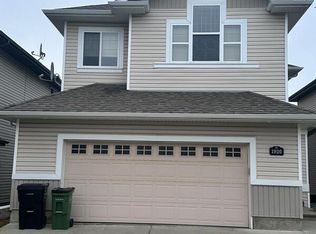
- C$865,0003 bd3 ba2.1k sqft2322 Rutherford Way SW, Edmonton, AB T6W1P4For Sale
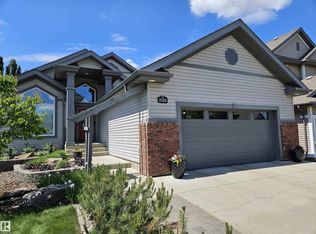
- C$679,9003 bd3 ba1.7k sqft2318 Rutherford Way SW, Edmonton, AB T6W1P4For Sale

- C$--3 bd3 ba1.3k sqft1375 Rutherford Rd SW, Edmonton, AB T6W1T8Off Market
- C$--3 bd3 ba1.8k sqft1383 Rutherford Rd SW, Edmonton, AB T6W1T8Off Market
- C$569,9005 bd4 ba2k sqft1338 Rutherford Rd SW, Edmonton, AB T6W1P3For Sale
- C$420,0002 bd4 ba1.2k sqft12248 16th Ave SW, Edmonton, AB T6W1L7For Sale
Similar homes
- C$435,0003 bd3 ba1.5k sqft2289 Austin Way SW, Edmonton, AB T6W 0L5For Sale
 MLS ID #E4502384, Shannon L Ferry, Real Broker. RAE
 - C$569,9005 bd4 ba2k sqft1338 Rutherford Rd SW, Edmonton, AB T6W 1P3For Sale
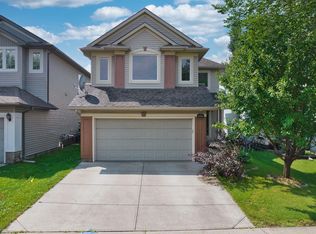 MLS ID #E4501081, Jia Lu, Homes & Gardens Real Estate Limited. RAE
 - C$439,9003 bd4 ba1.5k sqft1692 Cunningham Way SW, Edmonton, AB T6W 0W5For Sale
 MLS ID #E4490937, Patrick D Fields, Real Broker. RAE
 - C$427,0003 bd3 ba1.6k sqft1904 118th St SW, Edmonton, AB T6W 2E5For Sale
 MLS ID #E4473680, Hena Patel, RE/MAX Excellence. RAE
 - C$449,9003 bd4 ba1.5k sqft1708 65th St SW, Edmonton, AB T6X 0M9For SaleMLS ID #E4500308, Gaurav Sharma, Royal LePage Noralta Real Estate. RAE
- C$464,9003 bd3 ba1.3k sqft17332 6th Ave SW, Edmonton, AB T6W 2A7For SaleMLS ID #E4500241, Carrie Lucier, Exp Realty. RAE
- C$578,0004 bd3 ba2k sqft11711 16th Ave SW, Edmonton, AB T6W 1M9For SaleMLS ID #E4496288, Maggie Wang, Sterling Real Estate. RAE
- C$380,0002 bd3 ba1.1k sqft12126 16th Ave SW, Edmonton, AB T6W 1L9For SaleMLS ID #E4495905, Marc Tessier, RE/MAX Elite. RAE
- C$424,9003 bd2 ba1.1k sqft1516 76th St SW, Edmonton, AB T6X 1M3For SaleMLS ID #E4502804, Rick Lough, RE/MAX Excellence. RAE
- C$510,0004 bd4 ba1.8k sqft1111 176th St SW, Edmonton, AB T6W 2B7For SaleMLS ID #E4491551, Terrance J De Villa, MaxWell Devonshire Realty. RAE
- C$679,9003 bd3 ba1.7k sqft2318 Rutherford Way SW, Edmonton, AB T6W 1P4For SaleMLS ID #E4492241, Ryan R Sellers, RE/MAX Real Estate. RAE
- C$509,9003 bd4 ba1.6k sqft4036 Chappelle Grn SW, Edmonton, AB T6W 4B3For SaleMLS ID #E4494560, Bradley Williamson, MaxWell Progressive. RAE
- C$599,9002 bd3 ba1.5k sqft434 Tory Point NW, Edmonton, AB T6R 3C8For SaleCentury 21 Canada
- C$394,9003 bd3 ba1.3k sqft1318 Chappelle Blvd SW, Edmonton, AB T6W 3S2For SaleMLS ID #E4502767, Edward G Gebran, RE/MAX Elite. RAE
- C$559,9003 bd4 ba1.4k sqft9135 100b Ave NW, Edmonton, AB T5H 4N8For SaleMLS ID #E4500455, Ken A Krochmal, Logic Realty. RAE
- C$524,9993 bd3 ba1.6k sqft1216 29th Ave NW, Edmonton, AB T6T 0V8For SaleMLS ID #E4500756, Pankaj Sor, Sterling Real Estate. RAE
- C$559,0004 bd4 ba1.9k sqft6715 19th Ave SW, Edmonton, AB T6X 0L9For SaleMLS ID #E4492431, Yoon Kim, MaxWell Polaris. RAE
- C$447,4003 bd4 ba1.4k sqft4478 Annett Cmn SW, Edmonton, AB T6W 2V7For SaleMLS ID #E4491007, Aqeel Ali, Royal Lepage Arteam Realty. RAE
- C$479,9904 bd4 ba1.4k sqft7223 19a Ave SW, Edmonton, AB T6X 0K3For SaleMLS ID #E4497769, Alekhya Yanampally, LPT Realty. RAE
- C$449,9003 bd3 ba1.5k sqft7827 22nd Ave SW, Edmonton, AB T6X 0Z2For SaleMLS ID #E4494751, Paras Baveja, MaxWell Polaris. RAE
