Breathtaking, panoramic northwest skyline views await in this pristine, sun-drenched 2-bedroom corner home at Harbor View. The ideal open-concept layout features 9' ceilings, floor-to-ceiling windows, a true dining area, and a private balcony perfect for watching the sunset over the city. The chef's kitchen is outfitted with 42" cabinets, granite countertops, a social breakfast bar peninsula, and premium stainless steel appliances. Retreat to the primary suite, which offers a dual-vanity bath and a massive custom walk-in closet. Premium building amenities include a rooftop pool with cabanas, a state-of-the-art fitness center, a sauna, a party room, and a dog run. Deeded parking space available for an additional $30,000. Unbeatable South Loop location steps from the lake, parks, world-class dining, and transit!
Contingent
$395,000
1901 S Calumet Ave #2208, Chicago, IL 60616
2beds
1,035sqft
:
Get pre-qualified$3,894/mo
Condominium, Single Family Residence
Built in 2007
-- sqft lot
$-- Zestimate®
$382/sqft
$866/mo HOA
What's special
Floor-to-ceiling windowsRooftop pool with cabanasPrimary suiteSocial breakfast bar peninsulaDog runPremium stainless steel appliancesTrue dining area
- 46 days |
- 309 |
- 25 |
Zillow last checked:
Listing updated:
Listed by:
Sheetal Balani 773-482-1917,
Compass
Source: MRED as distributed by MLS GRID,MLS#: 12669372
Facts & features
Interior
Bedrooms & bathrooms
- Bedrooms: 2
- Bathrooms: 1
- Full bathrooms: 1
Rooms
- Room types: Balcony/Porch/Lanai
Primary bedroom
- Features: Flooring (Carpet)
- Level: Main
- Area: 132 Square Feet
- Dimensions: 12X11
Bedroom 2
- Features: Flooring (Hardwood)
- Level: Main
- Area: 132 Square Feet
- Dimensions: 12X11
Balcony porch lanai
- Level: Main
- Area: 66 Square Feet
- Dimensions: 6X11
Dining room
- Features: Flooring (Hardwood), Window Treatments (Tinted Windows)
- Level: Main
- Dimensions: COMBO
Kitchen
- Features: Kitchen (Eating Area-Breakfast Bar, Granite Counters), Flooring (Hardwood)
- Level: Main
- Area: 100 Square Feet
- Dimensions: 10X10
Laundry
- Level: Main
- Area: 9 Square Feet
- Dimensions: 3X3
Living room
- Features: Flooring (Hardwood)
- Level: Main
- Area: 299 Square Feet
- Dimensions: 23X13
Heating
- Electric
Cooling
- Central Air, Zoned
Appliances
- Included: Range, Microwave, Dishwasher, Refrigerator, Washer, Dryer, Disposal, Stainless Steel Appliance(s), Electric Oven
- Laundry: Main Level, Washer Hookup, In Unit, Laundry Closet
Features
- Storage, Built-in Features, Walk-In Closet(s), High Ceilings, Open Floorplan, Dining Combo, Doorman, Granite Counters
- Flooring: Hardwood, Carpet
- Windows: Window Treatments
- Basement: None
- Common walls with other units/homes: End Unit
Interior area
- Total structure area: 0
- Total interior livable area: 1,035 sqft
Property
Parking
- Total spaces: 1
- Parking features: Asphalt, Garage Door Opener, Heated Garage, Yes, Deeded, Attached, Garage
- Attached garage spaces: 1
- Has uncovered spaces: Yes
Accessibility
- Accessibility features: No Disability Access
Features
- Patio & porch: Roof Deck, Deck
- Exterior features: Balcony, Dog Run
- Pool features: In Ground
- Has view: Yes
- View description: Water, Back of Property
- Has water view: Yes
- Water view: Water,Back of Property
Lot
- Features: Landscaped, Views
Details
- Additional structures: Kennel/Dog Run, Cabana
- Parcel number: 17223100251200
- Special conditions: None
- Other equipment: TV-Cable, Ceiling Fan(s), TV Antenna
Construction
Type & style
- Home type: Condo
- Property subtype: Condominium, Single Family Residence
Materials
- Glass, Concrete
- Foundation: Concrete Perimeter
Condition
- New construction: No
- Year built: 2007
Details
- Builder model: CLASSIC
Utilities & green energy
- Sewer: Public Sewer
- Water: Public
- Utilities for property: Cable Available
Community & HOA
Community
- Features: Sidewalks, Street Lights
- Security: Fire Sprinkler System, Carbon Monoxide Detector(s)
HOA
- Has HOA: Yes
- Amenities included: Bike Room/Bike Trails, Door Person, Elevator in Residence, Exercise Room, Storage, Health Club, On Site Manager/Engineer, Party Room, Sundeck, Pool, Receiving Room, Sauna, Security Door Lock(s), Valet/Cleaner, Elevator(s), High Speed Conn., Private Laundry Hkup, Security
- Services included: Gas, Scavenger, Other, Internet
- HOA fee: $866 monthly
Location
- Region: Chicago
Financial & listing details
- Price per square foot: $382/sqft
- Tax assessed value: $340,610
- Annual tax amount: $6,203
- Date on market: 6/9/2026
- Ownership: Condo
Estimated market value
Not available
Estimated sales range
Not available
Not available
Price history
| Date | Event | Price |
|---|---|---|
| 7/13/2026 | Contingent | $395,000$382/sqft |
Source:  MRED as distributed by MLS GRID #12669372 Report a problem MRED as distributed by MLS GRID #12669372 Report a problem | ||
| 6/9/2026 | Listed for sale | $395,000+27.4%$382/sqft |
Source: MRED as distributed by MLS GRID #12669372 Report a problem | ||
| 3/28/2013 | Sold | $310,000$300/sqft |
Source: MRED as distributed by MLS GRID #08270659 Report a problem | ||
Public tax history
| Year | Property taxes | Tax assessment |
|---|---|---|
| 2024 | $6,204 -6.3% | $34,061 -1.5% |
| 2023 | $6,620 +2.9% | $34,590 |
| 2022 | $6,431 +2% | $34,590 |
| 2021 | $6,305 +8.6% | $34,590 +18.6% |
| 2020 | $5,806 +2% | $29,167 -8.2% |
| 2019 | $5,693 +1.7% | $31,764 |
| 2018 | $5,596 -11% | $31,764 +8.8% |
| 2017 | $6,287 +7.5% | $29,207 |
| 2016 | $5,850 +9.3% | $29,207 |
| 2015 | $5,352 +55.7% | $29,207 +57.6% |
| 2014 | $3,438 -6.2% | $18,527 -8% |
| 2013 | $3,663 +536.7% | $20,142 +528.3% |
| 2012 | $575 -2.9% | $3,206 -12.4% |
| 2011 | $593 -0.4% | $3,658 |
| 2010 | $595 | $3,658 |
Find assessor info on the county website
Monthly payment
Est. payment
Payment breakdown
Explore the cost of this home by adjusting the details. Changes won't be saved.Climate risks
Neighborhood: South Loop
Nearby schools
GreatSchools rating
- 6/10National Teachers Elementary AcademyGrades: PK-8Distance: 0.6 mi
- 1/10Phillips Academy High SchoolGrades: 9-12Distance: 2.2 mi
Schools provided by the listing agent
- District: 299
Source: MRED as distributed by MLS GRID. This data may not be complete. We recommend contacting the local school district to confirm school assignments for this home.
- $401,8002 bd2 ba1k sqft1901 S Calumet Ave UNIT 712, Chicago, IL 60616Off Market
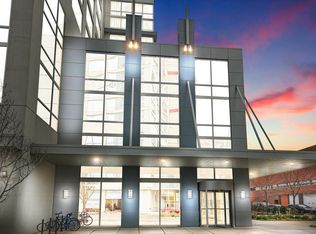
- $410,0002 bd2 ba1k sqft1901 S Calumet Ave #1012, Chicago, IL 60616Off Market
- $296,6001 bd1 ba830 sqft1901 S Calumet Ave UNIT 1110, Chicago, IL 60616Off Market
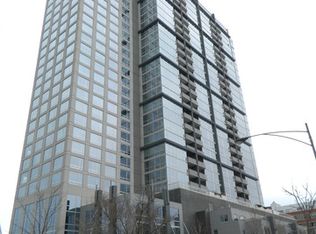
- $391,7002 bd1 ba1k sqft1901 S Calumet Ave #1208, Chicago, IL 60616Off Market
- $305,2001 bd1 ba830 sqft1901 S Calumet Ave UNIT 1310, Chicago, IL 60616Off Market
- $306,5001 bd1 ba-- sqft1901 S Calumet Ave UNIT 1311, Chicago, IL 60616Sold
- $290,9001 bd1 ba735 sqft1901 S Calumet Ave UNIT 1611, Chicago, IL 60616Off Market
- $433,0002 bd2 ba1.2k sqft1901 S Calumet Ave UNIT 1703, Chicago, IL 60616Sold
- $518,4002 bd2 ba1.2k sqft1901 S Calumet Ave #1705, Chicago, IL 60616Off Market
A local agent can set up tours, give advice and negotiate with sellers.
A local lender can help you make sure your offer is ready when you are.
Similar homes
- $399,0002 bd2 ba1k sqft1841 S Calumet Ave APT 1111, Chicago, IL 60616Active
 MLS ID #12690259, Cathy Wu, AiHome Realty Group LLC. MRED as distributed by MLS GRID
 - $419,0002 bd2 ba1.1k sqft1841 S Calumet Ave APT 810, Chicago, IL 60616Active
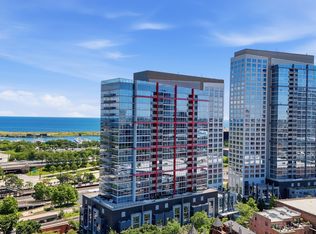 MLS ID #12677718, Lucia Demidetchi, Xhomes Realty Inc. MRED as distributed by MLS GRID
 - $364,0002 bd1 ba1k sqft1720 S Michigan Ave APT 2503, Chicago, IL 60616Active
 MLS ID #12700484, Alishja Ballard, @properties Christie's International Real Estate. MRED as distributed by MLS GRID
 - $392,5002 bd2 ba1.2k sqft1600 S Indiana Ave #1308, Chicago, IL 60605Active
 MLS ID #12673964, Danny Lewis, Baird & Warner. MRED as distributed by MLS GRID
 - $389,9002 bd2 ba1.2k sqft701 S Wells St APT 2005, Chicago, IL 60607ActiveMLS ID #12684083, Vishakha Patel, Compass. MRED as distributed by MLS GRID
- $420,0001 bd2 ba1.1k sqft600 N Lake Shore Dr APT 407, Chicago, IL 60611NewMLS ID #12714554, Stephanie Maloney, HomeSmart Connect LLC. MRED as distributed by MLS GRID
- $420,0001 bd2 ba1.1k sqft600 N Lake Shore Dr APT 507, Chicago, IL 60611NewMLS ID #12713158, Stephanie Maloney, HomeSmart Connect LLC. MRED as distributed by MLS GRID
- $399,9002 bd2 ba1.2k sqft520 S State St APT 902, Chicago, IL 60605ActiveMLS ID #12702670, Kevin Green, @properties Christie's International Real Estate. MRED as distributed by MLS GRID
- $425,0002 bd2 ba1.2k sqft125 E 13th St Unit 1012, Chicago, IL 60605ActiveMLS ID #12681902, Michael Gentile, @properties Christie's International Real Estate. MRED as distributed by MLS GRID
- $389,9002 bd2 ba947 sqft210 S Des Plaines St #907, Chicago, IL 60607ActiveMLS ID #12625563, Wilfredo Nunez Jr, ABR,E-PRO,SFR, Compass. MRED as distributed by MLS GRID
- $429,9003 bd2 ba1.3k sqft1464 S Michigan Ave APT 1601, Chicago, IL 60605ActiveMLS ID #12672185, Akos Ethan Straub, Tavola Realty. MRED as distributed by MLS GRID
- $415,0002 bd1 ba1k sqft303 W Ohio St #2202, Chicago, IL 60610ActiveMLS ID #12601961, Elizabeth Amidon, Jameson Sotheby's Intl Realty. MRED as distributed by MLS GRID
- $440,0002 bd2 ba1.2k sqft1305 S Michigan Ave APT 1402, Chicago, IL 60605ActiveMLS ID #12703062, Ashley Leakey, Baird & Warner. MRED as distributed by MLS GRID
- $440,0002 bd2 ba1.1k sqft630 N Franklin St APT 709, Chicago, IL 60654NewMLS ID #12698316, Jean Walker, Redfin Corporation. MRED as distributed by MLS GRID
- $414,5002 bd2 ba1.3k sqft1530 S State St APT 17R, Chicago, IL 60605ActiveMLS ID #12625499, Nancy Griffin, HomeSmart Realty Group. MRED as distributed by MLS GRID
- $385,0002 bd2 ba1.3k sqft10 E Ontario St APT 4304, Chicago, IL 60611Re-activatedMLS ID #12705636, Daniel Pape, HUDSON PARKER. MRED as distributed by MLS GRID
- $410,0002 bd2 ba1.2k sqft310 S Michigan Ave Unit 1013, Chicago, IL 60604ActiveMLS ID #12684807, Florence Lee, @properties Christie's International Real Estate. MRED as distributed by MLS GRID
- $400,0001 bd1 ba898 sqft757 N Orleans St #605, Chicago, IL 60610ActiveMLS ID #12704916, Vince Keller, Keller Williams Premiere Properties. MRED as distributed by MLS GRID
- $349,0002 bd2 ba1.2k sqft1101 S State St APT 1004, Chicago, IL 60605ActiveMLS ID #12700686, Jeffrey Sklar, Beycome Brokerage Realty LLC. MRED as distributed by MLS GRID
- $420,0002 bd2 ba1.1k sqft900 N Lake Shore Dr APT 2303, Chicago, IL 60611ActiveMLS ID #12673031, Tommy Choi, Keller Williams ONEChicago. MRED as distributed by MLS GRID
