Under contract-accepting backup offers. Virtually Staged. New price for Beautifully remodeled 4-bedroom, 2-bathroom home located in a highly sought-after area near UCF and Research Park. This home features a two-car garage, a massive Florida room, and a fenced backyard that backs up to peaceful woods with no rear neighbors. The interior boasts new paint throughout and fully remodeled kitchen and bathrooms. The kitchen is upgraded with solid-surface countertops and all-new stainless steel appliances, including a new stove, microwave, dishwasher, and refrigerator. The owner is currently awaiting an HOA roof permit; the roof will be replaced or a credit will be provided to the buyer. Conveniently located with easy access to the 408 (East-West Expressway), HWY 50, and HWY 417 for a quick commute to Downtown Orlando, the International Airport, local shopping, and beaches. Come see this move-in-ready home and enjoy everything Orlando has to offer!
Accepting backups
$419,900
1902 PALMETTO PINE LANE, ORLANDO, FL 32826
4beds
2,295sqft
Single Family Residence
Built in 2000
6,813 Square Feet Lot
$414,500 Zestimate®
$183/sqft
$35/mo HOA
What's special
Two-car garageNew paint throughoutMassive florida roomAll-new stainless steel appliances
- 169 days |
- 76 |
- 2 |
Zillow last checked:
Listing updated:
Listed by:
Tung-Mei Hsu 407-325-6828,
TRUE VINE REALTY LLC 407-494-5694
Source: Stellar MLS,MLS#: O6387515 Originating MLS: Orlando Regional
Originating MLS: Orlando Regional
Facts & features
Interior
Bedrooms & bathrooms
- Bedrooms: 4
- Bathrooms: 2
- Full bathrooms: 2
Rooms
- Room types: Attic, Bonus Room, Family Room, Dining Room, Living Room, Utility Room
Primary bedroom
- Features: Walk-In Closet(s)
- Level: First
- Area: 182 Square Feet
- Dimensions: 13x14
Bedroom 2
- Features: Built-in Closet
- Level: First
- Area: 140 Square Feet
- Dimensions: 10x14
Bedroom 3
- Features: Built-in Closet
- Level: First
- Area: 99 Square Feet
- Dimensions: 11x9
Bedroom 4
- Features: Built-in Closet
- Level: First
- Area: 110 Square Feet
- Dimensions: 11x10
Family room
- Features: Shower No Tub
- Level: First
- Area: 306 Square Feet
- Dimensions: 18x17
Kitchen
- Features: Breakfast Bar, Pantry
- Level: First
- Area: 132 Square Feet
- Dimensions: 11x12
Living room
- Level: First
- Area: 350 Square Feet
- Dimensions: 25x14
Heating
- Central, Heat Pump
Cooling
- Central Air, Wall/Window Unit(s)
Appliances
- Included: Dishwasher, Disposal, Electric Water Heater, Microwave, Range
- Laundry: Inside
Features
- Cathedral Ceiling(s), Ceiling Fan(s), Kitchen/Family Room Combo, Open Floorplan, Primary Bedroom Main Floor, Split Bedroom, Vaulted Ceiling(s), Walk-In Closet(s)
- Flooring: Ceramic Tile
- Doors: Sliding Doors
- Has fireplace: No
Interior area
- Total structure area: 2,783
- Total interior livable area: 2,295 sqft
Video & virtual tour
Property
Parking
- Total spaces: 2
- Parking features: Garage Door Opener
- Attached garage spaces: 2
Features
- Levels: One
- Stories: 1
- Patio & porch: Covered, Deck, Patio, Porch
- Exterior features: Other, Rain Gutters
- Fencing: Fenced
Lot
- Size: 6,813 Square Feet
- Features: Near Public Transit, Sidewalk, Street Dead-End, Unincorporated
- Residential vegetation: Mature Landscaping, Trees/Landscaped
Details
- Additional structures: Shed(s)
- Parcel number: 142231704000330
- Zoning: R-2
- Special conditions: None
Construction
Type & style
- Home type: SingleFamily
- Architectural style: Florida,Ranch
- Property subtype: Single Family Residence
Materials
- Block, Stucco
- Foundation: Slab
- Roof: Shingle
Condition
- New construction: No
- Year built: 2000
Utilities & green energy
- Sewer: Public Sewer
- Water: Public
- Utilities for property: BB/HS Internet Available, Cable Available, Cable Connected, Electricity Connected
Community & HOA
Community
- Features: Deed Restrictions
- Pet fee: $0 monthly
- Subdivision: PINE CREEK 42/138
HOA
- Has HOA: Yes
- HOA fee: $35 monthly
- HOA name: Pine Creek Homeowner Association
Location
- Region: Orlando
Financial & listing details
- Price per square foot: $183/sqft
- Tax assessed value: $421,720
- Annual tax amount: $6,663
- Date on market: 3/4/2026
- Cumulative days on market: 162 days
- Listing terms: Cash,Conventional,FHA,VA Loan
- Ownership: Fee Simple
- Total actual rent: 0
- Electric utility on property: Yes
- Road surface type: Paved
Estimated market value
$414,500
$394,000 - $435,000
$2,740/mo
Price history
| Date | Event | Price |
|---|---|---|
| 8/11/2026 | Listed for sale | $419,900$183/sqft |
Source:  Stellar MLS #O6387515 Report a problem Stellar MLS #O6387515 Report a problem | ||
| 7/29/2026 | Contingent | $419,900$183/sqft |
Source: Stellar MLS #O6387515 Report a problem | ||
| 5/13/2026 | Price change | $419,900-2.3%$183/sqft |
Source: Stellar MLS #O6387515 Report a problem | ||
| 3/10/2026 | Listed for sale | $429,900+80.6%$187/sqft |
Source: Stellar MLS #O6387515 Report a problem | ||
| 8/14/2017 | Sold | $238,000-1.6%$104/sqft |
Source: Public Record Report a problem | ||
| 8/14/2017 | Listing removed | $1,650$1/sqft |
Source: True Vine Realty Report a problem | ||
| 8/13/2017 | Listed for rent | $1,650$1/sqft |
Source: Zillow Rental Manager Report a problem | ||
| 7/22/2017 | Listed for sale | $241,900+61.3%$105/sqft |
Source: SAND DOLLAR REALTY GROUP INC #O5525148 Report a problem | ||
| 10/30/2002 | Sold | $150,000$65/sqft |
Source: Public Record Report a problem | ||
Public tax history
| Year | Property taxes | Tax assessment |
|---|---|---|
| 2024 | $7,122 +12.1% | $408,615 +10% |
| 2023 | $6,354 +12.8% | $371,468 +10% |
| 2022 | $5,634 +6.7% | $337,698 +9.5% |
| 2021 | $5,280 +3.7% | $308,506 +10% |
| 2020 | $5,089 +12.3% | $280,460 +10% |
| 2019 | $4,530 +8.5% | $254,964 +10% |
| 2018 | $4,177 | $231,785 +22.9% |
| 2017 | $4,177 +128.5% | $188,659 +9% |
| 2016 | $1,828 +12.3% | $173,008 +8% |
| 2015 | $1,628 -3.1% | $160,144 +4.2% |
| 2014 | $1,680 +2% | $153,753 +36.4% |
| 2013 | $1,648 +1.2% | $112,700 +2.6% |
| 2012 | $1,628 -14.2% | $109,836 -12.2% |
| 2011 | $1,897 -6.5% | $125,030 -8.2% |
| 2010 | $2,028 | $136,203 -10% |
| 2009 | -- | $151,390 -23.6% |
| 2008 | $1,983 -4.8% | $198,206 -11.1% |
| 2007 | $2,083 -5.2% | $222,951 +15.1% |
| 2006 | $2,197 +1.7% | $193,767 +32.8% |
| 2005 | $2,160 +4.8% | $145,880 +17.2% |
| 2004 | $2,060 -0.1% | $124,494 +1.2% |
| 2003 | $2,063 +4.4% | $123,037 +3.8% |
| 2002 | $1,975 -17.5% | $118,576 +5.6% |
| 2001 | $2,394 +208.7% | $112,286 +308.3% |
| 2000 | $776 | $27,500 |
Find assessor info on the county website
Monthly payment
Est. payment
Payment breakdown
Explore the cost of this home by adjusting the details. Changes won't be saved.Climate risks
Neighborhood: 32826
Nearby schools
GreatSchools rating
- 6/10Bonneville Elementary SchoolGrades: PK-5Distance: 1.1 mi
- 6/10Corner Lake Middle SchoolGrades: 6-8Distance: 3.6 mi
- 4/10East River High SchoolGrades: 9-12Distance: 3.7 mi
Schools provided by the listing agent
- Elementary: Bonneville Elem
- Middle: Corner Lake Middle
- High: East River High
Source: Stellar MLS. This data may not be complete. We recommend contacting the local school district to confirm school assignments for this home.
- $392,5004 bd2 ba1.7k sqft1832 Palmetto Pine Ln, Orlando, FL 32826Off Market

- $403,2004 bd2 ba1.7k sqft1906 Palmetto Pine Ln, Orlando, FL 32826Off Market
- $403,6004 bd2 ba1.8k sqft1828 Palmetto Pine Ln, Orlando, FL 32826Off Market

- $401,3004 bd2 ba1.7k sqft1910 Palmetto Pine Ln, Orlando, FL 32826Off Market
- $418,2004 bd2 ba1.8k sqft1824 Palmetto Pine Ln, Orlando, FL 32826Off Market
- $484,7003 bd3 ba2.6k sqft1914 Palmetto Pine Ln, Orlando, FL 32826Off Market
- $366,3003 bd2 ba1.4k sqft1903 Palmetto Pine Ln, Orlando, FL 32826Off Market
- $374,6003 bd2 ba1.4k sqft1831 Palmetto Pine Ln, Orlando, FL 32826Off Market
A local agent can set up tours, give advice and negotiate with sellers.
Similar homes
- $414,5003 bd2 ba1.9k sqft4397 KING EDWARD DRIVE, ORLANDO, FL 32826For Sale
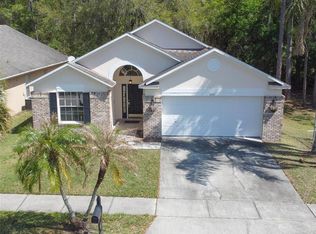
 MLS ID #O6407085, Tung-Mei Hsu, TRUE VINE REALTY LLC. Stellar MLS
 - $450,0004 bd2 ba1.9k sqft701 MAGNOLIA CREEK CIRCLE, ORLANDO, FL 32828For Sale
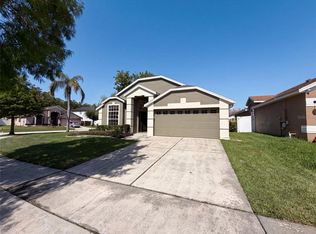 MLS ID #O6423356, Karen Albright, OPENDOOR BROKERAGE LLC. Stellar MLS
 - $390,0003 bd2 ba1.4k sqft3242 ERSKINE DRIVE, ORLANDO, FL 32825For Sale
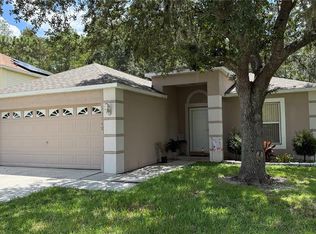 MLS ID #O6433243, Carlos Delgado, FLORIDA INVEST MANAGEMENT LLC. Stellar MLS
 - $489,9004 bd2 ba1.7k sqft12786 MARIBOU CIRCLE, ORLANDO, FL 32828For Sale
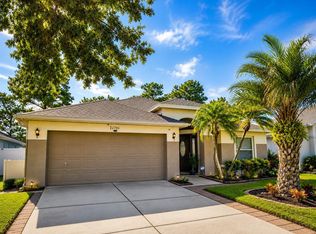 MLS ID #O6430047, Zonny Villazon Hernandez, LPT REALTY, LLC. Stellar MLS
 - $529,9994 bd3 ba2.3k sqft731 FORESTGREEN COURT, ORLANDO, FL 32828For SaleMLS ID #O6430906, Lizzie Zirillo, SUNSHINE INTERNATIONAL REALTY LLC. Stellar MLS
- $400,0003 bd2 ba1.6k sqft1702 CYPRESS RIDGE DRIVE, ORLANDO, FL 32825For SaleMLS ID #O6379981, Jenny Forest Lin, AMERICAN DREAM HOMES INC. Stellar MLS
- $359,0003 bd2 ba1.2k sqft108 KAWILLA COURT, ORLANDO, FL 32825For SaleMLS ID #O6435846, Yukey Hoo, U KEY REALTY. Stellar MLS
- $499,0004 bd3 ba2.5k sqft1207 ROYAL SAINT GEORGE DRIVE, ORLANDO, FL 32828For SaleMLS ID #O6396450, Saijun Gong, AAA GLOBAL VENTURES PA. Stellar MLS
- $425,0004 bd2 ba1.9k sqft304 SHADOW OAK DRIVE, CASSELBERRY, FL 32707For SaleMLS ID #O6431201, Shakyra Cortes Mendez, PA, LA ROSA REALTY CW PROPERTIES L. Stellar MLS
- $435,0004 bd3 ba1.9k sqft8433 COMMANDER COVE, WINTER PARK, FL 32792For SaleMLS ID #O6416635, Brandi Cepeda, CEPEDA REAL ESTATE LLC. Stellar MLS
- $449,9004 bd2 ba2.1k sqft2941 MAPLE GROVE PLACE, OVIEDO, FL 32765For SaleMLS ID #O6423681, Anna Lohr, URBANISTA BROKERS. Stellar MLS
- $399,0003 bd2 ba1.3k sqft1946 EXCALIBUR DRIVE, ORLANDO, FL 32822For SaleMLS ID #O6390389, Jesmy Hernandez, C&D INTERNATIONAL REAL ESTATE. Stellar MLS
- $499,9004 bd3 ba2.1k sqft4207 ANDOVER CAY BOULEVARD, ORLANDO, FL 32825For SaleMLS ID #O6423633, Trinh Le, SOGO REAL ESTATE SERVICES LLC. Stellar MLS
- $489,5004 bd2 ba2k sqft2843 STRAND CIRCLE, OVIEDO, FL 32765For SaleMLS ID #O6423906, Gail Higley, RE/MAX SELECT GROUP. Stellar MLS
- $489,0003 bd3 ba2.4k sqft2463 LACERTA DRIVE, ORLANDO, FL 32828For SaleMLS ID #O6425991, Kristina Fricke, FLORIDA REALTY INVESTMENTS. Stellar MLS
- $503,0004 bd2 ba1.9k sqft1619 RIVER BIRCH AVENUE, OVIEDO, FL 32765For SaleMLS ID #O6418948, Karen Albright, OPENDOOR BROKERAGE LLC. Stellar MLS
- $419,9004 bd3 ba1.8k sqft1203 SANDESTIN WAY, ORLANDO, FL 32824For SaleMLS ID #S5154177, Adriana Cornejo, LA ROSA REALTY KISSIMMEE. Stellar MLS
- $485,0004 bd2 ba2.1k sqft5437 FLORENCE HARBOR DRIVE, ORLANDO, FL 32829For SaleMLS ID #O6418931, Anibal Acevedo, Jr, MARK SPAIN REAL ESTATE. Stellar MLS
- $529,0004 bd4 ba2.5k sqft1034 BELLA VIDA BOULEVARD, ORLANDO, FL 32828For SaleMLS ID #S5147598, Gloria Mejia, FLORIDA REALTY INVESTMENTS. Stellar MLS
- $350,0004 bd2 ba1.5k sqft7211 PINION DRIVE, ORLANDO, FL 32818For SaleMLS ID #O6436379, Derrice Pankeyefre, CHARLES RUTENBERG REALTY ORLANDO. Stellar MLS
