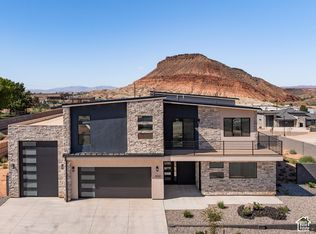
Estimated Completion: Mid-October 2026 -- Don't miss the opportunity to own this stunning new construction home in one of Washington's most desirable neighborhoods. Ideally located just minutes from shopping, restaurants, grocery stores, and everyday conveniences, this home also enjoys breathtaking mountain and city views while offering direct access to outdoor recreation.
Welcome to this beautifully designed 3,117 sq. ft. home featuring 4 bedrooms with a 4 full bathrooms, and 1 half bathroom, and an incredible floor plan that perfectly blends luxury with functionality.
The heart of the home is an expansive open-concept great room with soaring ceilings, a spacious chef's kitchen featuring Frigidaire appliances, a large Quarts island, walk-in pantry, and generous dining area--perfect for entertaining family and friends. The main-level primary suite offers a true retreat with a luxurious spa-inspired bathroom, oversized walk-in closet, and private access to the backyard.
One of the standout features is the oversized RV garage, offering approximately 13'x50' with an 11' x 14' RV door, providing room for your motorhome, boat, toys, workshop, or additional storage. Even better, the RV garage includes its own dedicated full bathroom, making it incredibly convenient for projects, guests, or cleaning up after a day of adventure.
Upstairs you'll find four additional bedrooms, a spacious family room, and a private covered balcony where you'll enjoy spectacular mountain and city views--the perfect place to relax with your morning coffee or unwind as the sun sets over Southern Utah.
The backyard is designed to be your own private resort.
Step outside to a 18x37 in-ground swimming pool with an attached 7x7 spa, and shammo bench surrounded by an expansive patio perfect for outdoor dining and entertaining. Back yard to include a putting green, fire pit, and plenty of room for lounging and recreation, creating an outdoor living space you'll enjoy year-round. A private gate at the rear of the property provides direct access to the walking trail along the Washington Canal, making evening strolls, morning runs, and bike rides just steps from your backyard.
Situated on approximately a 0.41-acre lot, this exceptional home combines luxury finishes, incredible outdoor living, RV parking, scenic views, and one of the best locations in Washington--all just minutes from schools, shopping, restaurants, and everything St. George has to offer.
Estimated completion is mid-October 2026. Secure this incredible home now and enjoy the opportunity to own a brand-new custom home with resort-style amenities in one of Southern Utah's premier locations.
Pending
$1,250,000
1902 S Camino Real, Washington, UT 84780
4beds
5baths
3,117sqft
Single Family Residence
Built in 2026
0.41 Acres Lot
$1,237,500 Zestimate®
$401/sqft
$-- HOA
What's special
Rv parkingScenic viewsWalk-in pantryIncredible outdoor livingLuxurious spa-inspired bathroomLuxury finishesOversized walk-in closet
- 85 days
- 67
- 6
Zillow last checked:
Listing updated:
Listed by:
Cameron Cornish 702-994-2655,
Real Estate Essentials (St Geo
Source: WCBR,MLS#: 26-274201
Facts & features
Interior
Bedrooms & bathrooms
- Bedrooms: 4
- Bathrooms: 5
Bedroom
- Level: Main
Bedroom 2
- Level: Second
Bedroom 3
- Level: Second
Bedroom 4
- Level: Second
Bathroom
- Level: Main
Bathroom
- Level: Main
Bathroom
- Level: Main
Bathroom
- Level: Second
Bathroom
- Level: Second
Office
- Level: Basement
Heating
- Natural Gas
Cooling
- Central Air, None
Features
- Has fireplace: Yes
Interior area
- Total structure area: 3,117
- Total interior livable area: 3,117 sqft
- Finished area above ground: 1,919
Property
Parking
- Total spaces: 4
- Parking features: Extra Depth, Extra Height, RV Garage
- Garage spaces: 4
Features
- Stories: 2
- Has private pool: Yes
- Pool features: In Ground
- Has view: Yes
- View description: City, Mountain(s)
Lot
- Size: 0.41 Acres
- Features: Curbs & Gutters, Level
Details
- Parcel number: WWSAG450
- Zoning description: Residential
Construction
Type & style
- Home type: SingleFamily
- Property subtype: Single Family Residence
Materials
- Stucco
- Foundation: Slab
- Roof: Tile
Condition
- Under Construction
- New construction: Yes
- Year built: 2026
Utilities & green energy
- Water: Culinary
- Utilities for property: Dixie Power, Electricity Connected, Natural Gas Connected, Propane
Community & HOA
Community
- Features: Sidewalks
- Subdivision: WHITE SAGE
HOA
- Has HOA: No
Location
- Region: Washington
Financial & listing details
- Price per square foot: $401/sqft
- Tax assessed value: $241,500
- Annual tax amount: $1,588
- Date on market: 9/11/2026
- Cumulative days on market: 86 days
- Listing terms: Conventional,Cash
- Inclusions: Walk-in Closet(s), Refrigerator, Range Hood, Patio, Covered, Oven/Range, Built-in, Microwave, Fenced, Full, Disposal, Dishwasher, Central Vac Plumbed, Ceiling Fan(s), Bath, Sep Tub/Shwr
- Electric utility on property: Yes
- Road surface type: Paved
Estimated market value
$1,237,500
$1.18M - $1.30M
$3,851/mo
Price history
| Date | Event | Price |
|---|---|---|
| 9/22/2026 | Pending sale | $1,250,000$401/sqft |
Source: WCBR #26-274201 Report a problem | ||
| 9/11/2026 | Listed for sale | $1,250,000$401/sqft |
Source: WCBR #26-274201 Report a problem | ||
| 9/10/2026 | Pending sale | $1,250,000$401/sqft |
Source: WCBR #26-274201 Report a problem | ||
| 7/16/2026 | Listed for sale | $1,250,000+296.8%$401/sqft |
Source: WCBR #26-274201 Report a problem | ||
| 9/30/2025 | Listing removed | $315,000$101/sqft |
Source: WCBR #25-264166 Report a problem | ||
| 8/19/2025 | Listed for sale | $315,000+26.1%$101/sqft |
Source: WCBR #25-264166 Report a problem | ||
| 5/3/2024 | Listing removed | -- |
Source: WCBR #24-247878 Report a problem | ||
| 2/5/2024 | Listed for sale | $249,900-23.1%$80/sqft |
Source: WCBR #24-247878 Report a problem | ||
| 8/1/2023 | Listing removed | $325,000$104/sqft |
Source:  UtahRealEstate.com #1861291 Report a problem UtahRealEstate.com #1861291 Report a problem | ||
| 2/7/2023 | Listed for sale | $325,000$104/sqft |
Source: UtahRealEstate.com #1861291 Report a problem | ||
Public tax history
| Year | Property taxes | Tax assessment |
|---|---|---|
| 2025 | $1,588 -3% | $241,500 |
| 2024 | $1,637 -2.5% | $241,500 -4.2% |
| 2023 | $1,679 +22% | $252,000 +29.7% |
| 2022 | $1,376 +31.5% | $194,300 +60.8% |
| 2021 | $1,046 +3.6% | $120,800 +9.5% |
| 2020 | $1,010 +14% | $110,300 +16.7% |
| 2019 | $886 +12.7% | $94,500 +19.9% |
| 2018 | $786 +4.3% | $78,800 +7.2% |
| 2017 | $754 +3.9% | $73,500 +7.6% |
| 2016 | $725 | $68,300 +8.4% |
| 2015 | $725 +0.7% | $63,000 |
| 2014 | $720 +13.5% | $63,000 +20% |
| 2013 | $634 -6.9% | $52,500 |
| 2012 | $682 -0.4% | $52,500 |
| 2011 | $684 -4.5% | $52,500 -9.1% |
| 2010 | $716 -3.6% | $57,750 -31.3% |
| 2009 | $743 -23.8% | $84,000 -23.8% |
| 2008 | $975 | $110,250 +17.8% |
| 2006 | -- | $93,600 |
Find assessor info on the county website
Monthly payment
Est. payment
Payment breakdown
Explore the cost of this home by adjusting the details. Changes won't be saved.Climate risks
Neighborhood: 84780
Nearby schools
Schools provided by the listing agent
- Elementary: Horizon Elementary
- Middle: Crimson Cliffs Middle
- High: Crimson Cliffs High
Source: WCBR. This data may not be complete. We recommend contacting the local school district to confirm school assignments for this home.
- $705,3003 bd2 ba3k sqft1886 S Camino Real #51, Washington, UT 84780Off Market
- $803,6005 bd3 ba3.3k sqft1926 S Camino Real, Washington, UT 84780Off Market
- $673,4004 bd3 ba3k sqft1886 S Camino Real, Washington, UT 84780Off Market
- $571,5004 bd2 ba2k sqft1881 S Great Basin Dr, Washington, UT 84780Off Market

Similar homes
- $1,299,0004 bd3 ba3.2k sqft74 N Cliffside Dr, Washington, UT 84780For Sale
 MLS ID #26-276017, BRYAN S BURNETT, CENTURY 21 EVEREST ST GEORGE. WCBR
 - $1,027,0004 bd4 ba3.9k sqft1032 S Wyatt Ln E #4, Washington, UT 84780For Sale
 MLS ID #2190500, Payton J Cox, Re/Max Lighthouse. UtahRealEstate.com
 - $1,025,0004 bd3 ba2.6k sqft2071 S Clydesdale St, Washington, UT 84780New Construction
 MLS ID #26-274465, JAMIE TIDWELL, Real Broker, LLC. WCBR
 - $639,9004 bd2 ba2.6k sqft1730 S Arabian Way, Washington, UT 84780For Sale
 MLS ID #26-276354, Nicholas McArthur, RED ROCK REAL ESTATE. WCBR
