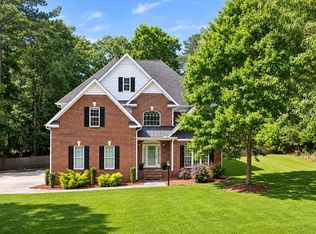
Rare one-level living on more than half an acre in West Lake Valley, a mature, sought-after subdivision. Built in 1988, this spacious four-sided brick home offers 4 bedrooms and 3 baths, with the primary suite and all main living areas on the first floor and generous room sizes throughout. Upstairs, a flexible guest or bonus space and plenty of storage give you room to spread out. A recently installed HVAC unit and upgraded windows keep the outside outside and the inside comfortable. Out back, the private porch is easy to screen in or transform into a sunroom. The oversized attached 2-car garage is joined by a detached garage with a fantastic workshop, a ready-made man cave, or a hobby retreat. The location is convenient: less than 2 miles from US-1 North and South, with groceries and restaurants close by and a new Target coming soon. Apex is under 30 minutes away and Crossroads shopping is about 35. If you enjoy golf or boutique shopping, Southern Pines and Pinehurst are just 35 minutes down US-1 South. Come take a look. It might be exactly what you've been looking for.
For sale
Price cut: $10K (11/19)
$584,995
1902 Windsong Rd, Sanford, NC 27330
4beds
2,364sqft
Single Family Residence
Built in 1988
0.67 Acres Lot
$569,900 Zestimate®
$247/sqft
$-- HOA
What's special
Rare one-level livingPrivate porchSpacious four-sided brick homePlenty of storageGenerous room sizes throughoutUpgraded windowsRecently installed hvac unit
- 22 days
- 639
- 54
Likely to sell faster than
Zillow last checked:
Listing updated:
Listed by:
Furney Pretty 919-608-0880,
Agent Group Realty
Source: Doorify MLS,MLS#: 10200832
Facts & features
Interior
Bedrooms & bathrooms
- Bedrooms: 4
- Bathrooms: 3
- Full bathrooms: 3
- Main level bathrooms: 2
- Main level bedrooms: 2
Primary bedroom
- Level: Main
Bedroom 2
- Level: Main
Bedroom 3
- Level: Second
Bedroom 4
- Level: Second
Breakfast room
- Level: Main
Dining room
- Level: Main
Family room
- Level: Main
Kitchen
- Level: Main
Living room
- Level: Main
Heating
- Heat Pump, Natural Gas
Cooling
- Central Air, Electric, Multi Units
Appliances
- Included: Dishwasher, Electric Cooktop, Electric Oven, Gas Water Heater, Induction Cooktop, Microwave, Washer/Dryer
- Laundry: Laundry Closet, Electric Dryer Hookup, In Kitchen, Washer Hookup
Features
- Double Vanity, Entrance Foyer, Eat-in Kitchen, Granite Counters, Pantry, Primary Downstairs, Storage, Walk-In Closet(s), Bathtub/Shower Combination
- Flooring: Carpet, Hardwood, Tile
- Windows: Aluminum Frames, Bay Window(s), Double Pane Windows, Insulated Windows, Low-Emissivity Windows
- Number of fireplaces: 1
- Fireplace features: Family Room, Gas Log
Interior area
- Total structure area: 2,364
- Total interior livable area: 2,364 sqft
- Finished area above ground: 2,364
- Finished area below ground: 0
Property
Parking
- Total spaces: 6
- Parking features: Attached, Carport, Concrete, Covered, Detached, Detached Carport, Driveway, Garage Faces Side, Garage Door Opener, Inside Entrance, Kitchen Level, Lighted, Private, Secured, Side By Side
- Garage spaces: 2
- Carport spaces: 1
- Covered spaces: 3
- Uncovered spaces: 3
Features
- Levels: One and One Half,Two
- Stories: 1
- Entry location: Front door
- Patio & porch: Covered, Patio
- Exterior features: Rain Gutters
- Fencing: Back Yard,Gate
Lot
- Size: 0.67 Acres
- Features: Back Yard, City Lot, Corner Lot, Front Yard, Landscaped, Level, Many Trees, Native Plants, Rectangular Lot, Wooded
- Residential vegetation: Grassed, Natural State, Partially Wooded
Details
- Additional structures: Second Garage, Workshop
- Parcel number: 963342874900
- Zoning: RN-20
- Special conditions: Standard,Seller Licensed Real Estate Professional
Construction
Type & style
- Home type: SingleFamily
- Architectural style: Traditional
- Property subtype: Single Family Residence
Materials
- Block, Brick
- Foundation: Block, Brick/Mortar
- Roof: Architectural Shingle
Condition
- New construction: No
- Year built: 1988
Utilities & green energy
- Sewer: Septic Tank
- Water: Public
- Utilities for property: Cable Available, Electricity Available, Natural Gas Available, Phone Available, Water Available, Septic Available
Green energy
- Energy efficient items: Windows
Community & HOA
Community
- Features: Clubhouse, Lake, Pool, Tennis Court(s)
- Security: Secured Garage/Parking, Smoke Detector(s)
- Subdivision: Westlake Valley
HOA
- Has HOA: No
Location
- Region: Sanford
Financial & listing details
- Price per square foot: $247/sqft
- Tax assessed value: $381,400
- Annual tax amount: $4,976
- Date on market: 10/29/2026
- Listing agreement: Exclusive Right To Sell
- Listing terms: Cash,Conventional,USDA Loan
- Road surface type: Asphalt, Paved
Estimated market value
$569,900
$541,000 - $598,000
$2,263/mo
Price history
| Date | Event | Price |
|---|---|---|
| 11/19/2026 | Price change | $584,995-1.7%$247/sqft |
Source:  Doorify MLS #10200832 Report a problem | ||
| 10/29/2026 | Listed for sale | $595,000+153.2%$252/sqft |
Source: Doorify MLS #10200832 Report a problem | ||
| 1/31/2014 | Sold | $235,000-6%$99/sqft |
Source:  LPRMLS #499047 Report a problem | ||
| 10/1/2013 | Price change | $249,900-3.8%$106/sqft |
Source: Gordon & Associates Real Estate, LLC #1901642 Report a problem | ||
| 8/20/2013 | Price change | $259,900-3.7%$110/sqft |
Source: Gordon & Associates Real Estate, LLC #1901642 Report a problem | ||
| 7/18/2013 | Listed for sale | $269,900-5.3%$114/sqft |
Source: Gordon & Associates Real Estate, LLC #1901642 Report a problem | ||
| 8/30/2012 | Listing removed | $285,000$121/sqft |
Source: Paulette Williams Realty & Associates, Inc. #1820624 Report a problem | ||
| 7/12/2012 | Listed for sale | $285,000-15.9%$121/sqft |
Source: Paulette Williams Realty & Associates, Inc. #1820624 Report a problem | ||
| 11/6/2011 | Listing removed | $339,000$143/sqft |
Source: Exit Realty & Associates #138382 Report a problem | ||
| 6/3/2011 | Listed for sale | $339,000$143/sqft |
Source: Exit Realty & Associates #138382 Report a problem | ||
Public tax history
| Year | Property taxes | Tax assessment |
|---|---|---|
| 2025 | $4,890 +1.1% | $381,400 +0.7% |
| 2024 | $4,839 +0.6% | $378,800 |
| 2023 | $4,809 +26.5% | $378,800 +46.9% |
| 2022 | $3,802 | $257,900 |
| 2021 | -- | $257,900 |
| 2020 | $3,856 +1% | $257,900 |
| 2019 | $3,816 -1.2% | $257,900 +0.3% |
| 2018 | $3,864 +1.3% | $257,200 |
| 2017 | $3,813 | $257,200 |
| 2016 | $3,813 +0.7% | $257,200 -11.2% |
| 2014 | $3,788 | $289,600 |
| 2013 | -- | $289,600 -5% |
| 2012 | -- | $304,800 |
| 2011 | -- | $304,800 |
| 2010 | -- | $304,800 |
Find assessor info on the county website
Monthly payment
Est. payment
Payment breakdown
Explore the cost of this home by adjusting the details. Changes won't be saved.Climate risks
Neighborhood: 27330
Nearby schools
Schools provided by the listing agent
- Elementary: Lee - Benjamin T Bullock Elementary School
- Middle: Lee - West Lee Middle School
- High: Lee - Lee County High School
Source: Doorify MLS. This data may not be complete. We recommend contacting the local school district to confirm school assignments for this home.

Similar homes
- $--3 bd3 ba2.6k sqft702 N Vance St, Sanford, NC 27330AuctionAuction.com 2
- $569,0005 bd3 ba3.4k sqft1508 Lord Ashley Dr, Sanford, NC 27330For Sale

 MLS ID #10183421, Maria Wright. Doorify MLS
- $319,9003 bd3 ba1.7k sqft1809 Saddlewood Ln, Sanford, NC 27330For Sale
 MLS ID #10184428, CRYSTAL Franklin Copas. Doorify MLS
- $439,9004 bd3 ba2.6k sqft421 Cricket Hearth Rd, Sanford, NC 27330For Sale
 MLS ID #10177410, Rosemary Podgradski. Doorify MLS
- $698,9003 bd3 ba3.2k sqft3007 Carrington Ln, Sanford, NC 27330For SaleMLS ID #10165528, Armand Lenchek. Doorify MLS
- $649,9743 bd3 ba2.4k sqft4132 Chancellors Ridge Way, Sanford, NC 27330New Construction
 MLS ID #100571579, Amy Stephenson, Everything Pines Partners Sanford. Hive MLS
- $309,0003 bd3 ba1.5k sqft2100 Bridgeport Circle, Sanford, NC 27330For SaleMLS ID #100614885, Lauren Bowman, Everything Pines Partners LLC. Hive MLS
- $395,0004 bd3 ba3.1k sqft908 Merchants Ct, Sanford, NC 27330For SaleMLS ID #10199872, Diana Harbi. Doorify MLS
- $375,0003 bd3 ba2.4k sqft513 Richmond Dr, Sanford, NC 27330For SaleMLS ID #10195552, Martha Lucas. Doorify MLS
- $335,0004 bd3 ba3k sqft134 Chownings Dr, Sanford, NC 27330For SaleMLS ID #10192631, Cassady Caven. Doorify MLS
- $310,0003 bd3 ba2.3k sqft605 Carr St, Sanford, NC 27330For SaleMLS ID #10197114, Farrah Akhtar. Doorify MLS
- $349,9003 bd3 ba2.2k sqft614 Marian Way, Sanford, NC 27330For SaleMLS ID #10158347, Leonna Nesbitt Henry. Doorify MLS
- $374,9994 bd3 ba2.4k sqft534 Claftin St, Sanford, NC 27330New ConstructionDoorify MLS
- $324,9003 bd2 ba1.9k sqft504 Summitt Dr, Sanford, NC 27330For SaleMLS ID #10165171, Jonathan Szabady. Doorify MLS
- $415,0003 bd2 ba2.5k sqft5829 Bluejay Dr, Sanford, NC 27332For SaleMLS ID #10196589, Julie Chriscoe. Doorify MLS
- $378,0003 bd2 ba2.1k sqft83 Traceway N, Sanford, NC 27332For SaleMLS ID #10201239, Angela E Johnson. Doorify MLS
- $399,9995 bd4 ba2.9k sqft542 Claftin St, Sanford, NC 27330New ConstructionDoorify MLS
- $549,0004 bd2 ba1.7k sqft3971 River Rd, Fuquay Varina, NC 27526For SaleMLS ID #10195013, Tina Caul. Doorify MLS
