Turnkey and move-in ready in one of Holmen's most sought-after neighborhoods! This beautifully updated 5BR/3BA ranch offers 2,600+ sq ft of finished living space with an open-concept layout and vaulted ceilings. The kitchen features quartz countertops, island, breakfast bar, stainless appliances and soft-close Amish cabinetry. Enjoy a spacious lower-level family room, main-floor laundry/mudroom, heated 3-car garage with 30-amp camper plug, composite deck and brick patio. Meticulously maintained and ready to enjoy from day one--all in a fantastic Holmen location!
Pending
$444,900
1903 Fauna STREET, Holmen, WI 54636
5beds
2,620sqft
Single Family Residence
Built in 2008
0.3 Acres Lot
$442,600 Zestimate®
$170/sqft
$-- HOA
What's special
Spacious lower-level family roomBreakfast barVaulted ceilingsBrick patioComposite deckOpen-concept layoutKitchen features quartz countertops
- 32 days
- 622
- 42
Likely to sell faster than
Zillow last checked:
Listing updated:
Listed by:
Spenser Nickelatti 608-498-1323,
eXp Realty LLC
Source: WIREX MLS,MLS#: 1979833 Originating MLS: Metro MLS
Originating MLS: Metro MLSFacts & features
Interior
Bedrooms & bathrooms
- Bedrooms: 5
- Bathrooms: 3
- Full bathrooms: 3
- Main level bedrooms: 1
Primary bedroom
- Level: Main
- Area: 180
- Dimensions: 15 x 12
Bedroom 2
- Area: 144
- Dimensions: 12 x 12
Bedroom 3
- Level: Lower
- Area: 121
- Dimensions: 11 x 11
Bedroom 4
- Level: Upper
- Area: 121
- Dimensions: 11 x 11
Bedroom 5
- Area: 144
- Dimensions: 12 x 12
Bathroom
- Features: Tub Only, Ceramic Tile, Master Bedroom Bath: Walk-In Shower, Shower Over Tub
Dining room
- Area: 100
- Dimensions: 10 x 10
Family room
- Level: Lower
- Area: 420
- Dimensions: 30 x 14
Kitchen
- Level: Main
- Area: 120
- Dimensions: 12 x 10
Living room
- Level: Main
- Area: 294
- Dimensions: 21 x 14
Office
- Area: 84
- Dimensions: 12 x 7
Heating
- Natural Gas, Forced Air
Cooling
- Central Air
Appliances
- Included: Dishwasher, Dryer, Range, Refrigerator, Washer
Features
- High Speed Internet, Cathedral/vaulted ceiling, Kitchen Island
- Basement: Full,Full Size Windows,Concrete
Interior area
- Total structure area: 2,620
- Total interior livable area: 2,620 sqft
Property
Parking
- Total spaces: 3
- Parking features: Garage Door Opener, Heated Garage, Attached, 3 Car, 1 Space
- Attached garage spaces: 3
Features
- Levels: One
- Stories: 1
Lot
- Size: 0.3 Acres
- Features: Sidewalks
Details
- Parcel number: 014002576000
- Zoning: Residential
Construction
Type & style
- Home type: SingleFamily
- Architectural style: Ranch
- Property subtype: Single Family Residence
Materials
- Aluminum Trim, Vinyl Siding
Condition
- 11-20 Years
- New construction: No
- Year built: 2008
Utilities & green energy
- Sewer: Public Sewer
- Water: Public
Community & HOA
Location
- Region: Holmen
- Municipality: Holmen
Financial & listing details
- Price per square foot: $170/sqft
- Tax assessed value: $404,800
- Annual tax amount: $5,728
- Date on market: 9/9/2026
- Inclusions: Refrigerator, Range, Microwave, Dishwasher, Washer, Dryer
- Exclusions: Seller's Personal Property
Estimated market value
$442,600
$420,000 - $465,000
$2,736/mo
Price history
| Date | Event | Price |
|---|---|---|
| 9/23/2026 | Pending sale | $444,900$170/sqft |
Source: eXp Realty #1979833 Report a problem | ||
| 9/9/2026 | Listed for sale | $444,900+22.9%$170/sqft |
Source: eXp Realty #1979833 Report a problem | ||
| 3/17/2022 | Sold | $362,000+8.1%$138/sqft |
Source:  WIREX MLS #1775425 Report a problem WIREX MLS #1775425 Report a problem | ||
| 2/7/2022 | Pending sale | $334,900$128/sqft |
Source: WIREX MLS #1775425 Report a problem | ||
| 1/6/2022 | Listed for sale | $334,900+48.8%$128/sqft |
Source: WIREX MLS #1775425 Report a problem | ||
| 7/13/2015 | Sold | $225,000+2.3%$86/sqft |
Source: Public Record Report a problem | ||
| 5/7/2015 | Listed for sale | $219,900+18.9%$84/sqft |
Source: RE/MAX First Choice #1419730 Report a problem | ||
| 9/19/2008 | Sold | $184,900+375.3%$71/sqft |
Source: Public Record Report a problem | ||
| 4/3/2007 | Sold | $38,900$15/sqft |
Source: Public Record Report a problem | ||
Public tax history
| Year | Property taxes | Tax assessment |
|---|---|---|
| 2025 | $5,729 +7.3% | $392,700 |
| 2024 | $5,339 -4.5% | $392,700 +44% |
| 2023 | $5,592 +3% | $272,800 +4.2% |
| 2022 | $5,429 +16% | $261,800 |
| 2021 | $4,681 -4.5% | $261,800 |
| 2020 | $4,903 +1.2% | $261,800 |
| 2019 | $4,846 +8.9% | $261,800 +26.8% |
| 2017 | $4,449 -1.2% | $206,400 |
| 2016 | $4,504 +20% | $206,400 +11.1% |
| 2015 | $3,752 -2.2% | $185,700 |
| 2014 | $3,836 -2% | $185,700 |
| 2013 | $3,913 +6.7% | $185,700 |
| 2012 | $3,666 +0.7% | $185,700 |
| 2011 | $3,641 -0.8% | $185,700 |
| 2010 | $3,672 +9% | $185,700 |
| 2009 | $3,370 +538.9% | $185,700 +751.8% |
| 2008 | $528 +3% | $21,800 |
| 2007 | $512 +3.4% | $21,800 |
| 2006 | $495 | $21,800 |
Find assessor info on the county website
Monthly payment
Est. payment
Payment breakdown
Explore the cost of this home by adjusting the details. Changes won't be saved.Climate risks
Neighborhood: 54636
Nearby schools
Schools provided by the listing agent
- Middle: Holmen
- High: Holmen
- District: Holmen
Source: WIREX MLS. This data may not be complete. We recommend contacting the local school district to confirm school assignments for this home.
Similar homes
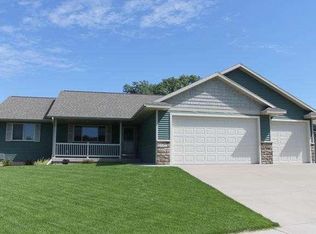
- $499,0004 bd4 ba2.8k sqft934 Amy DRIVE, Holmen, WI 54636Active
 MLS ID #1984143, Ben Bockenhauer. WIREX MLS
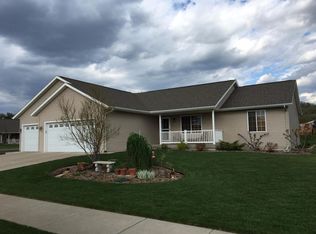
 - $425,0003 bd3 ba2.6k sqft316 Gaarder ROAD E E, Holmen, WI 54636Active
 MLS ID #1977294, Jon Wilson. WIREX MLS
 - $514,5005 bd3 ba2.5k sqftN7829 Amsterdam Prairie ROAD, Holmen, WI 54636Active
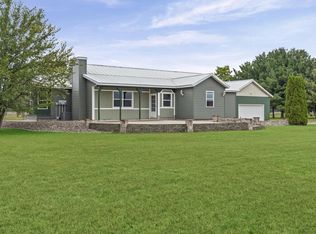 MLS ID #1982460, Amber Lor. WIREX MLS
 - $549,9005 bd4 ba2.7k sqftN7323 County Road XX, Holmen, WI 54636Active
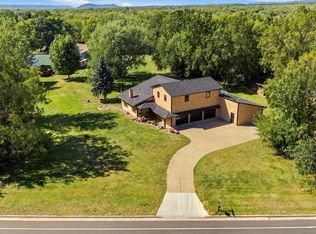 MLS ID #1980254, Michele Burton. WIREX MLS
 - $369,0004 bd2 ba2.3k sqft3205 Cliffside Dr, La Crosse, WI 54601For Sale
 MLS ID #7158497, Jesse Ebner, RE/MAX Advantage Plus. NorthstarMLS as distributed by MLS GRID
 - $449,9004 bd2 ba3.1k sqft731 N 4th St, La Crescent, MN 55947For SaleMLS ID #7093589, Angela Wilson, Gerrard-Hoeschler. NorthstarMLS as distributed by MLS GRID
- $397,5005 bd3 ba2.2k sqft310 Haralson Ln, La Crescent, MN 55947For SaleMLS ID #7127526, Angela Wilson, Gerrard-Hoeschler. NorthstarMLS as distributed by MLS GRID
