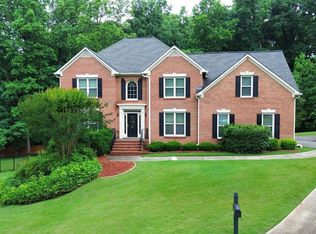
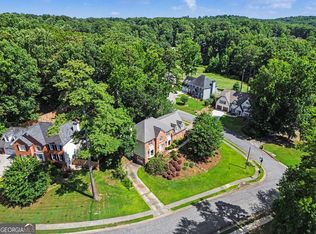
Spacious two-story home on a cul-de-sac with an exceptionally private, serene backyard. Enjoy the oversized deck and patio with fountain, stonework, and lush landscaping. Newly refinished hardwoods on the main. The two-story family room features a dramatic wall of windows overlooking the backyard. Large kitchen with double ovens, solid surface counters, travertine backsplash, walk-in pantry, and bright breakfast area. The primary suite offers a tray ceiling and sitting area, with a bath featuring double vanities, jetted tub, and separate shower. Finished basement includes media/game room, full bath, and flexible space for play or fitness.
Pending
Price cut: $24.9K (6/29)
$550,000
1903 Flat Creek Ct NW, Acworth, GA 30101
5beds
4,513sqft
:
Get pre-qualified$3,712/mo
Single Family Residence, Residential
Built in 2003
0.32 Acres Lot
$539,900 Zestimate®
$122/sqft
$-- HOA
What's special
- 109 days |
- 1,173 |
- 82 |
Likely to sell faster than
Zillow last checked:
Listing updated:
Listed by:
Mackenzie Crabtree,
Mackenzie Crabtree Real Estate, LLC 404-458-7401
Source: FMLS GA,MLS#: 7751728
Facts & features
Interior
Bedrooms & bathrooms
- Bedrooms: 5
- Bathrooms: 5
- Full bathrooms: 5
- Main level bathrooms: 1
- Main level bedrooms: 1
Rooms
- Room types: Basement, Bonus Room, Computer Room, Exercise Room, Family Room, Media Room, Office
Primary bedroom
- Features: Other
- Level: Other
Bedroom
- Features: Other
Primary bathroom
- Features: Double Vanity, Vaulted Ceiling(s), Whirlpool Tub
Dining room
- Features: Separate Dining Room
Kitchen
- Features: Breakfast Bar, Cabinets Stain, Eat-in Kitchen, Pantry Walk-In, Solid Surface Counters, View to Family Room
Heating
- Forced Air, Natural Gas
Cooling
- Attic Fan, Ceiling Fan(s), Central Air
Appliances
- Included: Dishwasher, Disposal, Double Oven, Gas Water Heater, Microwave, Self Cleaning Oven
- Laundry: In Kitchen, Laundry Room, Main Level
Features
- Entrance Foyer, Entrance Foyer 2 Story, High Ceilings 9 ft Main, Walk-In Closet(s)
- Flooring: Carpet, Hardwood
- Windows: Insulated Windows
- Basement: Daylight,Finished,Finished Bath,Full
- Number of fireplaces: 1
- Fireplace features: Factory Built, Family Room, Gas Starter
- Common walls with other units/homes: No Common Walls
Interior area
- Total structure area: 4,513
- Total interior livable area: 4,513 sqft
- Finished area above ground: 3,253
- Finished area below ground: 1,260
Video & virtual tour
Property
Parking
- Total spaces: 2
- Parking features: Attached, Garage
- Attached garage spaces: 2
Accessibility
- Accessibility features: None
Features
- Levels: Three Or More
- Patio & porch: Deck, Patio
- Exterior features: Awning(s), No Dock
- Pool features: None
- Has spa: Yes
- Spa features: Bath, None
- Fencing: Back Yard
- Has view: Yes
- View description: Neighborhood
- Waterfront features: None
- Body of water: None
Lot
- Size: 0.32 Acres
- Features: Cul-De-Sac, Level, Private
Details
- Additional structures: None
- Parcel number: 20019401150
- Other equipment: Irrigation Equipment
- Horse amenities: None
Construction
Type & style
- Home type: SingleFamily
- Architectural style: Traditional
- Property subtype: Single Family Residence, Residential
Materials
- Brick Front, Cement Siding
- Foundation: None
- Roof: Composition
Condition
- Resale
- New construction: No
- Year built: 2003
Utilities & green energy
- Electric: 220 Volts
- Sewer: Public Sewer
- Water: Public
- Utilities for property: Cable Available, Electricity Available, Natural Gas Available, Phone Available, Sewer Available, Water Available
Green energy
- Energy efficient items: None
- Energy generation: None
Community & HOA
Community
- Features: Clubhouse, Country Club, Golf, Homeowners Assoc, Lake, Near Shopping, Park, Playground, Pool, Sidewalks, Street Lights, Tennis Court(s)
- Security: None
- Subdivision: Brookstone
HOA
- Has HOA: No
- Services included: Reserve Fund, Swim, Tennis
- HOA phone: 770-795-1935
Location
- Region: Acworth
Financial & listing details
- Price per square foot: $122/sqft
- Tax assessed value: $679,850
- Annual tax amount: $7,620
- Date on market: 4/17/2026
- Cumulative days on market: 101 days
- Listing terms: 1031 Exchange,Cash,Conventional,FHA,VA Loan
- Electric utility on property: Yes
- Road surface type: Paved
Estimated market value
$539,900
$513,000 - $567,000
$3,701/mo
Price history
| Date | Event | Price |
|---|---|---|
| 7/17/2026 | Pending sale | $550,000$122/sqft |
Source:  FMLS GA #7751728 Report a problem FMLS GA #7751728 Report a problem | ||
| 6/29/2026 | Price change | $550,000-4.3%$122/sqft |
Source: FMLS GA #7751728 Report a problem | ||
| 6/12/2026 | Price change | $574,900-4.2%$127/sqft |
Source: FMLS GA #7751728 Report a problem | ||
| 5/27/2026 | Price change | $599,900-4.3%$133/sqft |
Source: FMLS GA #7751728 Report a problem | ||
| 4/18/2026 | Listed for sale | $626,900+53.3%$139/sqft |
Source: FMLS GA #7751728 Report a problem | ||
| 5/31/2024 | Listing removed | -- |
Source: Zillow Rentals Report a problem | ||
| 5/9/2024 | Listed for rent | $3,695$1/sqft |
Source: Zillow Rentals Report a problem | ||
| 4/2/2023 | Listing removed | -- |
Source: Zillow Rentals Report a problem | ||
| 3/11/2023 | Listed for rent | $3,695+2.8%$1/sqft |
Source: Zillow Rentals Report a problem | ||
| 11/11/2022 | Listing removed | -- |
Source: Zillow Rental Network Premium Report a problem | ||
| 11/1/2022 | Price change | $3,595-2.7%$1/sqft |
Source: Zillow Rental Network Premium Report a problem | ||
| 10/6/2022 | Listed for rent | $3,695+9.8%$1/sqft |
Source: Zillow Rental Network Premium Report a problem | ||
| 9/2/2021 | Listing removed | -- |
Source: Zillow Rental Network Premium Report a problem | ||
| 7/27/2021 | Listed for rent | $3,365+8.7%$1/sqft |
Source: Zillow Rental Network Premium Report a problem | ||
| 6/15/2021 | Listing removed | -- |
Source: Zillow Rental Network Premium Report a problem | ||
| 6/2/2021 | Listed for rent | $3,095+12.8%$1/sqft |
Source: Zillow Rental Network Premium Report a problem | ||
| 7/20/2020 | Listing removed | $2,745$1/sqft |
Source: Home Partners of America LLC Report a problem | ||
| 5/29/2020 | Price change | $2,745-1.8%$1/sqft |
Source: Home Partners of America LLC Report a problem | ||
| 4/16/2020 | Price change | $2,795-3.5%$1/sqft |
Source: Home Partners of America LLC Report a problem | ||
| 3/27/2020 | Price change | $2,895-3.3%$1/sqft |
Source: Berkshire Hathaway HomeServices Georgia Properties - Marc Y Report a problem | ||
| 3/20/2020 | Price change | $2,995-1.6%$1/sqft |
Source: Berkshire Hathaway HomeServices Georgia Properties - Marc Y Report a problem | ||
| 2/25/2020 | Listed for rent | $3,045+5.2%$1/sqft |
Source: Berkshire Hathaway HomeServices Georgia Properties - Marc Y Report a problem | ||
| 5/1/2019 | Listing removed | $2,895$1/sqft |
Source: Berkshire Hathaway HomeServices Georgia Properties - Marc Y Report a problem | ||
| 4/1/2019 | Listed for rent | $2,895$1/sqft |
Source: Berkshire Hathaway HomeServices Georgia Properties - Marc Y Report a problem | ||
| 2/28/2019 | Listing removed | $2,895$1/sqft |
Source: Berkshire Hathaway HomeServices Georgia Properties - Lauren J. Report a problem | ||
| 5/19/2016 | Sold | $409,000+4.9%$91/sqft |
Source:  FMLS GA #5662222 Report a problem FMLS GA #5662222 Report a problem | ||
| 4/28/2015 | Sold | $390,000+16.3%$86/sqft |
Source: FMLS GA #5506825 Report a problem | ||
| 5/9/2002 | Sold | $335,300$74/sqft |
Source: Public Record Report a problem | ||
Public tax history
| Year | Property taxes | Tax assessment |
|---|---|---|
| 2024 | $8,199 +61.9% | $271,940 +61.9% |
| 2023 | $5,065 -0.7% | $168,000 |
| 2022 | $5,099 -7.7% | $168,000 -7.7% |
| 2021 | $5,527 +9.3% | $182,104 +9.3% |
| 2020 | $5,056 | $166,592 |
| 2019 | $5,056 +2% | $166,592 +2% |
| 2018 | $4,957 | $163,332 |
| 2017 | $4,957 +53.2% | $163,332 +34.5% |
| 2016 | $3,237 -1.2% | $121,468 |
| 2015 | $3,276 -0.8% | $121,468 |
| 2014 | $3,303 +13.8% | $121,468 +15% |
| 2013 | $2,901 -0.8% | $105,664 |
| 2012 | $2,926 -11.6% | $105,664 -11.3% |
| 2011 | $3,311 +5.3% | $119,156 |
| 2010 | $3,143 -8.4% | $119,156 -9.9% |
| 2009 | $3,431 +2.9% | $132,268 |
| 2006 | $3,333 +12.5% | $132,268 +14.5% |
| 2005 | $2,962 | $115,524 |
| 2004 | $2,962 | $115,524 |
| 2003 | $2,962 +588.6% | $115,524 +702.3% |
| 2002 | $430 -0.5% | $14,400 |
| 2001 | $432 | $14,400 |
Find assessor info on the county website
Monthly payment
Est. payment
Payment breakdown
Explore the cost of this home by adjusting the details. Changes won't be saved.Climate risks
Neighborhood: 30101
Nearby schools
GreatSchools rating
- 7/10Pickett's Mill Elementary SchoolGrades: PK-5Distance: 2.4 mi
- 7/10Durham Middle SchoolGrades: 6-8Distance: 1.6 mi
- 8/10Allatoona High SchoolGrades: 9-12Distance: 2.7 mi
Schools provided by the listing agent
- Elementary: Pickett's Mill
- Middle: Durham
- High: Allatoona
Source: FMLS GA. This data may not be complete. We recommend contacting the local school district to confirm school assignments for this home.
- $581,3004 bd3 ba3.1k sqft1 Flat Creek Ct NW, Acworth, GA 30101Off Market
- $607,7005 bd3 ba3.2k sqft1901 Flat Creek Ct NW, Acworth, GA 30101Off Market
- $707,5005 bd4 ba3.1k sqft5518 Hedge Brooke Dr NW, Acworth, GA 30101Off Market
- $578,5004 bd3 ba3k sqft1907 Flat Creek Ct NW, Acworth, GA 30101Off Market
- $579,7004 bd3 ba3.8k sqft5520 Hedge Brooke Dr NW, Acworth, GA 30101Off Market
- $700,0005 bd5 ba4.2k sqft5516 Hedge Brooke Dr, Acworth, GA 30101Sold
- $596,9004 bd3 ba3.3k sqft1900 Flat Creek Ct NW, Acworth, GA 30101Off Market
- $619,0005 bd4 ba3.3k sqft5354 Fern Creek Ct NW, Acworth, GA 30101Off Market
A local agent can set up tours, give advice and negotiate with sellers.
Similar homes
- $515,0005 bd4 ba3.9k sqft5511 Fripp Ct NW, Acworth, GA 30101Active Under Contract
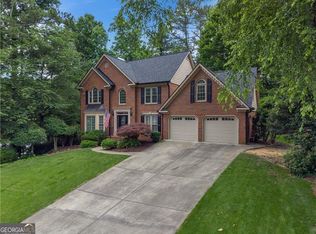
 MLS ID #10772657, Steve D Matthews, Matthews Real Estate Group. GAMLS
 - $590,0005 bd3 ba3.7k sqft5796 Brookstone Vw NW, Acworth, GA 30101Active
 MLS ID #10801003, Victoria Jones, Zach Taylor Real Estate. GAMLS
 - $540,0004 bd3 ba2.7k sqft5681 Brookstone Walk NW, Acworth, GA 30101Active Under Contract
 MLS ID #10776872, Maria VanVurst, Keller Williams Realty. GAMLS
 - $485,0005 bd4 ba3.4k sqft5099 Vixen Ct NW, Acworth, GA 30101Active
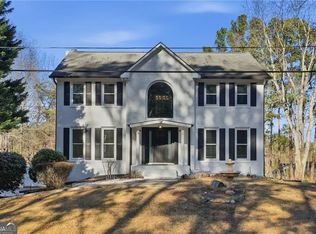 MLS ID #10658750, Fernanda Bodden, Virtual Properties Realty.com. GAMLS
 - $545,0004 bd3 ba2.4k sqft4326 Hadaway Rd NW, Kennesaw, GA 30152For Sale
 MLS ID #7814620, BECKY GODBEE, Atlanta Fine Homes Sotheby's International. FMLS GA
 - $525,0005 bd4 ba3.2k sqft843 Bentwater Dr, Acworth, GA 30101ActiveMLS ID #10806872, Susan Chambers, Hester Group, REALTORS. GAMLS
- $549,9005 bd4 ba3.6k sqft4343 Clairesbrook Ln, Acworth, GA 30101For SaleMLS ID #7784937, KAREN JONES, American Eagle Properties, LLC.. FMLS GA
- $450,0004 bd3 ba2.7k sqft4516 Terret Trce NW, Acworth, GA 30101ActiveMLS ID #10811004, Path & Post Team, Path & Post. GAMLS
- $550,0005 bd4 ba4.1k sqft708 Robert Way, Powder Springs, GA 30127Active Under ContractMLS ID #10792823, Brenda Beshara, Keller Williams Realty Atlanta North. GAMLS
- $539,0004 bd3 ba2.6k sqft2687 Catawba Dr NW, Kennesaw, GA 30152Active Under ContractMLS ID #10802011, Lora Duerr, Atlanta Communities. GAMLS
- $560,0005 bd3 ba4.1k sqft306 Ivy Manor Dr NW, Marietta, GA 30064ActiveMLS ID #10772952, Wei Zhao, Virtual Properties Realty.com. GAMLS
- $549,0004 bd3 ba3k sqft416 Christina Way, Acworth, GA 30102Active Under ContractMLS ID #10762236, Lawrence Jackson, Atlanta Communities. GAMLS
- $799,9007 bd6 ba5.9k sqft15 Brisbane Dr, Acworth, GA 30101For SaleMLS ID #7813097, WEBB REAL ESTATE TEAM, Drake Realty of GA, Inc.. FMLS GA
- $544,0004 bd4 ba4.3k sqft195 Floating Leaf Way, Dallas, GA 30132For SaleMLS ID #7780161, REGINA L WEEKS, Berkshire Hathaway HomeServices Georgia Properties. FMLS GA
- $750,0005 bd4 ba4.2k sqft140 Waterstone Point, Acworth, GA 30101ActiveMLS ID #10729325, Isabelle Gibson, Harry Norman Realtors. GAMLS
- $699,9005 bd4 ba5.2k sqft656 Goldenwood Ct, Powder Springs, GA 30127For SaleMLS ID #7813266, Ken Jones, Clear Summit Realty, LLC.. FMLS GA
- $539,0005 bd4 ba3.8k sqft4498 Balmoral Rd NW, Kennesaw, GA 30144For SaleMLS ID #7781034, Joseph Bowling, Your Home Sold Guaranteed Realty Trevor Smith Team. FMLS GA
- $635,0004 bd3 ba3k sqft4319 White Hickory Ln NW, Kennesaw, GA 30152For SaleMLS ID #7796462, Denine Attride, Berkshire Hathaway HomeServices Georgia Properties. FMLS GA
- $499,9005 bd4 ba4.5k sqft95 Valleyside Dr, Dallas, GA 30157ActiveMLS ID #10795482, Chris Brown, GA Classic Realty. GAMLS
- $399,5003 bd3 ba2.3k sqft3975 Abernathy Farm Way, Acworth, GA 30101For SaleMLS ID #7786850, Wendy R Bunch, RE/MAX Pure. FMLS GA
