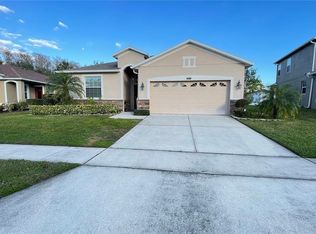
STUNNING MOVE-IN READY HOME ON AN OVERSIZED CORNER LOT IN HIGHLY SOUGHT-AFTER WYNDHAM LAKES ESTATES! This beautifully maintained home offers exceptional curb appeal and a spacious floor plan designed for comfortable living and entertaining. Featuring a 3-car garage, covered entry, and laminate flooring throughout all bedrooms, this home is truly move-in ready. The first floor showcases ceramic tile throughout the main living and wet areas, a formal living room, formal dining room, a spacious family room, and an inside laundry room. The gourmet kitchen is appointed with 42-inch cabinetry, granite countertops, stainless steel appliances, a closet pantry, a built-in desk, and a bright breakfast area, making it the perfect space for everyday living and entertaining. Step through the sliding glass doors into your own private backyard oasis featuring a screened lanai, a beautiful vinyl privacy fence, and a fully equipped outdoor kitchen complete with a built-in grill and granite countertops. Enjoy beautiful Florida afternoons and relaxing evenings or entertain family and friends in this exceptional outdoor living space, which also includes an outdoor shower, TV connection, and plenty of room for year-round gatherings. Upstairs, the oversized primary suite features two spacious walk-in closets and a luxurious ensuite bathroom with dual vanities, a garden tub, and a separate shower. Both the first-floor full bathroom and the upstairs secondary bathroom have been tastefully updated by replacing the bathtubs with modern walk-in showers, offering style, comfort, and convenience for family and guests. Additional upgrades and highlights include: New downstairs A/C unit, laminate flooring throughout all bedrooms, updated first-floor and upstairs secondary bathrooms with modern walk-in showers, inside laundry room, mature landscaping. Beautifully maintained inside and out. Residents of Wyndham Lakes Estates enjoy exceptional community amenities, including a clubhouse, resort-style swimming pool, tennis courts, playgrounds, walking trails, and more. Ideally located in the heart of Central Florida, this home is just minutes from Orlando International Airport (MCO) and offers convenient access to SR 417, SR 528, Florida's Turnpike, and I-4. Enjoy being just minutes from Lake Nona, Medical City, and the exciting new Lake Nona West lifestyle destination, featuring premier shopping, dining, entertainment, and everyday conveniences. With top-rated schools, parks, and Orlando's world-famous attractions all within easy reach, this exceptional home offers the perfect combination of comfort, convenience, and location. This move-in-ready home truly has it all—style, space, modern upgrades, and an unbeatable location. Don't miss this incredible opportunity to own one of Wyndham Lakes Estates' finest homes!
For sale
$610,000
1903 HAILSHAM COURT, ORLANDO, FL 32824
6beds
3,213sqft
:
Get pre-qualified$4,236/mo
Single Family Residence
Built in 2013
9,279 Square Feet Lot
$594,200 Zestimate®
$190/sqft
$155/mo HOA
What's special
Screened lanaiGranite countertopsBeautiful vinyl privacy fencePrivate backyard oasisFully equipped outdoor kitchenBuilt-in grillSpacious family room
- 4 days |
- 214 |
- 15 |
Likely to sell faster than
Zillow last checked:
Listing updated:
Listed by:
Claudia Garzon Pernia 407-927-0648,
WORTH CLARK REALTY 352-988-7777
Source: Stellar MLS,MLS#: O6426170 Originating MLS: Orlando Regional
Originating MLS: Orlando Regional
Facts & features
Interior
Bedrooms & bathrooms
- Bedrooms: 6
- Bathrooms: 3
- Full bathrooms: 3
Primary bedroom
- Features: Dual Closets
- Level: Second
- Area: 240.24 Square Feet
- Dimensions: 13.2x18.2
Bedroom 2
- Features: Built-in Closet
- Level: Second
- Area: 147.62 Square Feet
- Dimensions: 12.2x12.1
Bedroom 3
- Features: Built-in Closet
- Level: Second
- Area: 135.66 Square Feet
- Dimensions: 10.2x13.3
Bedroom 4
- Features: Built-in Closet
- Level: Second
- Area: 179.58 Square Feet
- Dimensions: 12.3x14.6
Bedroom 5
- Features: Built-in Closet
- Level: First
- Area: 120.99 Square Feet
- Dimensions: 11.1x10.9
Primary bathroom
- Features: Walk-In Closet(s)
- Level: Second
- Area: 180.61 Square Feet
- Dimensions: 12.8x14.11
Bonus room
- Features: No Closet
- Level: Second
- Area: 247.52 Square Feet
- Dimensions: 13.6x18.2
Dinette
- Level: First
- Area: 121.8 Square Feet
- Dimensions: 11.6x10.5
Dining room
- Level: First
- Area: 144 Square Feet
- Dimensions: 12x12
Family room
- Level: First
- Area: 290.54 Square Feet
- Dimensions: 14.6x19.9
Kitchen
- Level: First
- Area: 139.65 Square Feet
- Dimensions: 13.3x10.5
Laundry
- Level: First
- Area: 49.6 Square Feet
- Dimensions: 8x6.2
Living room
- Level: First
- Area: 144 Square Feet
- Dimensions: 12x12
Heating
- Central
Cooling
- Central Air
Appliances
- Included: Dishwasher, Disposal, Dryer, Electric Water Heater, Microwave, Range, Range Hood, Refrigerator, Washer
- Laundry: Laundry Room
Features
- Ceiling Fan(s), High Ceilings, Kitchen/Family Room Combo, Open Floorplan, Walk-In Closet(s)
- Flooring: Carpet, Ceramic Tile, Vinyl
- Doors: Outdoor Grill, Outdoor Shower, Sliding Doors
- Has fireplace: No
Interior area
- Total structure area: 9,277
- Total interior livable area: 3,213 sqft
Video & virtual tour
Property
Parking
- Total spaces: 3
- Parking features: Garage - Attached
- Attached garage spaces: 3
Features
- Levels: Two
- Stories: 2
- Exterior features: Irrigation System, Lighting, Outdoor Grill, Outdoor Shower
- Fencing: Vinyl
Lot
- Size: 9,279 Square Feet
- Residential vegetation: Fruit Trees
Details
- Parcel number: 322430962807024
- Zoning: P-D
- Special conditions: None
Construction
Type & style
- Home type: SingleFamily
- Property subtype: Single Family Residence
Materials
- Block, Brick, Stucco
- Foundation: Slab
- Roof: Shingle
Condition
- New construction: No
- Year built: 2013
Utilities & green energy
- Sewer: Public Sewer
- Water: Public
- Utilities for property: Public, Street Lights
Community & HOA
Community
- Features: Clubhouse, Fitness Center, Playground, Pool, Sidewalks, Tennis Court(s)
- Pet fee: $0 monthly
- Subdivision: WYNDHAM LAKES ESTATES
HOA
- Has HOA: Yes
- Services included: Cable TV, Internet, Manager, Pool Maintenance
- HOA fee: $155 monthly
- HOA name: Wyndham Lakes Estates Homeowners
- HOA phone: 407-859-0524
Location
- Region: Orlando
Financial & listing details
- Price per square foot: $190/sqft
- Tax assessed value: $507,145
- Annual tax amount: $4,542
- Date on market: 8/2/2026
- Cumulative days on market: 5 days
- Ownership: Fee Simple
- Total actual rent: 0
- Road surface type: Paved
Estimated market value
$594,200
$564,000 - $624,000
$3,244/mo
Price history
| Date | Event | Price |
|---|---|---|
| 8/3/2026 | Listed for sale | $610,000+76.8%$190/sqft |
Source:  Stellar MLS #O6426170 Report a problem Stellar MLS #O6426170 Report a problem | ||
| 12/14/2017 | Sold | $345,000-1.4%$107/sqft |
Source: Public Record Report a problem | ||
| 9/26/2017 | Price change | $349,900-1.4%$109/sqft |
Source: HOMESTEAD REALTY INC #S4846298 Report a problem | ||
| 8/16/2017 | Listed for sale | $354,980$110/sqft |
Source: HOMESTEAD REALTY INC #S4846298 Report a problem | ||
| 6/3/2017 | Listing removed | $354,980$110/sqft |
Source: HOMESTEAD REALTY INC #S4846298 Report a problem | ||
| 5/13/2017 | Price change | $354,9800%$110/sqft |
Source: HOMESTEAD REALTY INC #S4846298 Report a problem | ||
| 1/27/2017 | Price change | $355,000-1.4%$110/sqft |
Source: HOMESTEAD REALTY INC #S4839959 Report a problem | ||
| 12/18/2016 | Listed for sale | $360,000+16.1%$112/sqft |
Source: HOMESTEAD REALTY INC #S4839959 Report a problem | ||
| 10/1/2013 | Sold | $310,000$96/sqft |
Source: Public Record Report a problem | ||
Public tax history
| Year | Property taxes | Tax assessment |
|---|---|---|
| 2024 | $4,306 +7.6% | $274,465 +3% |
| 2023 | $4,002 +4.2% | $266,471 +3% |
| 2022 | $3,842 +1% | $258,710 +3% |
| 2021 | $3,803 +1.1% | $251,175 +1.4% |
| 2020 | $3,762 +1.3% | $247,707 +2.3% |
| 2019 | $3,715 +1% | $242,138 +1.9% |
| 2018 | $3,677 0% | $237,623 -21.5% |
| 2017 | $3,677 -32.1% | $302,517 +1.8% |
| 2016 | $5,417 -0.1% | $297,292 +10.5% |
| 2015 | $5,423 +4.3% | $268,991 -0.6% |
| 2014 | $5,200 +511.1% | $270,676 +982.7% |
| 2013 | $851 | $25,000 |
Find assessor info on the county website
Monthly payment
Est. payment
Payment breakdown
Explore the cost of this home by adjusting the details. Changes won't be saved.Climate risks
Neighborhood: Meadow Woods
Nearby schools
GreatSchools rating
- 9/10Stonewyck Elementary-1481Grades: PK-5Distance: 0.5 mi
- 6/10South Creek Middle SchoolGrades: 6-8Distance: 3.1 mi
- 5/10Cypress Creek High SchoolGrades: 9-12Distance: 3.6 mi
- $494,9004 bd2 ba2.2k sqft1907 Hailsham Ct, Orlando, FL 32824Off Market
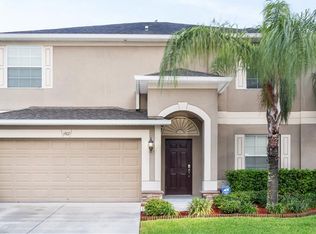
- $458,4004 bd3 ba2.4k sqft1907 Hailsham Ct #6, Orlando, FL 32824Off Market
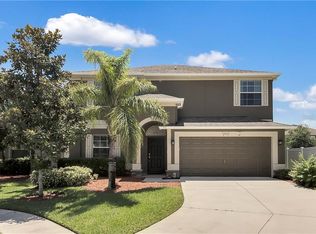
- $472,9004 bd2 ba2.4k sqft1911 Hailsham Ct, Orlando, FL 32824Off Market
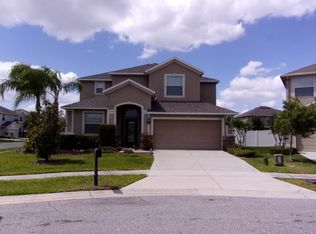
- $524,0004 bd-- ba2.9k sqft1859 Thetford Cir, Orlando, FL 32824Off Market
- $477,2004 bd2 ba2.4k sqft1870 Thetford Cir, Orlando, FL 32824Off Market
- $485,8004 bd3 ba2.4k sqft1874 Thetford Cir, Orlando, FL 32824Off Market
- $466,8004 bd3 ba2.4k sqft1866 Thetford Cir, Orlando, FL 32824Off Market
- $495,8004 bd3 ba3.2k sqft1855 Thetford Cir, Orlando, FL 32824Off Market
A local agent can set up tours, give advice and negotiate with sellers.
Similar homes
- $579,0004 bd2 ba2.9k sqft14620 CABLESHIRE WAY, ORLANDO, FL 32824For Sale

 MLS ID #O6417401, Jason Chen, SMART 1 REALTY LLC. Stellar MLS
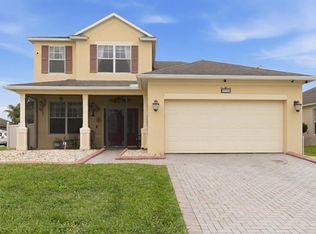
 - $584,9005 bd4 ba3.1k sqft1821 PLANTATION OAK DRIVE, ORLANDO, FL 32824For Sale
 MLS ID #S5150482, Esteban Clavell, PA, LPT REALTY, LLC. Stellar MLS
 - $440,0003 bd2 ba1.6k sqft14112 QUEENSIDE ST, ORLANDO, FL 32824For Sale
 MLS ID #S5153421, Ana Terrero, TRANSCONTINENTAL REALTY GROUP,. Stellar MLS
 - $724,9005 bd5 ba2.8k sqft14108 BUDWORTH CIRCLE, ORLANDO, FL 32832For Sale
 MLS ID #O6429854, Jeffrey Fleming, LLC, PREFERRED REAL ESTATE BROKERS. Stellar MLS
 - $499,9994 bd2 ba1.9k sqft(Undisclosed Address), ORLANDO, FL 32824For SaleMLS ID #O6420375, RealEstateJo Louis, ERIZIA REALTY INVESTMENTS. Stellar MLS
- $625,0004 bd3 ba2.4k sqft9101 WOODBRIDGE OAK TERRACE, ORLANDO, FL 32825For SaleMLS ID #O6422582, David Dorman, CENTURY 21 CARIOTI. Stellar MLS
- $612,9004 bd3 ba2.9k sqft10233 SEROTINA COURT, ORLANDO, FL 32832For SaleMLS ID #S5149828, Wanda Ramos, KELLER WILLIAMS ADVANTAGE III. Stellar MLS
- $639,9004 bd3 ba2.2k sqft18851 RAWSON STREET, ORLANDO, FL 32827For SaleMLS ID #O6380877, Hector Rondon Campos PA, LPT REALTY, LLC. Stellar MLS
- $585,0004 bd3 ba2.9k sqft10484 EASTPARK LAKE DRIVE, ORLANDO, FL 32832For SaleMLS ID #O6391114, Kevin Kendrick, EXP REALTY LLC. Stellar MLS
- $657,0004 bd3 ba2.8k sqft12827 OULTON CIRCLE, ORLANDO, FL 32832For SaleMLS ID #S5147353, Jacob Hara, TRANSCEND REALTY. Stellar MLS
- $590,0004 bd3 ba2.9k sqft10555 ARBOR VIEW BOULEVARD, ORLANDO, FL 32825For SaleMLS ID #O6414161, Nancy Tanago, KELLER WILLIAMS ADVANTAGE REALTY. Stellar MLS
- $574,9004 bd3 ba2.9k sqft2515 FONTAINE DRIVE, KISSIMMEE, FL 34741For SaleMLS ID #O6390540, Steven Koleno, BEYCOME OF FLORIDA LLC. Stellar MLS
- $599,9004 bd3 ba2.9k sqft12955 MOSS PARK RIDGE DRIVE, ORLANDO, FL 32832For SaleMLS ID #O6399409, Brandi Tropf, EXP REALTY LLC. Stellar MLS
- $550,0005 bd5 ba2.8k sqft2625 SANTOSH COVE, KISSIMMEE, FL 34746For SaleMLS ID #O6400516, Jessica Souza Meuli, WRA BUSINESS & REAL ESTATE. Stellar MLS
- $549,0006 bd6 ba3.5k sqft430 LAS FUENTES DRIVE, KISSIMMEE, FL 34746For SaleMLS ID #O6421783, Christina Dore, D & D PROPERTY MANAGEMENT SOLUTIONS LLC. Stellar MLS
- $550,0004 bd2 ba2.1k sqft10736 MERE PARKWAY, ORLANDO, FL 32832For SaleMLS ID #O6408091, Donnamarie Ebanks, COLDWELL BANKER REALTY. Stellar MLS
- $555,0006 bd7 ba3.3k sqft8007 ACADIA ESTATES COURT, KISSIMMEE, FL 34747For SaleMLS ID #O6420745, Thomas Nickley, Jr, KELLER WILLIAMS REALTY AT THE PARKS. Stellar MLS
- $615,0004 bd3 ba2.2k sqft7909 FERNLEAF DRIVE, ORLANDO, FL 32836For SaleMLS ID #V4947567, Ali Partovi, EXP REALTY LLC. Stellar MLS
- $470,0004 bd4 ba2.6k sqft2601 GOLD DUST CIRCLE, KISSIMMEE, FL 34744For SaleMLS ID #S5146084, Angel Ramirez, LPT REALTY, LLC. Stellar MLS
- $539,0005 bd4 ba3.1k sqft1915 ACACIA DRIVE, KISSIMMEE, FL 34758For SaleMLS ID #S5151805, Olga Gil-Serrano, WEICHERT REALTORS HALLMARK PRO. Stellar MLS
