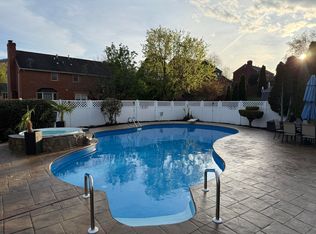
Welcome to this meticulously well-kept 5-bedroom, 3-bath updated ranch in the City of Salem! This home offers comfort, flexibility, and endless possibilities! Whether you're looking for room to grow, space for extended family, or simply a home with a versatile layout, this property is sure to impress. The main-level primary suite offers everyday convenience, while the updated kitchen, renovated bathrooms, fresh paint colors, beautiful hardwood floors, newer roof, and newer windows make this home truly move-in ready. Step outside and enjoy the peaceful backyard--an ideal setting for relaxing, entertaining. Nestled in a sought-after Salem neighborhood, this home is conveniently located just minutes from healthcare, restaurants, grocery stores, shopping, golf, and other everyday amenities. Not to mention, Salem City Schools! This move-in-ready home offers the perfect blend of modern updates, peaceful surroundings, and everyday convenience.
For sale
$525,000
1903 Maylin Dr, Salem, VA 24153
5beds
2,700sqft
:
Get pre-qualified$3,391/mo
Single Family Residence
Built in 1969
0.33 Acres Lot
$-- Zestimate®
$194/sqft
$-- HOA
What's special
Main-level primary suitePeaceful backyardRenovated bathroomsBeautiful hardwood floorsNewer windowsFresh paint colorsNewer roof
- 2 days |
- 693 |
- 24 |
Zillow last checked:
Listing updated:
Listed by:
FALLON FANT YATES 540-354-3823,
MKB, REALTORS(r) - SALEM 540-378-4058
Source: RVAR,MLS#: 929609
Facts & features
Interior
Bedrooms & bathrooms
- Bedrooms: 5
- Bathrooms: 3
- Full bathrooms: 3
Primary bedroom
- Level: E
Bedroom 2
- Level: E
Bedroom 3
- Level: E
Bedroom 4
- Level: E
Bedroom 5
- Level: L
Other
- Level: E
Dining room
- Level: E
Eat in kitchen
- Level: E
Foyer
- Level: E
Kitchen
- Level: E
Laundry
- Level: L
Living room
- Level: E
Recreation room
- Level: L
Other
- Level: L
Heating
- Forced Air Gas
Cooling
- Central Air
Appliances
- Included: Dishwasher, Disposal, Microwave, Gas Range, Refrigerator
Features
- Breakfast Area, Storage
- Flooring: Ceramic Tile, Wood
- Doors: Wood
- Windows: Insulated Windows, Storm Window(s), Bay Window(s)
- Has basement: Yes
- Number of fireplaces: 3
- Fireplace features: Basement, Dining Room
Interior area
- Total structure area: 3,600
- Total interior livable area: 2,700 sqft
- Finished area above ground: 1,800
- Finished area below ground: 900
Property
Parking
- Total spaces: 2
- Parking features: Attached, Garage Door Opener
- Has attached garage: Yes
- Covered spaces: 2
Features
- Levels: One
- Stories: 1
- Patio & porch: Patio
- Exterior features: Garden Space
Lot
- Size: 0.33 Acres
- Features: Level
Details
- Parcel number: 27616
Construction
Type & style
- Home type: SingleFamily
- Architectural style: Ranch
- Property subtype: Single Family Residence
Materials
- Brick
Condition
- Completed
- Year built: 1969
Utilities & green energy
- Electric: 0 Phase
- Sewer: Public Sewer
Community & HOA
Community
- Subdivision: Maylin Hills
HOA
- Has HOA: No
Location
- Region: Salem
Financial & listing details
- Price per square foot: $194/sqft
- Tax assessed value: $338,400
- Annual tax amount: $3,340
- Date on market: 7/24/2026
Estimated market value
Not available
Estimated sales range
Not available
Not available
Price history
| Date | Event | Price |
|---|---|---|
| 7/24/2026 | Listed for sale | $525,000+78.6%$194/sqft |
Source:  RVAR #929609 Report a problem RVAR #929609 Report a problem | ||
| 12/19/2019 | Sold | $294,000-1.2%$109/sqft |
Source: RVAR #861841 Report a problem | ||
| 11/26/2019 | Pending sale | $297,500$110/sqft |
Source: WAINWRIGHT & CO., REALTORS(r) #861841 Report a problem | ||
| 10/25/2019 | Price change | $297,500-0.8%$110/sqft |
Source: WAINWRIGHT & CO., REALTORS(r) #861841 Report a problem | ||
| 9/10/2019 | Price change | $299,950-1.6%$111/sqft |
Source: WAINWRIGHT & CO., REALTORS #861841 Report a problem | ||
| 8/2/2019 | Listed for sale | $304,950+2.3%$113/sqft |
Source: WAINWRIGHT & CO., REALTORS #861841 Report a problem | ||
| 5/23/2019 | Sold | $298,000-3.9%$110/sqft |
Source: RVAR #857703 Report a problem | ||
| 4/9/2019 | Pending sale | $309,950$115/sqft |
Source: THE REAL ESTATE GROUP #857703 Report a problem | ||
| 4/5/2019 | Listed for sale | $309,950$115/sqft |
Source: THE REAL ESTATE GROUP #857703 Report a problem | ||
Public tax history
| Year | Property taxes | Tax assessment |
|---|---|---|
| 2025 | $3,993 +2.9% | $338,400 +4.7% |
| 2024 | $3,880 +10.8% | $323,300 +10.8% |
| 2023 | $3,503 +9% | $291,900 +9% |
| 2022 | $3,212 +2.9% | $267,700 +2.9% |
| 2021 | $3,122 +3.7% | $260,200 +3.7% |
| 2020 | $3,010 +6.8% | $250,800 +5% |
| 2019 | $2,818 +2.4% | $238,800 +2.4% |
| 2018 | $2,752 +1% | $233,200 +1% |
| 2017 | $2,726 | $231,000 |
| 2016 | $2,726 -1.1% | $231,000 -1.1% |
| 2015 | $2,755 | $233,500 |
| 2014 | $2,755 | $233,500 |
| 2012 | -- | $233,500 |
| 2011 | -- | $233,500 +0.1% |
| 2010 | -- | $233,200 |
| 2008 | -- | -- |
| 2007 | -- | -- |
| 2006 | -- | -- |
| 2005 | -- | -- |
| 2004 | -- | -- |
| 2003 | -- | -- |
| 2002 | -- | $158,700 |
| 2001 | -- | $158,700 |
Find assessor info on the county website
Monthly payment
Est. payment
Payment breakdown
Explore the cost of this home by adjusting the details. Changes won't be saved.Climate risks
Neighborhood: 24153
Nearby schools
GreatSchools rating
- 5/10East Salem Elementary SchoolGrades: PK-5Distance: 1.1 mi
- 7/10Andrew Lewis Middle SchoolGrades: 6-8Distance: 1.4 mi
- 7/10Salem High SchoolGrades: 9-12Distance: 2.9 mi
Schools provided by the listing agent
- Elementary: East Salem
- Middle: Andrew Lewis
- High: Salem High
Source: RVAR. This data may not be complete. We recommend contacting the local school district to confirm school assignments for this home.
- $446,6003 bd3 ba1.8k sqft1901 Maylin Dr, Salem, VA 24153Off Market
- $585,0004 bd3 ba2.7k sqft1905 Maylin Dr, Salem, VA 24153Off Market
- $453,8004 bd3 ba2.6k sqft1906 Maylin Dr, Salem, VA 24153Off Market
- $397,9003 bd3 ba1.8k sqft1907 Maylin Dr, Salem, VA 24153Off Market
- $515,0004 bd4 ba3.5k sqft1945 Maylin Dr, Salem, VA 24153Sold
- $326,4003 bd2 ba1.6k sqft1830 Tucker Ln, Salem, VA 24153Off Market
- $405,8003 bd2 ba2.4k sqft1908 Maylin Dr, Salem, VA 24153Off Market
- $495,0003 bd3 ba2.7k sqft1943 Maylin Dr, Salem, VA 24153Sold
A local agent can set up tours, give advice and negotiate with sellers.
A local lender can help you make sure your offer is ready when you are.
Similar homes
- $499,9004 bd3 ba2.9k sqft1700 Home Cir, Salem, VA 24153For Sale

 MLS ID #928929, MICHAEL BRANDON BELCHER. RVAR
 - $549,0005 bd4 ba3k sqft2825 Fairway Forest Dr, Salem, VA 24153For Sale
 MLS ID #925828, BAILEY JENKINS. RVAR
 - $599,0003 bd2 ba1.8k sqft2512 Oak Ridge Ln, Salem, VA 24153For Sale
 MLS ID #929545, DAVID LINDEN. RVAR
 - $519,0004 bd5 ba2.8k sqft704 Joan Cir, Salem, VA 24153For Sale
 MLS ID #926281, MATTHEW ALAN GALLIMORE. RVAR
 - $489,0004 bd3 ba2.9k sqft241 Craig Ave, Salem, VA 24153For SaleMLS ID #928838, JULIE ANN POFF. RVAR
- $500,0004 bd3 ba2.3k sqft6107 Scotford Ct, Roanoke, VA 24018For SaleMLS ID #929731, KARIN COLOZZA. RVAR
- $499,9504 bd3 ba2.7k sqft2227 Westover Ave SW, Roanoke, VA 24015For SaleMLS ID #929757, AMANDA OSTRANDER. RVAR
- $362,5003 bd2 ba2.6k sqft920 Tremont Rd, Salem, VA 24153For SaleMLS ID #928857, NORMAN S DOMINGO. RVAR
- $399,9504 bd3 ba2.6k sqft3755 Kentland Dr, Roanoke, VA 24018For SaleMLS ID #929728, CHRISTY CROUCH. RVAR
- $460,0004 bd2 ba2.1k sqft3075 Creekside Dr, Salem, VA 24153For SaleMLS ID #928488, RUTH GRAY. RVAR
- $449,9504 bd3 ba2k sqft27 Hawthorn Rd, Salem, VA 24153For SaleMLS ID #929602, MCLAREN GARTH WESTLAND. RVAR
- $389,5004 bd3 ba2k sqft3636 Kentland Dr, Roanoke, VA 24018For SaleMLS ID #929745, DIANA SHANKLIN. RVAR
- $369,9504 bd3 ba2.6k sqft126 Sawyer Dr, Salem, VA 24153For SaleMLS ID #927836, KRYSANDRA RUBIANO. RVAR
- $565,0007 bd4 ba3.9k sqft324 Pennsylvania Ave, Salem, VA 24153For SaleMLS ID #925052, JONATHAN EMMANUEL LAZARO. RVAR
- $349,9503 bd2 ba1.7k sqft621 Bonnie Ln, Salem, VA 24153For SaleMLS ID #929570, JOAN TURNER. RVAR
- $363,5004 bd2 ba2k sqft3428 S Park Cir, Roanoke, VA 24018For SaleMLS ID #929829, JENN FOUNTAIN. RVAR
- $549,9504 bd2 ba2k sqft6408 Orchard View Ln, Roanoke, VA 24018For SaleMLS ID #929328, ALYSHIA MERCHANT. RVAR
- $379,9505 bd3 ba2.4k sqft5105 Medmont Cir SW, Roanoke, VA 24018For SaleMLS ID #929237, THOMAS J FELLERS. RVAR
- $599,9004 bd4 ba2.7k sqft3814 Belle Aire Cir SW, Roanoke, VA 24018For SaleMLS ID #929255, STEVEN KOLENO. RVAR
- $379,9504 bd3 ba1.9k sqft4236 Norwood St SW, Roanoke, VA 24018For SaleMLS ID #929703, AMANDA OSTRANDER. RVAR
