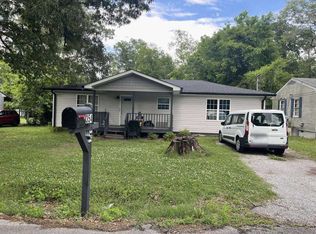
Welcome to Cedar Creek! This beautifully maintained one-level, 3-bedroom, 2-bath condominium offers low-maintenance living in a convenient Rossville location just minutes from Chattanooga. The open floor plan features a spacious living room with a cozy gas fireplace, a well-appointed kitchen with pantry, and a dining area perfect for everyday living or entertaining. The primary suite includes a walk-in closet and private bath with double vanities. Enjoy outdoor living on the covered porch and patio, plus the convenience of an attached one-car garage. Residents of Cedar Creek enjoy community amenities including a clubhouse, pool, and sidewalks. Whether you're looking for your first home, downsizing, this move-in ready home is one you won't want to miss!
For sale
Price cut: $5K (8/14)
$230,000
1904 Cedar Creek Dr, Rossville, GA 30741
3beds
1,360sqft
Condominium
Built in 2007
-- sqft lot
$-- Zestimate®
$169/sqft
$140/mo HOA
What's special
Cozy gas fireplaceOpen floor planAttached one-car garageCovered porch and patioBeautifully maintained one-levelWell-appointed kitchen with pantry
- 33 days |
- 274 |
- 9 |
Zillow last checked:
Listing updated:
Listed by:
Jaylynn Worley 256-609-2638,
BHHS Southern Routes Realty
Source: Greater Chattanooga Realtors,MLS#: 1538920
Facts & features
Interior
Bedrooms & bathrooms
- Bedrooms: 3
- Bathrooms: 2
- Full bathrooms: 2
Heating
- Central, Electric
Cooling
- Central Air, Electric
Appliances
- Included: Dishwasher, Electric Water Heater, Free-Standing Electric Range, Microwave, Refrigerator
- Laundry: Laundry Room
Features
- Double Vanity, Open Floorplan, Pantry, Primary Downstairs, Walk-In Closet(s), Separate Shower, Tub/shower Combo
- Flooring: Carpet, Tile, Engineered Hardwood
- Basement: None
- Number of fireplaces: 1
- Fireplace features: Gas Log, Great Room
Interior area
- Total structure area: 1,360
- Total interior livable area: 1,360 sqft
- Finished area above ground: 1,360
Property
Parking
- Total spaces: 1
- Parking features: Off Street, Paved, Garage Faces Front, Kitchen Level
- Attached garage spaces: 1
Features
- Levels: One
- Patio & porch: Patio, Porch, Porch - Covered
- Exterior features: Rain Gutters
- Pool features: Community
Lot
- Features: Corner Lot, Level
Details
- Parcel number: 000200380s4
Construction
Type & style
- Home type: Condo
- Property subtype: Condominium
Materials
- Brick, Vinyl Siding
- Foundation: Slab
- Roof: Shingle
Condition
- New construction: No
- Year built: 2007
Utilities & green energy
- Sewer: Public Sewer
- Water: Public
- Utilities for property: Cable Available, Electricity Available, Sewer Connected, Underground Utilities
Community & HOA
Community
- Features: Pool
- Security: Smoke Detector(s)
- Subdivision: Cedar Creek
HOA
- Has HOA: Yes
- Amenities included: Maintenance Grounds, Pool
- Services included: Maintenance Grounds
- HOA fee: $140 monthly
Location
- Region: Rossville
Financial & listing details
- Price per square foot: $169/sqft
- Tax assessed value: $238,793
- Annual tax amount: $1,813
- Date on market: 7/17/2026
- Listing terms: Cash,Conventional,FHA,VA Loan
Estimated market value
Not available
Estimated sales range
Not available
Not available
Price history
| Date | Event | Price |
|---|---|---|
| 8/14/2026 | Price change | $230,000-2.1%$169/sqft |
Source: Greater Chattanooga Realtors #1538920 Report a problem | ||
| 8/3/2026 | Price change | $235,000-1.3%$173/sqft |
Source: Greater Chattanooga Realtors #1538920 Report a problem | ||
| 7/17/2026 | Listed for sale | $238,000+47.1%$175/sqft |
Source: Greater Chattanooga Realtors #1538920 Report a problem | ||
| 10/15/2020 | Sold | $161,800+1.1%$119/sqft |
Source: Greater Chattanooga Realtors #1323586 Report a problem | ||
| 9/14/2020 | Pending sale | $160,000$118/sqft |
Source: Keller Williams Realty #1323586 Report a problem | ||
| 8/29/2020 | Listed for sale | $160,000+60%$118/sqft |
Source: Keller Williams Realty #1323586 Report a problem | ||
| 8/7/2019 | Sold | $100,000+11.7%$74/sqft |
Source: Public Record Report a problem | ||
| 2/5/2013 | Sold | $89,500-0.2%$66/sqft |
Source: Public Record Report a problem | ||
| 1/11/2013 | Price change | $89,700-0.2%$66/sqft |
Source: RE/MAX Renaissance, Realtors #1187552 Report a problem | ||
| 12/5/2012 | Listed for sale | $89,900$66/sqft |
Source: ReMax Renaissance #1187552 Report a problem | ||
Public tax history
| Year | Property taxes | Tax assessment |
|---|---|---|
| 2025 | $1,814 +0% | $95,517 +4.4% |
| 2024 | $1,813 +24.8% | $91,482 +34.3% |
| 2023 | $1,453 +34% | $68,124 +31.4% |
| 2022 | $1,084 | $51,828 |
| 2021 | $1,084 +2.6% | $51,828 +14.7% |
| 2020 | $1,057 +4.6% | $45,172 |
| 2019 | $1,010 -5.3% | $45,172 |
| 2018 | $1,067 -1.3% | $45,172 +3.2% |
| 2017 | $1,081 | $43,758 |
Find assessor info on the county website
Monthly payment
Est. payment
Payment breakdown
Explore the cost of this home by adjusting the details. Changes won't be saved.Climate risks
Neighborhood: 30741
Nearby schools
GreatSchools rating
- 5/10West Side Elementary SchoolGrades: PK-5Distance: 0.7 mi
- 6/10Lakeview Middle SchoolGrades: 6-8Distance: 1.2 mi
- 4/10Lakeview-Fort Oglethorpe High SchoolGrades: 9-12Distance: 1.4 mi
Schools provided by the listing agent
- Elementary: West Side Elementary
- Middle: Lakeview Middle
- High: Lakeview-Ft. Oglethorpe
Source: Greater Chattanooga Realtors. This data may not be complete. We recommend contacting the local school district to confirm school assignments for this home.
- $232,500-- bd2 ba1.3k sqft1903 Cedar Creek Dr, Rossville, GA 30741Off Market
- $233,7003 bd2 ba1.3k sqft1704 Cedar Creek Dr, Rossville, GA 30741Off Market
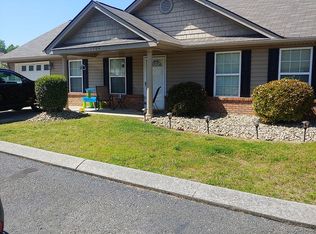
- $232,8003 bd2 ba1.3k sqft1703 Cedar Creek Dr, Rossville, GA 30741Off Market
- $268,1003 bd2 ba1.5k sqft2103 Cedar Creek Dr, Rossville, GA 30741Off Market

- $235,0003 bd2 ba1.3k sqft1702 Cedar Creek Dr, Rossville, GA 30741Sold
- $262,1003 bd2 ba1.5k sqft2102 Cedar Creek Dr, Rossville, GA 30741Off Market
- $248,0003 bd2 ba1.3k sqft1902 Cedar Creek Dr, Rossville, GA 30741Sold
- $235,700-- bd2 ba1.3k sqft1503 Cedar Creek Dr, Rossville, GA 30741Off Market
A local agent can set up tours, give advice and negotiate with sellers.
Similar homes
- $215,0004 bd2 ba1.4k sqft52 Alder Cir, Rossville, GA 30741For Sale
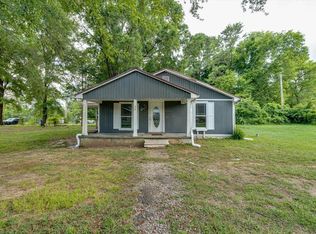 MLS ID #1540232, Dustin Mullins. Greater Chattanooga Realtors
 - $227,0003 bd2 ba1.1k sqft53 Ann Dr, Rossville, GA 30741For Sale
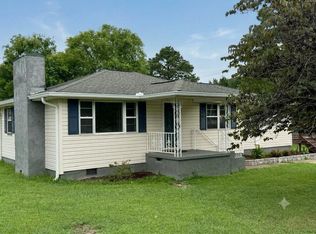 MLS ID #1535469, Martin Scott. Greater Chattanooga Realtors
 - $220,0003 bd2 ba1.2k sqft78 Mitchell Ln, Rossville, GA 30741Active
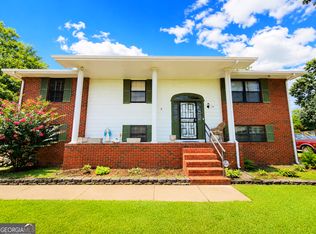
 MLS ID #10809065, Ben Dings, Swanson & Associates Realty. GAMLS
 - $--3 bd2 ba1k sqft354 Nawaka Ave, Rossville, GA 30741Auction
 ServiceLink Auction
 - $248,0003 bd2 ba1.4k sqft19 Shuler Ln, Rossville, GA 30741For SaleMLS ID #1538962, Daniel J Staub. Greater Chattanooga Realtors
- $230,0003 bd2 ba1.3k sqft156 Greens Lake Rd, Rossville, GA 30741For SaleMLS ID #1530954, Keeli Odom. Greater Chattanooga Realtors
- $199,9003 bd2 ba1k sqft120 Allison Ter, Rossville, GA 30741For SaleMLS ID #1531783, Pam Turley. Greater Chattanooga Realtors
- $250,0004 bd3 ba1.6k sqft133 McCraw St, Rossville, GA 30741For SaleMLS ID #1537466, Asher Black. Greater Chattanooga Realtors
- $243,0002 bd2 ba1.2k sqft64 Yellow Brick Rd, Rossville, GA 30741For SaleMLS ID #1522670, Dana Poe. Greater Chattanooga Realtors
- $199,9993 bd2 ba1.1k sqft338 McAfee Rd, Rossville, GA 30741For SaleMLS ID #1536623, Rebekah Hughes. Greater Chattanooga Realtors
- $220,0003 bd2 ba1.4k sqft1975 Cloud Springs Rd, Rossville, GA 30741Active Under ContractMLS ID #10727335, Shannon Lingerfelt, LPT Realty. GAMLS
- $269,0003 bd2 ba1.7k sqft248 Sharon Cir, Rossville, GA 30741For SaleMLS ID #1538665, Tiffany Ramey. Greater Chattanooga Realtors
- $254,9003 bd2 ba1.3k sqft215 Briarstone Dr, Rossville, GA 30741For SaleMLS ID #1535345, Debbie Raines. Greater Chattanooga Realtors
- $269,9003 bd2 ba1.4k sqft41 Rosemart Cir, Rossville, GA 30741For SaleMLS ID #1538994, Eric Tidmore. Greater Chattanooga Realtors
- $260,0003 bd2 ba1.8k sqft65 Mitchell Ln, Rossville, GA 30741For SaleMLS ID #1539811, Anita Askew Brogden. Greater Chattanooga Realtors
- $264,9003 bd2 ba1.2k sqft14 Yucca Dr, Rossville, GA 30741For SaleMLS ID #1540409, Eric Tidmore. Greater Chattanooga Realtors
- $245,0002 bd2 ba1.1k sqft164 Briarstone Dr, Rossville, GA 30741For SaleMLS ID #1537566, Jake Kellerhals. Greater Chattanooga Realtors
- $199,9003 bd1 ba988 sqft78 Rathbun Cir, Rossville, GA 30741For SaleMLS ID #1539433, Kaigen Mulkey. Greater Chattanooga Realtors
- $205,0003 bd1 ba1.5k sqft90 McAfee Rd, Rossville, GA 30741For SaleMLS ID #1537142, Lori Montieth. Greater Chattanooga Realtors
- $287,5002 bd2 ba1.4k sqft801 Applebrook Dr #801, Rossville, GA 30741For SaleMLS ID #1540445, Steven Koleno. Greater Chattanooga Realtors
