Our Amelia plan is one floor living at its best. Beautiful choices for cabinets, countertops, and flooring, etc. The neighborhood includes a 2-story club house equipped with a private gym, arcade room, kitchen, and party areas. Enjoy the pool, bark park, and nature trails and a multi fun park including volleyball, pickle ball, horseshoes, and bocci ball. Never worry about lawn care or exterior maintenance again. Just enjoy your resort style living here.
Under contract
$312,972
1905 Kathy Ann Way E #1905, Carrollton, VA 23314
2beds
1,255sqft
Condominium
Built in 2026
-- sqft lot
$313,100 Zestimate®
$249/sqft
$180/mo HOA
What's special
- 45 days |
- 5 |
- 0 |
Zillow last checked:
Listing updated:
Listed by:
Penny Boyd,
Pointe East Realty LLC 757-725-1951,
Christopher Saunders,
Pointe East Realty LLC
Source: REIN Inc.,MLS#: 10643333
Facts & features
Interior
Bedrooms & bathrooms
- Bedrooms: 2
- Bathrooms: 2
- Full bathrooms: 2
Rooms
- Room types: 1st Floor BR, 1st Floor Primary BR, Assigned Storage, PBR with Bath
Primary bedroom
- Level: First
Heating
- Electric, Programmable Thermostat
Cooling
- Central Air
Appliances
- Included: Dishwasher, Disposal, Microwave, Electric Range, Electric Water Heater
- Laundry: Dryer Hookup, Washer Hookup
Features
- Walk-In Closet(s)
- Flooring: Carpet, Laminate/LVP
- Has fireplace: No
Interior area
- Total interior livable area: 1,255 sqft
Property
Parking
- Total spaces: 1
- Parking features: 1 Space, Assigned
Features
- Stories: 1
- Pool features: None, Association
- Fencing: Partial,Privacy,Fenced
- Waterfront features: Not Waterfront
Lot
- Size: 1,385 Square Feet
Construction
Type & style
- Home type: Condo
- Architectural style: Transitional
- Property subtype: Condominium
- Attached to another structure: Yes
Materials
- Stone, Vinyl Siding
- Foundation: Slab
- Roof: Asphalt Shingle
Condition
- New construction: Yes
- Year built: 2026
Utilities & green energy
- Sewer: City/County
- Water: City/County
- Utilities for property: Cable Hookup
Community & HOA
Community
- Subdivision: Villages At Bartlett Station
HOA
- Has HOA: Yes
- Amenities included: Clubhouse, Fitness Center, Landscaping, Pool, Trash
- HOA fee: $180 monthly
Location
- Region: Carrollton
Financial & listing details
- Price per square foot: $249/sqft
- Annual tax amount: $2,303
- Date on market: 7/8/2026
Estimated market value
$313,100
$297,000 - $329,000
$2,192/mo
Price history
Price history is unavailable.
Public tax history
Tax history is unavailable.
Monthly payment
Est. payment
Payment breakdown
Explore the cost of this home by adjusting the details. Changes won't be saved.Climate risks
Neighborhood: 23314
Nearby schools
GreatSchools rating
- 7/10Carrollton Elementary SchoolGrades: PK-3Distance: 1.4 mi
- 7/10Smithfield Middle SchoolGrades: 7-8Distance: 3.7 mi
- 5/10Smithfield High SchoolGrades: 9-12Distance: 3.7 mi
Schools provided by the listing agent
- Elementary: Carrollton Elementary
- Middle: Smithfield Middle
- High: Smithfield
Source: REIN Inc.. This data may not be complete. We recommend contacting the local school district to confirm school assignments for this home.
- $297,4492 bd2 ba1.3k sqft1907 Kathy Ann Way E #1907, Carrollton, VA 23314New Construction

- $298,0742 bd2 ba1.2k sqft1908 E Kathy Ann Way #1908, Carrollton, VA 23314Sold
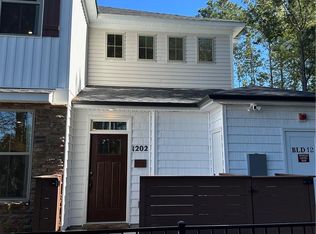
- $289,0771 bd2 ba1.1k sqft1909 Kathy Ann Way E, Carrollton, VA 23314New Construction
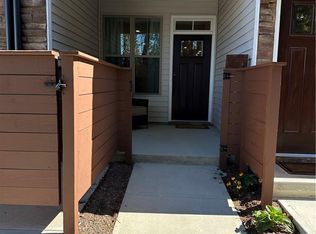
- $298,1442 bd2 ba1.3k sqft1906 Kathy Ann Way, Carrollton, VA 23314New Construction
- $305,6022 bd2 ba1.3k sqft1901 Kathy Ann Way E #1901, Carrollton, VA 23314Sold
- $283,5191 bd2 ba1.2k sqft1903 Kathy Ann Way, Carrollton, VA 23314Sold
- $281,9901 bd2 ba1.2k sqft1910 Kathy Ann Way E #1910, Carrollton, VA 23314Sold
- $296,1442 bd2 ba1.2k sqft1902 Kathy Ann Way E, Carrollton, VA 23314New Construction
A local agent can set up tours, give advice and negotiate with sellers.
Similar homes
- $305,5002 bd3 ba1.5k sqft609 Kathy Ann Way W, Carrollton, VA 23314For Sale
 MLS ID #10637888, Christine Hudson. REIN Inc.
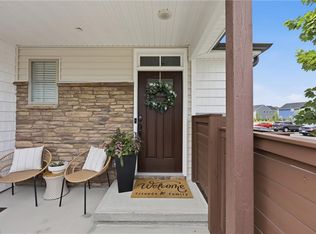
 - $304,9002 bd2 ba1.3k sqft1312 Kathy Ann Way E, Carrollton, VA 23314For Sale
 MLS ID #10640364, Kyle Myers. REIN Inc.
 - $290,6711 bd1 ba1.1k sqft1904 Kathy Ann Way E, Carrollton, VA 23314New ConstructionMLS ID #10649600, Penny Boyd. REIN Inc.
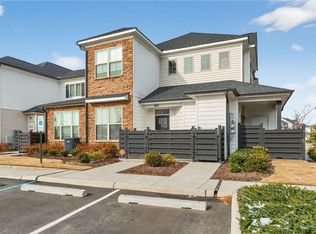
- $279,8002 bd2 ba1.2k sqft601 Kathy Ann Way, Carrollton, VA 23314For Sale
 MLS ID #10644944, Marketa Kirts. REIN Inc.
 - $294,9902 bd2 ba1.2k sqftMm Amelia Villages At Bartlett Sta, Carrollton, VA 23314New ConstructionMLS ID #10631078, Penny Boyd. REIN Inc.
- $279,9003 bd2 ba1.5k sqft2707 James River Trl, Carrollton, VA 23314For SaleMLS ID #10644152, Matthew Smith. REIN Inc.
- $260,0002 bd2 ba1.3k sqft701 Kathy Ann Way N, Carrollton, VA 23314For SaleMLS ID #10639880, Joy Catalano. REIN Inc.
- $279,9901 bd2 ba1.1k sqftMm Beechwood Villages At Bartlett Sta, Carrollton, VA 23314New ConstructionMLS ID #10625950, Penny Boyd. REIN Inc.
- $281,9901 bd2 ba1.2k sqftMm Beacon Villages At Bartlett Sta, Carrollton, VA 23314New ConstructionMLS ID #10604743, Penny Boyd. REIN Inc.
- $349,9903 bd3 ba1.7k sqft2007 Striper Ct, Carrollton, VA 23314New ConstructionREIN Inc.
- $296,9902 bd2 ba1.3k sqftMm Essex Villages At Bartlett Sta, Carrollton, VA 23314New ConstructionMLS ID #10604790, Penny Boyd. REIN Inc.
- $320,0003 bd3 ba1.7k sqft4025 Palmer Ct, Suffolk, VA 23435For SaleMLS ID #10647254, Anna Paduhovich. REIN Inc.
- $364,9903 bd3 ba1.7k sqft2011 Striper Ct, Carrollton, VA 23314New ConstructionMLS ID #10647266, Jenny Lovell. REIN Inc.
- $300,0002 bd3 ba1.5k sqft1409 Union Pacific Way, Suffolk, VA 23435For SaleMLS ID #10640647, Paris Smith. REIN Inc.
- $325,0002 bd3 ba1.2k sqft1262 W Ocean Ave #7, Norfolk, VA 23503For SaleMLS ID #10649132, Micah Lee. REIN Inc.
- $289,9003 bd3 ba1.6k sqft306 Worthington Sq, Portsmouth, VA 23704For SaleMLS ID #10643410, Tracie Gaskins. REIN Inc.
- $299,9902 bd2 ba1.2k sqftMm Pavillion Series Legacy Lakeside Lofts, Suffolk, VA 23435New ConstructionMLS ID #10618554, Raffaella Miller. REIN Inc.
- $270,0002 bd2 ba1.3k sqft107 Sandy Beach Ct, Suffolk, VA 23435For SaleMLS ID #10649325, Shonda Taylor. REIN Inc.
- $299,9003 bd2 ba1.1k sqft433 Lee St, Hampton, VA 23669For SaleMLS ID #10649535, Anna Boyer. REIN Inc.
- $324,0003 bd2 ba1.5k sqft3904 Old Farm Rd, Portsmouth, VA 23703For SaleMLS ID #10638915, Bethany White. REIN Inc.
