Woodlawn Charmer | Fully Remodeled | Oversized Lot with ADU PotentialTucked on a quiet street in one of North Portland's most beloved neighborhoods, this fully remodeled Woodlawn home delivers the character of a classic Portland bungalow with the confidence of a brand-new build. Five bedrooms, two bathrooms, and a layout that works as hard as it looks good.The kitchen impresses with new cabinetry, countertops, appliances, and a hand-laid zellige tile backsplash that brings texture and artisan craft to the heart of the home. Both bathrooms are fully redone with new vanities, fixtures, and stylishly tiled tub surrounds with real visual appeal. New flooring runs throughout, tying every room together with a cohesion you don't often find in a remodel.The basement adds genuine flexibility — a kitchenette, bonus living area, and a non-conforming fifth bedroom perfect for guests or a home office. Big-ticket systems are all addressed: new roof, windows, siding, updated waterlines, and new lighting throughout — with mini-splits for year-round comfort being installed this weekend. This home was done right, from the details you see to the infrastructure you don't.Out back, the oversized yard offers room for summer gatherings and plenty of space for kids and dogs to run. A detached garage adds storage and utility, and plans for two detached cottages are available to the buyer — a legitimate opportunity for future income or multi-generational living. Buyer to verify potential uses and applicable zoning requirements.Steps from Woodlawn's restaurants, coffee shops, and bars, with the energy of the Alberta Arts District just minutes away. This one checks every box.
Pending
$639,000
1905 NE Saratoga St, Portland, OR 97211
5beds
2,102sqft
:
Get pre-qualified$4,747/mo
Residential, Single Family Residence
Built in 1947
4,791 Square Feet Lot
$-- Zestimate®
$304/sqft
$-- HOA
What's special
Mini-splits for year-round comfortTwo bathroomsNew lighting throughoutNew roofFive bedrooms
- 31 days |
- 192 |
- 7 |
Likely to sell faster than
Zillow last checked:
Listing updated:
Listed by:
Jordan Snook jordan@pdxworksrealestate.com,
Works Real Estate
Source: RMLS (OR),MLS#: 466851923
Facts & features
Interior
Bedrooms & bathrooms
- Bedrooms: 5
- Bathrooms: 2
- Full bathrooms: 2
- Main level bathrooms: 1
Rooms
- Room types: Bedroom 2, Bedroom 3, Dining Room, Family Room, Kitchen, Living Room, Primary Bedroom
Primary bedroom
- Level: Main
Heating
- Ductless, Mini Split
Cooling
- Has cooling: Yes
Appliances
- Included: Electric Water Heater
- Laundry: Laundry Room
Features
- Quartz, Tile
- Windows: Double Pane Windows
- Basement: Finished
- Fireplace features: Wood Burning
Interior area
- Total structure area: 2,102
- Total interior livable area: 2,102 sqft
Property
Parking
- Total spaces: 1
- Parking features: Driveway, Detached
- Garage spaces: 1
- Has uncovered spaces: Yes
Features
- Levels: Two
- Stories: 3
- Fencing: Fenced
Lot
- Size: 4,791 Square Feet
- Features: SqFt 3000 to 4999
Details
- Parcel number: R138352
Construction
Type & style
- Home type: SingleFamily
- Property subtype: Residential, Single Family Residence
Materials
- Cement Siding
- Foundation: Concrete Perimeter
- Roof: Composition
Condition
- Updated/Remodeled
- New construction: No
- Year built: 1947
Utilities & green energy
- Sewer: Public Sewer
- Water: Public
Community & HOA
HOA
- Has HOA: No
Location
- Region: Portland
Financial & listing details
- Price per square foot: $304/sqft
- Tax assessed value: $511,250
- Annual tax amount: $2,041
- Date on market: 6/24/2026
- Cumulative days on market: 31 days
- Listing terms: Cash,Conventional,FHA
Estimated market value
Not available
Estimated sales range
Not available
Not available
Price history
| Date | Event | Price |
|---|---|---|
| 6/29/2026 | Pending sale | $639,000$304/sqft |
Source:  RMLS (OR) #466851923 Report a problem RMLS (OR) #466851923 Report a problem | ||
| 6/25/2026 | Listed for sale | $639,000+96.6%$304/sqft |
Source: RMLS (OR) #466851923 Report a problem | ||
| 7/15/2025 | Sold | $325,000$155/sqft |
Source: Public Record Report a problem | ||
Public tax history
| Year | Property taxes | Tax assessment |
|---|---|---|
| 2025 | $2,041 +3.7% | $75,760 +3% |
| 2024 | $1,968 +4% | $73,560 +3% |
| 2023 | $1,893 +2.2% | $71,420 +3% |
| 2022 | $1,852 +1.7% | $69,340 +3% |
| 2021 | $1,820 +9% | $67,330 +3% |
| 2020 | $1,670 +3.8% | $65,370 +3% |
| 2019 | $1,609 | $63,470 +3% |
| 2018 | $1,609 +3% | $61,630 +3% |
| 2017 | $1,562 +14% | $59,840 +3% |
| 2016 | $1,370 | $58,100 +3% |
| 2015 | $1,370 +2.7% | $56,410 +3% |
| 2014 | $1,334 +3.9% | $54,770 +3% |
| 2013 | $1,283 +10.5% | $53,180 +3% |
| 2012 | $1,161 +3.9% | $51,640 +3% |
| 2011 | $1,118 +5.4% | $50,140 +3% |
| 2010 | $1,060 +2.7% | $48,680 +3% |
| 2009 | $1,033 +6% | $47,270 +3% |
| 2008 | $975 +0.3% | $45,900 +3% |
| 2007 | $972 +11.3% | $44,570 +3% |
| 2006 | $873 +4.7% | $43,280 +3% |
| 2005 | $834 -8.2% | $42,020 +3% |
| 2004 | $908 +2.2% | $40,800 +3% |
| 2003 | $888 +8.9% | $39,620 +3% |
| 2002 | $816 +7.4% | $38,470 +6.1% |
| 2000 | $760 +7.5% | $36,270 +3% |
| 1999 | $707 | $35,220 |
Find assessor info on the county website
Monthly payment
Est. payment
Payment breakdown
Explore the cost of this home by adjusting the details. Changes won't be saved.Climate risks
Neighborhood: Woodlawn
Nearby schools
GreatSchools rating
- 9/10Woodlawn Elementary SchoolGrades: PK-5Distance: 0.4 mi
- 8/10Ockley GreenGrades: 6-8Distance: 1.7 mi
- 5/10Jefferson High SchoolGrades: 9-12Distance: 1.5 mi
Schools provided by the listing agent
- Elementary: Woodlawn
- Middle: Ockley Green
- High: Jefferson,Roosevelt
Source: RMLS (OR). This data may not be complete. We recommend contacting the local school district to confirm school assignments for this home.
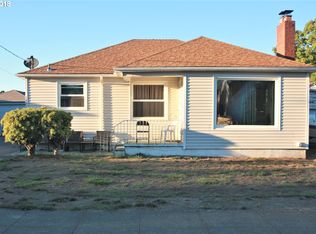
- $574,3005 bd2 ba1.8k sqft1825 NE Saratoga St, Portland, OR 97211Off Market

- $684,8005 bd3 ba2.6k sqft1915 NE Saratoga St, Portland, OR 97211Off Market
- $631,8006 bd2 ba2.1k sqft1815 NE Saratoga St, Portland, OR 97211Off Market
- $496,1002 bd1 ba1k sqft1906 NE Bryant St, Portland, OR 97211Off Market
- $518,0002 bd1 ba1k sqft1927 NE Saratoga St, Portland, OR 97211Off Market
- $531,9006 bd2 ba1.6k sqft1824 NE Bryant St, Portland, OR 97211Off Market
- $563,5002 bd1 ba1.8k sqft1916 NE Bryant St, Portland, OR 97211Off Market
- $575,0003 bd2 ba1.8k sqft1814 NE Bryant St, Portland, OR 97211Sold
A local agent can set up tours, give advice and negotiate with sellers.
Similar homes
- $649,9883 bd2 ba2.4k sqft1513 NE Liberty St, Portland, OR 97211Active

 MLS ID #799154358, Jordan Snook, Works Real Estate. RMLS (OR)
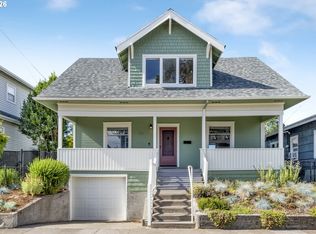
 - $639,0005 bd3 ba2.4k sqft721 NE Roselawn St, Portland, OR 97211Active
 MLS ID #752068511, Jacquelyn Krogman, Urban Nest Realty. RMLS (OR)
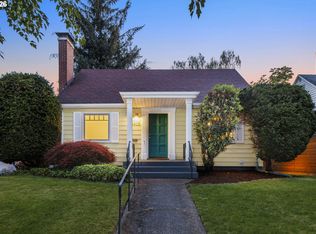
 - $650,0003 bd2 ba2.1k sqft6405 NE 26th Ave, Portland, OR 97211Active
 MLS ID #482987689, Joe Findling, Summa Real Estate Group. RMLS (OR)
 - $649,9903 bd2 ba2.2k sqft3607 NE Liberty St, Portland, OR 97211Active
 MLS ID #179741201, Jordan Tietz, Kelly Right Real Estate of Portland, LLC. RMLS (OR)
 - $668,9904 bd4 ba2.3k sqft4300 NE Lombard St, Portland, OR 97218ActiveMLS ID #112793081, Stephanie Fox, Neighbors Realty. RMLS (OR)
- $569,9003 bd2 ba2k sqft2307 NE Ainsworth St, Portland, OR 97211ActiveMLS ID #316823826, Wilson Walker, MORE Realty. RMLS (OR)
- $699,0006 bd2 ba2.4k sqft6354 N Williams Ave, Portland, OR 97217ActiveMLS ID #740059317, Amanda Folkestad, eXp Realty, LLC. RMLS (OR)
- $629,9003 bd2 ba2.3k sqft5630 NE Church St, Portland, OR 97218ActiveMLS ID #230954761, Terrance Brown, Cascade Hasson Sotheby's International Realty. RMLS (OR)
- $599,9994 bd2 ba1.7k sqft2027 N Webster St, Portland, OR 97217ActiveMLS ID #341485836, Tracy Hancock, MORE Realty. RMLS (OR)
- $635,0003 bd2 ba1.7k sqft422 NE 57th Ave, Portland, OR 97213ActiveMLS ID #129085319, Jill Hill, Knipe Realty ERA Powered. RMLS (OR)
- $599,0003 bd2 ba2.2k sqft2833 NE 89th Ave, Portland, OR 97220ActiveMLS ID #577423143, Tom Portlock, MORE Realty. RMLS (OR)
- $669,9005 bd2 ba2.7k sqft9131 N Lombard St, Portland, OR 97203ActiveMLS ID #260174000, Dmitri Galkovski, Pristine Realty LLC. RMLS (OR)
- $550,0003 bd2 ba1.8k sqft1415 N Russet St, Portland, OR 97217ActiveMLS ID #215570462, Nick Shivers, eXp Realty, LLC. RMLS (OR)
- $485,0003 bd2 ba1.6k sqft4440 NE 77th Ave, Portland, OR 97218ActiveMLS ID #400314721, Suzanne Clark, Cascade Hasson Sotheby's International Realty. RMLS (OR)
- $740,0004 bd2 ba2.4k sqft1801 NE 65th Ave, Portland, OR 97213ActiveMLS ID #591158859, Bobby Curtis, Like Kind Realty. RMLS (OR)
- $599,0003 bd2 ba2.1k sqft4803 NE 101st Ave, Portland, OR 97220ActiveMLS ID #677716497, Quinn Irvine, MORE Realty. RMLS (OR)
- $599,0002 bd1 ba1.7k sqft3807 NE Grand Ave, Portland, OR 97212ActiveMLS ID #552224065, Connor McWilliams, Kelly Right Real Estate of Portland, LLC. RMLS (OR)
- $639,9003 bd2 ba2.1k sqft12330 SW 60th Ave, Portland, OR 97219ActiveMLS ID #178552984, Victoria Buck, Coldwell Banker Bain. RMLS (OR)
- $675,0004 bd2 ba1.5k sqft9760 SW Inglewood Pl, Portland, OR 97225ActiveMLS ID #507059961, Anita Phipps, Urban Properties Group LLC. RMLS (OR)
- $659,0004 bd3 ba2.7k sqft14410 NE Sacramento St, Portland, OR 97230ActiveMLS ID #641424470, Nikki Gardner, ELEETE Real Estate. RMLS (OR)
