All-brick home on a large lot conveniently located near downtown Benson with easy access to I-40 and I-95. A large, welcoming foyer greets you upon entry and sets the tone for the spacious rooms found throughout the home. Engineered hardwood flooring adds warmth and character in select areas. Major updates include a new roof in 2025, new HVAC in 2022, new dishwasher, new oven, and exterior paint completed in 2025. Interior paint has also been updated within the last few years. Outdoor features include a beautiful oversized front porch, large rear porch, and an inviting carport that provides the perfect place to relax and enjoy the outdoors. Attractive brick paver porches and walkway add timeless character, charm, and curb appeal. The concrete driveway and large concrete pad offer ample parking, storage, workshop, or recreational space. The expansive lot provides plenty of room for gardening, hobbies, recreation, or additional clearing to create the outdoor space you envision. Solid brick construction, generous room sizes, thoughtful updates, and a convenient location close to shopping, dining, schools, and everyday amenities make this property an exceptional opportunity.
Pending
$390,000
1905 Nc Highway 50 N, Benson, NC 27504
2beds
2,363sqft
:
Get pre-qualified$2,361/mo
Single Family Residence
Built in 1965
2.26 Acres Lot
$372,300 Zestimate®
$165/sqft
$-- HOA
What's special
Solid brick constructionAll-brick homeGenerous room sizesBeautiful oversized front porchSpacious roomsThoughtful updatesLarge lot
- 51 days |
- 898 |
- 41 |
Zillow last checked:
Listing updated:
Listed by:
Amy Fann 919-422-6499,
HomeTowne Realty
Source: Hive MLS,MLS#: 100579685 Originating MLS: Johnston County Association of REALTORS
Originating MLS: Johnston County Association of REALTORSFacts & features
Interior
Bedrooms & bathrooms
- Bedrooms: 2
- Bathrooms: 2
- Full bathrooms: 2
Rooms
- Room types: Master Bedroom, Bedroom 2, Living Room, Dining Room, Breakfast Room, Family Room, Laundry, Other
Primary bedroom
- Level: Main
- Dimensions: 26.9 x 14
Bedroom 2
- Level: Main
- Dimensions: 11 x 14
Breakfast room
- Level: Main
- Dimensions: 11.8 x 7
Dining room
- Level: Main
- Dimensions: 14 x 14.8
Family room
- Level: Main
- Dimensions: 27.8 x 15.2
Kitchen
- Level: Main
- Dimensions: 11.8 x 10.4
Laundry
- Level: Main
Living room
- Level: Main
- Dimensions: 18.7 x 15.2
Other
- Description: Foyer
- Level: Main
- Dimensions: 11 x 8.7
Heating
- Heat Pump, Electric
Cooling
- Central Air, Ceiling Fan(s), Heat Pump
Appliances
- Included: Electric Cooktop, Built-In Electric Oven, Dishwasher, Cooktop
- Laundry: Dryer Hookup, Washer Hookup
Features
- Walk-in Closet(s), Ceiling Fan(s), Pantry, Eat-in Kitchen, Tile Counters, Walk-In Closet(s)
- Flooring: Carpet, Vinyl, Ceramic Tile, Hardwood
- Basement: Crawl Space
- Attic: Floored,Pull Down Stairs
Interior area
- Total structure area: 2,363
- Total interior livable area: 2,363 sqft
Video & virtual tour
Property
Parking
- Parking features: Covered, Concrete, See Remarks, No Garage
Features
- Levels: One
- Patio & porch: Covered, Front Porch, Rear Porch
- Fencing: None
- Has view: Yes
- View description: See Remarks
- Frontage type: See Remarks
Lot
- Size: 2.26 Acres
- Features: Level, Landscaped
Details
- Parcel number: 01e09007q
- Zoning: Res
- Special conditions: Standard
Construction
Type & style
- Home type: SingleFamily
- Property subtype: Single Family Residence
Materials
- Brick, Wood Frame
- Foundation: Crawl Space
- Roof: Architectural Shingle,Shingle
Condition
- New construction: No
- Year built: 1965
Utilities & green energy
- Sewer: Septic Tank
- Water: Shared Well
- Utilities for property: See Remarks
Community & HOA
Community
- Subdivision: Not In Subdivision
HOA
- Has HOA: No
Location
- Region: Benson
Financial & listing details
- Price per square foot: $165/sqft
- Tax assessed value: $284,790
- Annual tax amount: $3,252
- Date on market: 6/6/2026
- Cumulative days on market: 51 days
- Listing agreement: Exclusive Right To Sell
- Listing terms: Cash,Conventional,FHA,USDA Loan,VA Loan
Estimated market value
$372,300
$354,000 - $391,000
$1,655/mo
Price history
| Date | Event | Price |
|---|---|---|
| 7/15/2026 | Pending sale | $390,000$165/sqft |
Source:  Doorify MLS #10171970 Report a problem Doorify MLS #10171970 Report a problem | ||
| 6/5/2026 | Listed for sale | $390,000+105.3%$165/sqft |
Source: Doorify MLS #10171970 Report a problem | ||
| 2/1/2001 | Sold | $190,000$80/sqft |
Source: Agent Provided Report a problem | ||
Public tax history
| Year | Property taxes | Tax assessment |
|---|---|---|
| 2025 | $3,252 +39.7% | $284,790 +56.8% |
| 2024 | $2,328 -1.8% | $181,680 |
| 2023 | $2,370 +1.9% | $181,680 |
| 2022 | $2,326 | $181,680 |
| 2021 | $2,326 -2.8% | $181,680 |
| 2020 | $2,393 +2.1% | $181,680 |
| 2019 | $2,344 +0.2% | $181,680 +2.5% |
| 2018 | $2,339 | $177,190 |
| 2017 | $2,339 | $177,190 |
| 2016 | $2,339 +0.8% | $177,190 |
| 2015 | $2,321 | $177,190 |
| 2014 | $2,321 | $177,190 |
| 2013 | -- | $177,190 |
| 2012 | -- | $177,190 |
| 2011 | -- | $177,190 |
| 2010 | -- | -- |
| 2009 | -- | -- |
| 2008 | -- | -- |
| 2007 | -- | -- |
| 2006 | -- | -- |
| 2005 | -- | -- |
| 2004 | -- | -- |
| 2003 | -- | -- |
| 2002 | -- | -- |
Find assessor info on the county website
Monthly payment
Est. payment
Payment breakdown
Explore the cost of this home by adjusting the details. Changes won't be saved.Climate risks
Neighborhood: 27504
Nearby schools
GreatSchools rating
- 8/10Benson Elementary SchoolGrades: PK-4Distance: 0.1 mi
- 7/10Benson Middle SchoolGrades: 6-8Distance: 1.6 mi
- 4/10South Johnston HighGrades: 9-12Distance: 3.7 mi
Schools provided by the listing agent
- Elementary: Benson
- Middle: Benson
- High: South Johnston
Source: Hive MLS. This data may not be complete. We recommend contacting the local school district to confirm school assignments for this home.
- $338,1003 bd3 ba2.5k sqft1873 Highway 50, Benson, NC 27504Off Market
- $2,631,9803 bd2 ba16k sqft1771 S Highway 50, Benson, NC 27504Off Market
- $331,8003 bd2 ba2.4k sqft1943 State Highway 50 N, Benson, NC 27504Off Market
- $494,3005 bd4 ba3.5k sqft1841 State Highway 50 N, Benson, NC 27504Off Market
- $333,5003 bd2 ba2.4k sqft1206 N Lincoln St, Benson, NC 27504Off Market
- $44,0001 Acres1206 N Lincoln St, Benson, NC 27504Off Market
- $771,1003 bd4 ba4.1k sqft1985 State Highway 50 N, Benson, NC 27504Off Market
- $667,7003 bd4 ba4.3k sqft1985 Nc Highway 50 N, Benson, NC 27504Off Market
A local agent can set up tours, give advice and negotiate with sellers.
Similar homes
- $335,9993 bd2 ba1.2k sqft104 Trey Dr, Benson, NC 27504For Sale
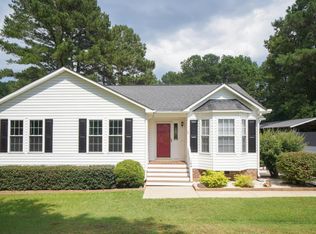
 MLS ID #10180137, Joseph Nathan Calzaretta. Doorify MLS
 - $399,0003 bd2 ba1.9k sqft353 N Pleasant Coates Rd, Benson, NC 27504For Sale
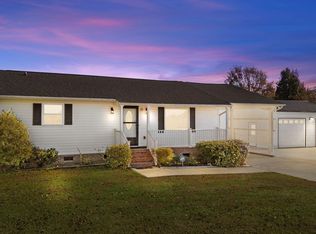 MLS ID #10174097, Larry Lewis. Doorify MLS
 - $330,0003 bd2 ba1.5k sqft171 Preserve Dr, Benson, NC 27504For Sale
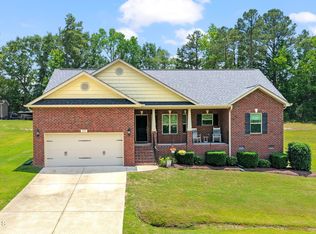 MLS ID #10171974, Amy Fann. Doorify MLS
 - $585,0005 bd3 ba3.5k sqft804 W Main St, Benson, NC 27504For Sale
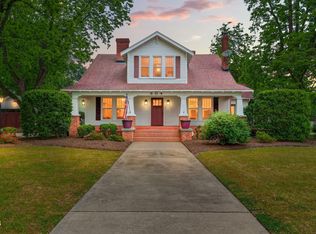 MLS ID #10163792, April Stephens. Doorify MLS
 - $400,0003 bd3 ba1.8k sqft427 Carrington Dr, Garner, NC 27529For SaleMLS ID #10181666, Jo Smith. Doorify MLS
- $360,0003 bd2 ba1.6k sqft913 W Core Rd, Dunn, NC 28334For SaleMLS ID #10172421, Courtney Lynn Allee. Doorify MLS
- $400,0004 bd3 ba1.7k sqft134 Old Oak Ln, Dunn, NC 28334For SaleMLS ID #10179239, Stephen Patrick Veal. Doorify MLS
- $389,9003 bd2 ba2k sqft2632 N Shiloh Rd, Garner, NC 27529For SaleMLS ID #10178756, Ashley Ledin Frost. Doorify MLS
- $389,9003 bd2 ba1.9k sqft64 Marie Ct, Willow Spring, NC 27592For SaleMLS ID #10164148, Tammi Juliano. Doorify MLS
- $373,0003 bd2 ba2.2k sqft1782 Chicora Rd, Dunn, NC 28334For SaleMLS ID #10159751, Cathy Smith. Doorify MLS
- $395,0004 bd2 ba2.1k sqft4490 Harnett-Dunn Highway, Dunn, NC 28334For Sale
 MLS ID #100569222, Kelly B Talley, Naylor Realty. Hive MLS
 - $424,9003 bd2 ba2.2k sqft3 Dogwood Forest Ln, Clayton, NC 27520For SaleMLS ID #10170783, Chase Allen Faircloth. Doorify MLS
- $425,0003 bd3 ba2k sqft719 Rudy Dr, Clayton, NC 27520For SaleMLS ID #10176782, Tina Caul. Doorify MLS
- $374,9994 bd2 ba2.2k sqft724 Iris Bryant Road, Dunn, NC 28334For SaleMLS ID #100587788, Susan Abshire, Coldwell Banker Howard Perry and Walston N Raleigh. Hive MLS
- $405,0003 bd3 ba2.4k sqft132 Bonfire Court, Smithfield, NC 27577For SaleMLS ID #100584455, Sandra R Foy, Coldwell Banker Advantage-Smithfield. Hive MLS
- $399,0003 bd3 ba2.3k sqft534 Wood Valley Dr, Four Oaks, NC 27524For SaleMLS ID #10171698, Emily Savage Temple. Doorify MLS
- $299,9993 bd2 ba1.6k sqft40 Pine St E, Lillington, NC 27546For Sale By Owner
- $380,0003 bd3 ba2.3k sqft165 Ashton Ln, Angier, NC 27501For SaleMLS ID #10163370, Roberta Sorrell. Doorify MLS
- $425,0003 bd3 ba2.5k sqft160 Adams Pointe Ct, Angier, NC 27501For SaleMLS ID #10178862, George Wilson. Doorify MLS
- $369,0003 bd2 ba2.4k sqft3420 Us Highway 301 S, Smithfield, NC 27577For SaleMLS ID #10158004, Alice Harris. Doorify MLS
