Stunning lakefront Summerville floor plan in Verdana Village featuring 3 bedrooms plus den, 3 full bathrooms, and a spacious 3-car garage. This open-concept home welcomes you with elegant double glass door entry and offers breathtaking western sunset views over one of the largest lakes in the community. Inside, you'll find thoughtful upgrades throughout, including a full gutter system around the entire roof, sealed driveway and lanai with two coats of paver seal, and custom built-in shelving in the primary closets. The laundry room is fully upgraded with a Samsung stacked washer and dryer, utility sink, countertop, and added shelving for storage. Recessed lighting with dimmer switches enhances the ambiance in all bedrooms and the living room, while wall outlets are pre-wired for mounted TVs in each bedroom and the main living area. The kitchen features a stylish backsplash, and the lanai includes a ceiling fan for added comfort. The garage is finished with epoxy flooring and wall-mounted shelving for optimal organization. This home is located in a natural gas community and includes a gas stove and oven as well as an on-demand tankless hot water heater for energy-efficient living. Living in Verdana Village means access to unmatched amenities for every lifestyle. Enjoy 4 indoor and 14 outdoor pickleball courts, 2 indoor and 6 outdoor tennis courts, and indoor sports facilities designed for players of all levels. Stay active in the state-of-the-art fitness center or unwind at the resort-style pool and poolside bar. On-site dining is available at the Drift Restaurant & Craft Lounge. The community also features a kid’s playground, dog park, and convenient golf cart access to nearby retail including Publix, Dunkin’, UPS Store, Fifth Third Bank, and New York Pizza & Pasta. All of this, just a short drive from Southwest Florida’s finest beaches, shopping, dining, and RSW International Airport. This is your opportunity to enjoy the Florida lifestyle in a move-in ready, beautifully upgraded home where every day feels like a vacation. Schedule your private showing today!
Pending
$649,999
19050 Hanley BLVD, ESTERO, FL 33928
3beds
2,444sqft
:
Get pre-qualified$4,606/mo
Single Family Residence
Built in 2024
10,127 Square Feet Lot
$629,600 Zestimate®
$266/sqft
$414/mo HOA
What's special
Custom built-in shelvingBreathtaking western sunset viewsSealed driveway and lanai
- 304 days |
- 215 |
- 7 |
Zillow last checked:
Listing updated:
Listed by:
Scott Schilling 239-405-3551,
Compass Florida LLC
Source: SWFLMLS,MLS#: 225070887 Originating MLS: Naples
Originating MLS: NaplesFacts & features
Interior
Bedrooms & bathrooms
- Bedrooms: 3
- Bathrooms: 3
- Full bathrooms: 3
Rooms
- Room types: Den - Study, Great Room, Guest Bath, 3 Bedrooms Plus Den
Dining room
- Features: Eat-in Kitchen
Kitchen
- Features: Island, Walk-In Pantry
Heating
- Central
Cooling
- Central Air
Appliances
- Included: Gas Cooktop, Dishwasher, Disposal, Dryer, Microwave, Range, Refrigerator/Freezer, Refrigerator/Icemaker, Washer
- Laundry: Inside
Features
- Built-In Cabinets, Pantry, Smoke Detectors, Walk-In Closet(s), Den - Study, Great Room, Guest Bath, Laundry in Residence
- Flooring: Tile
- Doors: Impact Resistant Doors
- Windows: Impact Resistant Windows
- Has fireplace: No
Interior area
- Total structure area: 3,296
- Total interior livable area: 2,444 sqft
Video & virtual tour
Property
Parking
- Total spaces: 3
- Parking features: Attached
- Attached garage spaces: 3
Features
- Stories: 1
- Pool features: Community
- Has view: Yes
- View description: Pond
- Has water view: Yes
- Water view: Pond
- Waterfront features: Lake
- Frontage type: Lakefront
Lot
- Size: 10,127 Square Feet
- Features: Regular
Details
- Additional structures: Tennis Court(s)
- Parcel number: 294627L10600B.1568
Construction
Type & style
- Home type: SingleFamily
- Architectural style: Ranch
- Property subtype: Single Family Residence
Materials
- Block, Stucco
- Foundation: Concrete Block
- Roof: Tile
Condition
- New construction: No
- Year built: 2024
Utilities & green energy
- Gas: Natural
- Water: Central
Community & HOA
Community
- Features: Clubhouse, Park, Pool, Dog Park, Fitness Center, Restaurant, Sidewalks, Street Lights, Tennis Court(s), Gated
- Security: Smoke Detector(s), Gated Community
- Subdivision: VERDANA VILLAGE
HOA
- Has HOA: Yes
- Amenities included: Basketball Court, Bocce Court, Clubhouse, Park, Pool, Community Room, Dog Park, Fitness Center, Internet Access, Pickleball, Play Area, Restaurant, Shopping, Sidewalk, Streetlight, Tennis Court(s), Underground Utility
- HOA fee: $4,964 annually
Location
- Region: Estero
Financial & listing details
- Price per square foot: $266/sqft
- Tax assessed value: $112,364
- Annual tax amount: $3,932
- Date on market: 9/24/2025
- Lease term: Buyer Finance/Cash
- Contingency: Financing
Estimated market value
$629,600
$598,000 - $661,000
$3,988/mo
Price history
| Date | Event | Price |
|---|---|---|
| 6/30/2026 | Pending sale | $649,999$266/sqft |
Source:  SWFLMLS #225070887 Report a problem SWFLMLS #225070887 Report a problem | ||
| 3/29/2026 | Price change | $649,999-2.4%$266/sqft |
Source: SWFLMLS #225070887 Report a problem | ||
| 3/19/2026 | Price change | $665,999-0.6%$273/sqft |
Source: SWFLMLS #225070887 Report a problem | ||
| 11/12/2025 | Price change | $669,999-2.2%$274/sqft |
Source: SWFLMLS #225070887 Report a problem | ||
| 9/24/2025 | Listed for sale | $684,999+9.8%$280/sqft |
Source: SWFLMLS #225070887 Report a problem | ||
| 3/3/2025 | Sold | $624,000+6.5%$255/sqft |
Source: Public Record Report a problem | ||
| 10/17/2024 | Listing removed | $585,996$240/sqft |
Source:  Lennar Homes Report a problem Lennar Homes Report a problem | ||
| 10/12/2024 | Listed for sale | $585,996$240/sqft |
Source: Lennar Homes Report a problem | ||
Public tax history
| Year | Property taxes | Tax assessment |
|---|---|---|
| 2025 | $4,068 +3.4% | $112,364 -47.7% |
| 2024 | $3,933 | $214,664 |
| 2023 | -- | -- |
Find assessor info on the county website
Monthly payment
Est. payment
Payment breakdown
Explore the cost of this home by adjusting the details. Changes won't be saved.Climate risks
Neighborhood: Veranda Village
Nearby schools
GreatSchools rating
- 9/10Pinewoods Elementary SchoolGrades: PK-5Distance: 7.5 mi
- 8/10Three Oaks Middle SchoolGrades: 6-8Distance: 9.9 mi
- 4/10Bonita Springs High SchoolGrades: 9-12Distance: 9.9 mi
- $588,7005 bd5 ba3.2k sqft19046 Hanley Blvd, Estero, FL 33928Off Market

- $638,2003 bd3 ba2.4k sqft19108 Hanley Blvd, Estero, FL 33928Off Market
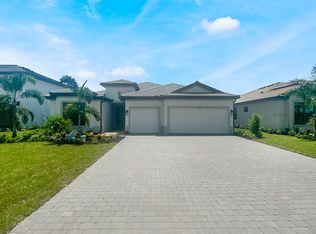
- $613,000-- bd-- ba-- sqft19042 Hanley Blvd, Estero, FL 33928Sold
- $592,000-- bd-- ba-- sqft19055 Hanley Blvd, Estero, FL 33928Sold
- $606,000-- bd-- ba-- sqft19038 Hanley Blvd, Estero, FL 33928Sold
- $590,000-- bd-- ba-- sqft19059 Hanley Blvd, Estero, FL 33928Sold
- $592,000-- bd-- ba-- sqft19043 Hanley Blvd, Estero, FL 33928Sold
- $608,000-- bd-- ba-- sqft19039 Hanley Blvd, Estero, FL 33928Sold
A local agent can set up tours, give advice and negotiate with sellers.
Similar homes
- $585,0003 bd3 ba2.4k sqft18307 Parksville DR, ESTERO, FL 33928For Sale
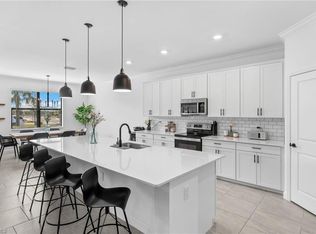
 MLS ID #226016759, Lance Martinicchio, Compass Florida, LLC. SWFLMLS
 - $614,9003 bd2 ba2k sqft20163 KINGMONT DR, ESTERO, FL 33928For Sale
 MLS ID #226022350, Amanda Schultz, Downing Frye Realty Inc.. SWFLMLS
 - $699,0004 bd3 ba2k sqft19639 Beechcrest PL, ESTERO, FL 33928For Sale
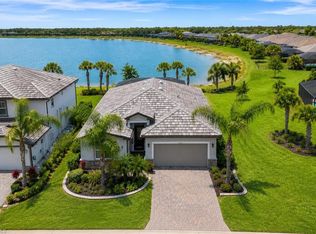 MLS ID #226024041, Kelly Olin, Exp Realty, LLC. SWFLMLS
 - $725,5253 bd3 ba2.2k sqft18298 Ridgeline DR, ESTERO, FL 33928For Sale
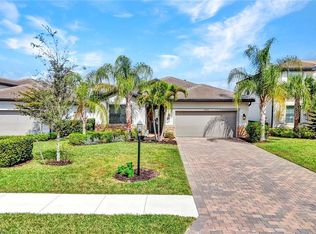 MLS ID #226008244, Missey Weatherly, Premiere Plus Realty Company. SWFLMLS
 - $569,0003 bd3 ba2.1k sqft18364 Ridgeline DR, ESTERO, FL 33928For SaleMLS ID #226023250, Scott Schilling, Compass Florida LLC. SWFLMLS
- $659,0003 bd2 ba2k sqft20976 Corkscrew Shores BLVD, ESTERO, FL 33928For SaleMLS ID #225084933, Andrew D Lynch, Potter Trinity. SWFLMLS
- $789,0003 bd3 ba2k sqft20422 Pebble Glen DR, ESTERO, FL 33928For SaleMLS ID #226018722, Steven Zalunardo, Treviso Realty. SWFLMLS
- $525,0003 bd3 ba1.8k sqft18271 Ridgeline DR, ESTERO, FL 33928For SaleMLS ID #226024341, Steve Schoepfer, Downing Frye Realty Inc.. SWFLMLS
- $750,0005 bd3 ba2.8k sqft19511 Deming LN, ESTERO, FL 33928For SaleMLS ID #226000212, Lisa Ninchritz, Royal Shell Real Estate, Inc.. SWFLMLS
- $815,0003 bd3 ba2.4k sqft17673 Kinzie LN, ESTERO, FL 33928For SaleMLS ID #226020617, Angela Dunford, WeichertRealtors-ParadiseHomes. SWFLMLS
- $780,0005 bd5 ba3.4k sqft19832 Fox Grove DR, ESTERO, FL 33928For SaleMLS ID #226014806, Kylie Fowler, Compass Florida, LLC. SWFLMLS
- $585,0003 bd3 ba2k sqft20281 Corkscrew Shores BLVD, ESTERO, FL 33928For SaleMLS ID #226005993, Lisa R Schroeder, Coldwell Banker Realty. SWFLMLS
- $895,0003 bd4 ba2.9k sqft20122 Hartford BLVD, ESTERO, FL 33928For SaleMLS ID #226019975, Alley Zuardi, Keller Williams Elite Realty. SWFLMLS
- $750,0003 bd2 ba2k sqft20992 Corkscrew Shores BLVD, ESTERO, FL 33928For SaleMLS ID #226020384, Paul H Kolaczynski, Compass Florida, LLC. SWFLMLS
- $715,0003 bd3 ba2.1k sqft20337 Fair Oak LN, ESTERO, FL 33928For SaleMLS ID #225073294, Gordana Stojanovic, Premiere Plus Realty Company. SWFLMLS
- $750,0003 bd3 ba2.1k sqft20321 Fair Oak LN, ESTERO, FL 33928For SaleMLS ID #226023737, Kelly Luck, PA, Metropolitan Naples Realty LLC. SWFLMLS
- $649,0004 bd2 ba2.1k sqft3292 Pilot CIR, NAPLES, FL 34120For SaleMLS ID #226027215, Izabela Wright, I. Wright Real Estate. SWFLMLS
- $915,0005 bd3 ba3.3k sqft20195 Hartford BLVD, ESTERO, FL 33928For SaleMLS ID #225074760, Martin J Pecoraro, Realty One Group MVP. SWFLMLS
- $437,0003 bd2 ba1.6k sqft20593 Pebble Glen DR, ESTERO, FL 33928For SaleMLS ID #226016919, Matt Bresee, PA, Exp Realty, LLC. SWFLMLS
- $424,0002 bd2 ba1.4k sqft20549 Pebble Glen DR, ESTERO, FL 33928For SaleMLS ID #226020284, Matt Bresee, PA, Exp Realty, LLC. SWFLMLS
