Nestled in the gated waterfront community of Chelaque Estates, this custom-built open-concept ranch offers peaceful rural living with a finished walk-out basement and exceptional craftsmanship throughout. Designed for comfortable main-level living, the home features a spacious kitchen with beautiful granite countertops, cherry cabinetry, pantry, pull-out storage, spice and bread drawers , New KitchenAid KSDB900ESS 7.1 cu. ft. Range, and a large center island overlooking the vaulted great room with a stunning stone fireplace.
Rich teak hardwood flooring flows through most of the main level, while the open design creates a warm, lodge-inspired atmosphere. The luxurious primary suite easily accommodates a king-size bedroom set and includes a spa-like bath with double vanities, a two-person jetted tub, oversized walk-in shower, and walk-in closet. Step directly from the suite onto the expansive composite wraparound deck, which is also accessible from the living room and guest bedroom.
The main level also includes a guest bedroom, full guest bath, laundry closet, and an oversized detached two-car garage with excellent storage and workspace.
The finished walk-out basement offers approximately 1,564 square feet of additional living space, including a large family room, full bathroom, oversized bonus room with walk-in closet, and a workshop area with double exterior doors, making it ideal for hobbies, storage, or entertaining. (Home is approved for a 2-bedroom septic system.)
Accessibility was thoughtfully considered with 36-inch doorways throughout the home, and the covered front porch could easily accommodate a wheelchair ramp if desired.
Chelaque Estates residents enjoy a gated entrance, abundant wildlife, private marina, boat launch, picnic pavilion, and the beauty of Cherokee Lake. Boat slips are available for an additional fee. HOA dues are just $660 per year.
If you're looking for quality construction, privacy, and a home that blends everyday comfort with the feel of a mountain retreat, this exceptional property deserves a closer look.
Updates: Jan 2025 New Carrier 5-ton 17 SEER heat pump.
Aug 2024 New Generac 26kw emergency generator.
April 2023 New Viqua D4 UV System and KP9 Water Softener.
Dec 2023 New 55G Rheem Gladiator water heater.
March 2023 Radon mitigation system.
June 2025 New KitchenAid 7.1 cu. ft. Range
Pending
$499,900
1906 Chelaque Way E, Mooresburg, TN 37811
2beds
3,366sqft
Single Family Residence, Residential
Built in 2006
0.6 Acres Lot
$489,500 Zestimate®
$149/sqft
$55/mo HOA
What's special
Spice and bread drawersFinished walk-out basementWalk-in closetExpansive composite wraparound deckBoat launchGated entranceCustom-built open-concept ranch
- 53 days |
- 119 |
- 3 |
Zillow last checked:
Listing updated:
Listed by:
John H. Ricker 423-231-1498,
RE/MAX Real Estate Ten Midtown 423-581-8881
Source: Lakeway Area AOR,MLS#: 712074
Facts & features
Interior
Bedrooms & bathrooms
- Bedrooms: 2
- Bathrooms: 3
- Full bathrooms: 3
Heating
- Central, Electric, Heat Pump
Cooling
- Central Air, Electric, Heat Pump
Appliances
- Included: Dishwasher, Electric Oven, Electric Water Heater, Gas Range, Microwave, Refrigerator, Water Softener
- Laundry: Electric Dryer Hookup, Gas Dryer Hookup, Laundry Room, Main Level, Washer Hookup
Features
- Breakfast Bar, Cathedral Ceiling(s), Ceiling Fan(s), Double Vanity, Entrance Foyer, Granite Counters, High Ceilings, High Speed Internet, Kitchen Island, Natural Woodwork, Open Floorplan, Pantry, Recessed Lighting, Solid Surface Counters, Storage, Vaulted Ceiling(s), Walk-In Closet(s), See Remarks
- Flooring: Carpet, Hardwood, Tile
- Windows: Blinds, Double Pane Windows, Insulated Windows, Tilt Windows
- Basement: Daylight,Exterior Entry,Finished,Full,Interior Entry,Walk-Out Access,Walk-Up Access
- Number of fireplaces: 1
- Fireplace features: Gas Log, Great Room, Propane
Interior area
- Total interior livable area: 3,366 sqft
- Finished area above ground: 1,802
- Finished area below ground: 1,564
Property
Parking
- Total spaces: 2
- Parking features: Garage - Attached
- Attached garage spaces: 2
Features
- Levels: Two
- Stories: 2
- Patio & porch: Composite, Covered, Deck, Porch, Rear Porch, Side Porch
- Exterior features: Rain Gutters
- Has view: Yes
- View description: Lake, Water
- Has water view: Yes
- Water view: Lake,Water
- Waterfront features: Marina in Community
Lot
- Size: 0.6 Acres
- Dimensions: 171/119/156/211
- Features: Back Yard, Front Yard, Gentle Sloping, Level, Open Lot, Secluded, Views, Wooded
Details
- Additional structures: Garage(s)
- Parcel number: 003.00
- Special conditions: Standard
Construction
Type & style
- Home type: SingleFamily
- Architectural style: Craftsman,Traditional
- Property subtype: Single Family Residence, Residential
Materials
- Shingle Siding, Vertical Siding
- Roof: Asphalt,Shingle
Condition
- New construction: No
- Year built: 2006
Utilities & green energy
- Electric: 220 Volts in Laundry, Circuit Breakers
- Sewer: Septic Tank
- Water: Private, Well
- Utilities for property: Cable Connected, Electricity Connected, Propane, Fiber Internet
Community & HOA
Community
- Subdivision: Chelaque Estate
HOA
- Has HOA: Yes
- Amenities included: Boat Dock, Clubhouse, Gated, Picnic Area
- Services included: Snow Removal
- HOA fee: $660 annually
- HOA name: Chelaque HOA
Location
- Region: Mooresburg
Financial & listing details
- Price per square foot: $149/sqft
- Tax assessed value: $379,300
- Annual tax amount: $2,422
- Date on market: 7/3/2026
- Electric utility on property: Yes
- Road surface type: Paved
Estimated market value
$489,500
$465,000 - $514,000
$2,700/mo
Price history
| Date | Event | Price |
|---|---|---|
| 7/17/2026 | Pending sale | $499,900$149/sqft |
Source:  Lakeway Area AOR #712074 Report a problem Lakeway Area AOR #712074 Report a problem | ||
| 7/3/2026 | Listed for sale | $499,900+9.9%$149/sqft |
Source: Lakeway Area AOR #712074 Report a problem | ||
| 2/28/2023 | Sold | $455,000-6.2%$135/sqft |
Source: TVRMLS #9947117 Report a problem | ||
| 1/14/2023 | Pending sale | $485,000$144/sqft |
Source:  RE/MAX International #9947117 Report a problem RE/MAX International #9947117 Report a problem | ||
| 1/13/2023 | Contingent | $485,000$144/sqft |
Source: TVRMLS #9947117 Report a problem | ||
| 1/13/2023 | Pending sale | $485,000$144/sqft |
Source: Lakeway Area AOR #611010 Report a problem | ||
| 1/10/2023 | Listed for sale | $485,000+871.9%$144/sqft |
Source: Lakeway Area AOR #611010 Report a problem | ||
| 10/6/2005 | Sold | $49,900$15/sqft |
Source: Public Record Report a problem | ||
Public tax history
| Year | Property taxes | Tax assessment |
|---|---|---|
| 2025 | $2,422 | $94,825 |
| 2024 | $2,422 +9.9% | $94,825 |
| 2023 | $2,204 +10.4% | $94,825 +10% |
| 2022 | $1,997 | $86,175 |
| 2021 | -- | $86,175 +14.1% |
| 2020 | $1,912 | $75,500 |
| 2019 | $1,912 | $75,500 |
| 2018 | $1,912 0% | $75,500 |
| 2017 | $1,912 | $75,500 |
| 2016 | $1,912 +2.7% | $75,500 |
| 2015 | $1,861 -6.4% | $75,500 -6.4% |
| 2014 | $1,989 +5.1% | $80,700 0% |
| 2013 | $1,893 -0.2% | $80,709 |
| 2012 | $1,897 +0.2% | $80,709 |
| 2011 | $1,893 | $80,709 |
| 2010 | -- | $80,709 +24.4% |
| 2009 | $1,755 +3.6% | $64,893 |
| 2008 | $1,694 | $64,893 |
| 2007 | $1,694 +498.1% | $64,893 +440.8% |
| 2006 | $283 -11.9% | $12,000 |
| 2005 | $322 +19.6% | $12,000 +12.9% |
| 2004 | $269 +5% | $10,625 |
| 2002 | $256 | $10,625 |
| 2001 | -- | $10,625 -75% |
| 2000 | -- | $42,500 |
Find assessor info on the county website
Monthly payment
Est. payment
Payment breakdown
Explore the cost of this home by adjusting the details. Changes won't be saved.Climate risks
Neighborhood: 37811
Getting around
0 / 100
Car-DependentNearby schools
GreatSchools rating
- 7/10Mooresburg Elementary SchoolGrades: PK-5Distance: 3.2 mi
- 6/10Rogersville Middle SchoolGrades: 6-8Distance: 12.3 mi
- 5/10Cherokee High SchoolGrades: 9-12Distance: 9.4 mi
Schools provided by the listing agent
- Elementary: Mooresburg Elementary
- Middle: Rogersville
- High: Cherokee
Source: Lakeway Area AOR. This data may not be complete. We recommend contacting the local school district to confirm school assignments for this home.
- $30,6000.62 acres1910 Chelaque Way E, Mooresburg, TN 37811Off Market

- $32,600-- bd-- ba-- sqft1914 Chelaque Way E, Mooresburg, TN 37811Off Market
- $8,000-- bd-- ba-- sqftChelaque Way E, Mooresburg, TN 37811Sold
- $819,8001.1 acres1911 Chelaque Way E, Mooresburg, TN 37811Off Market

- $77,300-- bd-- ba-- sqft1904 Chelaque Way E, Mooresburg, TN 37811Off Market
- $459,2001.05 acres1909 Chelaque Way E, Mooresburg, TN 37811Off Market
- $467,1003 bd3 ba1.9k sqft1905 Chelaque Way E, Mooresburg, TN 37811Off Market
- $22,9000.55 acres1918 Chelaque Way E, Mooresburg, TN 37811Off Market
A local agent can set up tours, give advice and negotiate with sellers.
A local lender can help you make sure your offer is ready when you are.
Similar homes
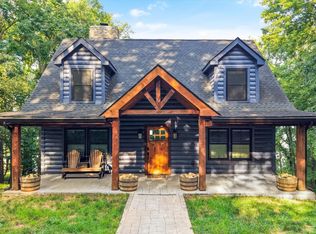
- $475,0003 bd2 ba1.9k sqft403 Chelaque Way W, Mooresburg, TN 37811For Sale

 MLS ID #712423, Bruce Hull, Lake Homes Realty. Lakeway Area AOR
 - $709,9002 bd3 ba2.6k sqft1626 Sequoyah Dr, Mooresburg, TN 37811For Sale
 MLS ID #1346686, Julia Tanga, Realty Executives Associates. East Tennessee Realtors
 - $499,9003 bd3 ba2.9k sqft2594 Plantation Dr, Russellville, TN 37860For Sale
 MLS ID #712120, Steve Carpenter, RE/MAX Real Estate Ten Midtown. Lakeway Area AOR
 - $480,0003 bd3 ba2.7k sqft1361 Appalachian Trce, Morristown, TN 37814For Sale
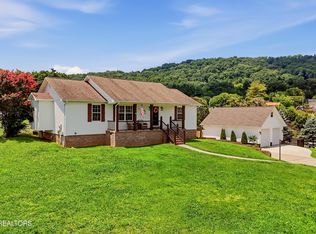 MLS ID #1348380, Randy White, Redfin. East Tennessee Realtors
 - $724,9002 bd4 ba2.8k sqft496 Proffitt Ridge Rd, Mooresburg, TN 37811For Sale
 MLS ID #3302129, JJ Kenney Team. RealTracs MLS as distributed by MLS GRID
 - $475,0003 bd2 ba2.6k sqft2587 Lakemont Cir, Morristown, TN 37814For SaleMLS ID #712572, Greta Clark, Castle & Associates Real Estate. Lakeway Area AOR
- $485,0005 bd3 ba2.3k sqft670 Jones Franklin Rd, Morristown, TN 37813For SaleMLS ID #1343142, Hannah Green, Tennessee Life Real Estate Professionals. East Tennessee Realtors
- $525,0003 bd3 ba3.3k sqft8121 Highway 11 W, Rogersville, TN 37857For SaleMLS ID #9998947, Michael Walker. TVRMLS
- $550,0003 bd3 ba3k sqft122 Circle Dr, Bean Station, TN 37708For SaleMLS ID #711420, Ashley Lynn Hunt, RE/MAX Real Estate Ten Midtown. Lakeway Area AOR
- $499,5004 bd3 ba1.8k sqft3041 Bridgewater Blvd, Morristown, TN 37814For SaleMLS ID #712541, Lauren Castle, Castle & Associates Real Estate. Lakeway Area AOR
- $539,0003 bd3 ba2.4k sqft1246 Greenbriar Rd, Talbott, TN 37877For SaleMLS ID #712727, Lisa Brown, Crye-Leike Premier Real Estate LLC. Lakeway Area AOR
- $499,9003 bd2 ba1.6k sqft3844 Lake Point Dr, Morristown, TN 37814For SaleMLS ID #711339, Nancy Adams, RE/MAX Real Estate Ten Midtown. Lakeway Area AOR
- $439,9004 bd2 ba2.8k sqft3741 Brights Pike, Morristown, TN 37814For SaleMLS ID #712497, Joe L. Whiteside, RE/MAX Real Estate Ten Midtown. Lakeway Area AOR
- $575,0002 bd3 ba2.8k sqft2526 Scenic Lake Cir, Morristown, TN 37814For SaleMLS ID #711202, Siobhan Elkins, Elite Realty Group. Lakeway Area AOR
- $475,0003 bd2 ba2.6k sqft45 Kidwell Ln, Bulls Gap, TN 37711For SaleMLS ID #9997823, Barry Carter. TVRMLS
- $499,0003 bd2 ba1.8k sqft4432 Old Lowland Rd, Morristown, TN 37813For SaleMLS ID #9998522, Frank Marsh. TVRMLS
- $599,9003 bd3 ba2.8k sqft4801 Harbor Dr, Morristown, TN 37814For SaleMLS ID #712258, Becky C. Skelton, RE/MAX Real Estate Ten Midtown. Lakeway Area AOR
- $399,0005 bd3 ba2k sqft294 Horseshoe Bend Rd, Rogersville, TN 37857For SaleMLS ID #712689, Tonya Lee Estevez, Kornerstone Properties. Lakeway Area AOR
- $395,0004 bd3 ba1.9k sqft2381 Reese St, Morristown, TN 37814For SaleMLS ID #712713, Rodney Pratt, Franklin Realty. Lakeway Area AOR
- $599,9003 bd3 ba2.8k sqft4972 Cedar Cove Dr, Morristown, TN 37814For SaleMLS ID #712439, Lynette A Liberda-Wright, RE/MAX Real Estate Ten Midtown. Lakeway Area AOR
