Reduced $25K! Welcome to upscale living at its finest in the highly coveted and gated community of Stonewater Creek. With 7 spacious bedrooms and 5 full bathrooms, the home opens with a separate dining room and a large dedicated home office before flowing into an open concept great room and kitchen. The heart of the home seamlessly connects the striking great room, which features an elegant coffered ceiling and a cozy gas log fireplace, to a beautiful kitchen complete with granite countertops, a large kitchen island, stainless steel appliances, and a walk-in pantry. A coveted main-level in-law suite offers maximum convenience adjacent to a full bathroom. Upstairs, you will discover a massive master retreat with an expansive walk-in closet, as well as three large secondary bedrooms featuring dramatic vaulted ceilings. You will also find a versatile teen loft or 4th bedroom upstairs that is blanketed by beautiful custom bookshelves that line the hallway giving the feel of a cozy upstairs retreat for your entire family. The possibilities expand even further in the fully finished terrace level, designed to function in part as a separate apartment. The kitchen area includes granite countertops, a sink, stove, dishwasher, and room for a fridge. Included is venting to easily add a washer/dryer hookup making it a perfect living space for aging parents or your college student. This spectacular lower level also features a bedroom, a full bathroom, an impressive media/theater room, a dedicated workout space which could also be turned into an unheard of 8th bedroom, and plenty of unfinished storage space. Rounded out with premium upgrades like a full sprinkler system, a 240V electric level 2 vehicle charging station, heavy duty overhead storage racks in the 3-car garage, and a separate parking pad added next to the driveway, this pristine executive home truly has it all. Nestled on a large corner lot with a fenced-in private backyard that holds the potential to add the pool of your dreams, this exceptional 7 BR 5 BA property represents the absolute best value in the neighborhood. Convenient to I-85, the Mall of Georgia, Mill Creek High School, and Hebron Christian Academy. Schedule your appointment today to really see all that this home has to offer.
Pending
Price cut: $25K (6/6)
$864,900
1906 Skybrooke Ln, Hoschton, GA 30548
7beds
5,010sqft
:
Get pre-qualified$5,679/mo
Single Family Residence, Residential
Built in 2013
0.39 Acres Lot
$836,700 Zestimate®
$173/sqft
$200/mo HOA
What's special
- 67 days |
- 157 |
- 2 |
Zillow last checked:
Listing updated:
Listed by:
Mark Cowart,
The Homestore, LLC. 770-554-1139
Source: FMLS GA,MLS#: 7773291
Facts & features
Interior
Bedrooms & bathrooms
- Bedrooms: 7
- Bathrooms: 5
- Full bathrooms: 5
- Main level bathrooms: 1
- Main level bedrooms: 1
Rooms
- Room types: Bonus Room, Exercise Room, Family Room, Kitchen, Media Room, Office
Primary bedroom
- Features: In-Law Floorplan, Oversized Master
- Level: In-Law Floorplan, Oversized Master
Bedroom
- Features: In-Law Floorplan, Oversized Master
Primary bathroom
- Features: Double Vanity, Soaking Tub
Dining room
- Features: Seats 12+, Separate Dining Room
Kitchen
- Features: Breakfast Bar, Cabinets Other, Eat-in Kitchen, Kitchen Island, Pantry Walk-In, Solid Surface Counters, View to Family Room
Heating
- Electric, Forced Air, Natural Gas
Cooling
- Ceiling Fan(s), Central Air, Electric
Appliances
- Included: Dishwasher, Disposal, Double Oven, Electric Water Heater, Gas Cooktop, Microwave, Range Hood, Self Cleaning Oven
- Laundry: In Hall, Laundry Room, Upper Level
Features
- Bookcases, Coffered Ceiling(s), Double Vanity, Entrance Foyer, High Ceilings, Recessed Lighting, Tray Ceiling(s), Vaulted Ceiling(s), Walk-In Closet(s)
- Flooring: Carpet, Hardwood, Tile, Wood
- Windows: Double Pane Windows, Shutters, Window Treatments
- Basement: Daylight,Exterior Entry,Finished,Finished Bath,Full,Interior Entry
- Attic: Pull Down Stairs
- Number of fireplaces: 1
- Fireplace features: Factory Built, Gas Log, Great Room
- Common walls with other units/homes: No Common Walls
Interior area
- Total structure area: 5,010
- Total interior livable area: 5,010 sqft
Video & virtual tour
Property
Parking
- Total spaces: 3
- Parking features: Attached, Garage, Garage Door Opener, Garage Faces Front, Kitchen Level, Level Driveway, Electric Vehicle Charging Station(s)
- Attached garage spaces: 3
- Has uncovered spaces: Yes
Accessibility
- Accessibility features: None
Features
- Levels: Three Or More
- Patio & porch: Covered, Deck, Front Porch, Patio
- Exterior features: Private Yard, Rain Gutters
- Pool features: None
- Spa features: None
- Fencing: Back Yard,Fenced
- Has view: Yes
- View description: Neighborhood, Trees/Woods
- Waterfront features: None
- Body of water: None
Lot
- Size: 0.39 Acres
- Dimensions: 109x148x109x131
- Features: Back Yard, Corner Lot, Front Yard, Landscaped
Details
- Additional structures: None
- Parcel number: R3003 857
- Other equipment: Irrigation Equipment, Satellite Dish
- Horse amenities: None
Construction
Type & style
- Home type: SingleFamily
- Architectural style: Craftsman,Traditional
- Property subtype: Single Family Residence, Residential
Materials
- Brick, Cement Siding, Stone
- Foundation: Brick/Mortar, Concrete Perimeter
- Roof: Composition
Condition
- Resale
- New construction: No
- Year built: 2013
Utilities & green energy
- Electric: 110 Volts, 220 Volts in Garage, 220 Volts in Laundry
- Sewer: Public Sewer
- Water: Public
- Utilities for property: Cable Available, Electricity Available, Natural Gas Available, Phone Available, Sewer Available, Underground Utilities, Water Available
Green energy
- Energy efficient items: Appliances, Insulation, Thermostat, Water Heater
- Energy generation: None
Community & HOA
Community
- Features: Clubhouse, Gated, Homeowners Assoc, Pickleball, Playground, Pool, Sidewalks, Street Lights, Swim Team, Tennis Court(s)
- Security: Carbon Monoxide Detector(s), Security Gate, Security System Owned, Smoke Detector(s)
- Subdivision: Stonewater Creek
HOA
- Has HOA: Yes
- HOA fee: $1,200 semi-annually
Location
- Region: Hoschton
Financial & listing details
- Price per square foot: $173/sqft
- Tax assessed value: $930,100
- Annual tax amount: $10,527
- Date on market: 5/21/2026
- Cumulative days on market: 63 days
- Electric utility on property: Yes
- Road surface type: Asphalt
Estimated market value
$836,700
$795,000 - $879,000
$4,303/mo
Price history
| Date | Event | Price |
|---|---|---|
| 6/13/2026 | Pending sale | $864,900$173/sqft |
Source:  GAMLS #10767962 Report a problem GAMLS #10767962 Report a problem | ||
| 6/6/2026 | Price change | $864,900-2.8%$173/sqft |
Source: GAMLS #10767962 Report a problem | ||
| 5/21/2026 | Listed for sale | $889,900+51.1%$178/sqft |
Source: GAMLS #10767962 Report a problem | ||
| 8/28/2018 | Listing removed | $589,000$118/sqft |
Source: FUNARI REALTY LLC #6047689 Report a problem | ||
| 7/26/2018 | Price change | $589,000-5.8%$118/sqft |
Source: FUNARI REALTY LLC #6047689 Report a problem | ||
| 7/25/2018 | Listed for sale | $625,000+49.8%$125/sqft |
Source: FUNARI REALTY LLC #6047689 Report a problem | ||
| 9/3/2013 | Sold | $417,334+0.9%$83/sqft |
Source:  FMLS GA #5153606 Report a problem FMLS GA #5153606 Report a problem | ||
| 6/7/2013 | Price change | $413,7850%$83/sqft |
Source: RE/MAX Center #7104667 Report a problem | ||
| 6/5/2013 | Price change | $413,900+3.8%$83/sqft |
Source: RE/MAX Center #7104667 Report a problem | ||
| 5/11/2013 | Price change | $398,785+0.6%$80/sqft |
Source: RE/MAX Center #7104667 Report a problem | ||
| 4/20/2013 | Price change | $396,450+2.6%$79/sqft |
Source: RE/MAX Center #7104667 Report a problem | ||
| 2/16/2013 | Listed for sale | $386,450$77/sqft |
Source: Keller Williams Realty Atlanta Partners #5111368 Report a problem | ||
Public tax history
| Year | Property taxes | Tax assessment |
|---|---|---|
| 2025 | $10,527 -0.6% | $372,040 +3% |
| 2024 | $10,587 +32.7% | $361,280 +9.8% |
| 2023 | $7,977 -5.4% | $329,040 +27.7% |
| 2022 | $8,432 +6% | $257,600 +12.9% |
| 2021 | $7,956 +3.1% | $228,080 +6.4% |
| 2020 | $7,714 +4.3% | $214,320 +1% |
| 2019 | $7,397 | $212,200 |
| 2018 | $7,397 +20.8% | $212,200 +21.9% |
| 2016 | $6,123 +1.4% | $174,040 +4.3% |
| 2015 | $6,040 | $166,920 |
| 2014 | $6,040 +1351.5% | $166,920 +1334% |
| 2013 | $416 | $11,640 |
| 2012 | -- | $11,640 |
| 2011 | -- | $11,640 -10.2% |
| 2010 | -- | $12,960 |
| 2009 | -- | $12,960 |
| 2007 | -- | -- |
Find assessor info on the county website
Monthly payment
Est. payment
Payment breakdown
Explore the cost of this home by adjusting the details. Changes won't be saved.Climate risks
Neighborhood: 30548
Nearby schools
GreatSchools rating
- 9/10Duncan Creek Elementary SchoolGrades: PK-5Distance: 0.8 mi
- 8/10Frank N. Osborne Middle SchoolGrades: 6-8Distance: 0.9 mi
- 9/10Mill Creek High SchoolGrades: 9-12Distance: 1.2 mi
Schools provided by the listing agent
- Elementary: Duncan Creek
- Middle: Osborne
- High: Mill Creek
Source: FMLS GA. This data may not be complete. We recommend contacting the local school district to confirm school assignments for this home.
- $805,4006 bd3 ba4.2k sqft1916 Skybrooke Ln, Hoschton, GA 30548Off Market

- $674,6005 bd4 ba3.5k sqft1879 Granite Hill Ct, Hoschton, GA 30548Off Market
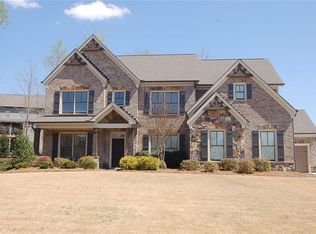
- $946,1006 bd5 ba5.2k sqft1844 Granite Hill Ct, Hoschton, GA 30548Off Market
- $810,4005 bd4 ba3.6k sqft1854 Granite Hill Ct, Hoschton, GA 30548Off Market
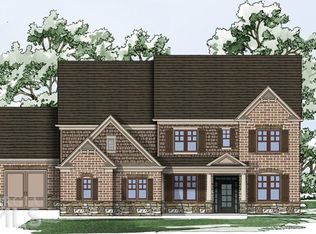
- $673,4005 bd4 ba3.4k sqft1899 Granite Hill Ct, Hoschton, GA 30548Off Market
- $794,4005 bd4 ba3.7k sqft1926 Skybrooke Ln, Hoschton, GA 30548Off Market
- $900,9007 bd5 ba4k sqft1903 Skybrooke Ln, Hoschton, GA 30548Off Market
- $715,2007 bd5 ba4.5k sqft1903 Skybrooke Ln #138, Hoschton, GA 30548Off Market
A local agent can set up tours, give advice and negotiate with sellers.
Similar homes
- $939,0005 bd4 ba4.4k sqft4695 Gablestone Xing, Hoschton, GA 30548Active

 MLS ID #10784690, Bonds Realty Group, Keller Williams Realty Atl. Partners. GAMLS
 - $869,0007 bd5 ba6k sqft1406 Lull Water Ct, Hoschton, GA 30548Active
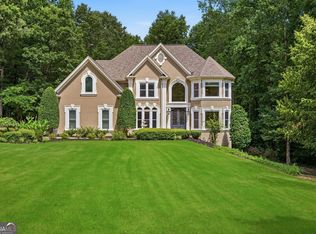 MLS ID #10780177, Shannon Marciano, Marciano & Company Real Estate. GAMLS
 - $910,0006 bd6 ba6.4k sqft952 Ardmore Trl, Hoschton, GA 30548Active
 MLS ID #10778569, Monica O'Keefe, BHGRE Metro Brokers. GAMLS
 - $999,0006 bd7 ba6.8k sqft2083 Skybrooke Ln, Hoschton, GA 30548Active
 MLS ID #10740776, Ryan Heward, RH Collective Real Estate. GAMLS
 - $865,0006 bd5 ba5.1k sqft1718 Mulberry Lake Dr, Dacula, GA 30019ActiveMLS ID #10734629, Debbie L Kavadas, Heartland Real Estate. GAMLS
- $725,0006 bd4 ba4.3k sqft6009 Grand Reunion Dr, Hoschton, GA 30548ActiveMLS ID #10768314, Cynthia Slade Rich, PEND Realty, LLC. GAMLS
- $825,0006 bd4 ba5.1k sqft3084 Grove View Ct, Dacula, GA 30019ActiveMLS ID #10784906, Ashley N Lazarian, Real Broker, LLC. GAMLS
- $684,9005 bd4 ba3.6k sqft7219 Grand Reunion Dr, Hoschton, GA 30548ActiveMLS ID #10803158, Dianna Lueke, BHHS Georgia Properties. GAMLS
- $799,9006 bd5 ba5.8k sqft4030 Greenside Ct, Dacula, GA 30019ActiveMLS ID #10756970, Stefen Ash, Keller Williams Realty Atl. Partners. GAMLS
- $788,5005 bd4 ba5.1k sqft1909 Duncans Mill Ln, Jefferson, GA 30549ActiveMLS ID #10811797, Janet Davis, Keller Williams Realty Atl. Partners. GAMLS
- $584,9005 bd4 ba3.3k sqft1500 Ashbury Park Dr, Hoschton, GA 30548ActiveMLS ID #10741894, Carmen Lorenzen, eXp Realty. GAMLS
- $779,0006 bd5 ba4.3k sqft1883 Hampton Grove Way, Dacula, GA 30019ActiveMLS ID #10774900, Allegra Dowe, Wynd Realty Georgia. GAMLS
- $599,0004 bd3 ba2.9k sqft5843 Peacock Ln, Hoschton, GA 30548ActiveMLS ID #10787400, Lance Real Estate Group, Bolst, Inc.. GAMLS
- $749,9004 bd4 ba2.9k sqft248 Chatuge Dr, Hoschton, GA 30548ActiveMLS ID #10731264, Toni P Curtin, RE/MAX Center. GAMLS
- $759,8636 bd5 ba5.6k sqft411 Hunting Hills Dr, Braselton, GA 30517ActiveMLS ID #10783468, Kami Crawford, The Norton Agency. GAMLS
- $865,0005 bd4 ba3.8k sqft4110 Hillsborough Close, Cumming, GA 30041ActiveMLS ID #10808423, Caitlin Payne, Harry Norman Realtors. GAMLS
- $624,9004 bd4 ba4k sqft202 Prestwick Dr, Hoschton, GA 30548ActiveMLS ID #10805542, Lisa Escobar, eXp Realty. GAMLS
- $575,0004 bd3 ba2.9k sqft42 Pheasant Run, Hoschton, GA 30548ActiveMLS ID #10756612, Jae Kim, Prestige Realty Services. GAMLS
- $895,0006 bd5 ba4.8k sqft3725 River Club Dr, Cumming, GA 30041ActiveMLS ID #10766063, Debbie and Tara, Keller Williams Realty Atl. Partners. GAMLS
- $580,0004 bd3 ba4.4k sqft28 Montvale Dr, Hoschton, GA 30548ActiveMLS ID #10785176, Melissa Wood, Towne Square Brokers, LLC. GAMLS
