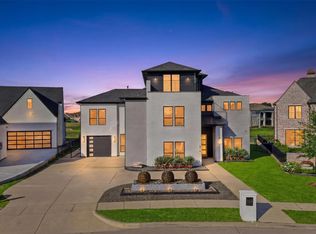
Experience elevated resort living in this stunning 5,455 sq. ft. two-story masterpiece designed and built by Christian Serrano. Nestled on 0.28 acres in the prestigious, 787-acre master-planned Heath Golf & Yacht Club, this home seamlessly blends sophisticated design with modern comfort.12 Open-Concept Living: The heart of the home features a gourmet kitchen complete with elegant white oak cabinets, a large central island, a butler's pantry, and a spacious living area centered around a cozy electric fireplace. Restorative Primary Suite: A true first-floor retreat, the master suite offers a freestanding round tub, a double rain head shower, and expansive his-and-her walk-in closets. Thoughtful Layout: With four well-designed bedrooms (including a main-floor en-suite), five stylish bathrooms, a dedicated home office, and a state-of-the-art media room, dog wash station, this floor plan perfectly balances functionality and relaxation. Premium Finishes: Enjoy custom metal stairs with solid white oak treads, 8-foot interior doors for a spacious feel, and custom iron exterior doors. Superior Craftsmanship & Technology. Built to Last: Engineered with a soil-injected concrete slab for stability, LP WeatherTech sheathing, and 40-year shingles to help reduce insurance costs. Efficiency & Innovation: Features industrial-grade spray foam insulation for energy efficiency and a fully integrated smart home system. Oversized Garage: A three-car garage featuring a storage niche and modern aluminum and glass-panel doors. Home expected to be completed Fall of 2026
New construction
$1,350,000
1906 Wanamaker Ct, Heath, TX 75032
5beds
5,455sqft
Single Family Residence
Built in 2026
0.28 Acres Lot
$1,317,200 Zestimate®
$247/sqft
$185/mo HOA
What's special
- 17 days |
- 402 |
- 32 |
Likely to sell faster than
Zillow last checked:
Listing updated:
Listed by:
Karent Ronquillo 0752255,
Agency Dallas Park Cities, LLC 336-743-0336
Source: NTREIS,MLS#: 21295082
Facts & features
Interior
Bedrooms & bathrooms
- Bedrooms: 5
- Bathrooms: 7
- Full bathrooms: 5
- 1/2 bathrooms: 2
Primary bedroom
- Features: Ceiling Fan(s), Walk-In Closet(s)
- Level: First
- Dimensions: 20 x 16
Primary bedroom
- Features: Ceiling Fan(s), Separate Shower, Walk-In Closet(s)
- Level: First
- Dimensions: 13 x 14
Game room
- Level: Second
- Dimensions: 1 x 1
Gym
- Level: Second
- Dimensions: 1 x 1
Kitchen
- Features: Built-in Features, Butler's Pantry, Eat-in Kitchen, Kitchen Island, Pantry, Stone Counters, Walk-In Pantry
- Level: First
- Dimensions: 0 x 0
Laundry
- Features: Granite Counters
- Level: First
- Dimensions: 0 x 0
Living room
- Features: Fireplace
- Level: First
- Dimensions: 18 x 20
Media room
- Level: Second
- Dimensions: 15 x 16
Office
- Features: Ceiling Fan(s)
- Level: First
- Dimensions: 12 x 12
Appliances
- Included: Dishwasher
Features
- Wet Bar, Chandelier, Decorative/Designer Lighting Fixtures, Double Vanity, Eat-in Kitchen, High Speed Internet, In-Law Floorplan, Kitchen Island, Loft, Multiple Master Suites, Open Floorplan, Smart Home, Cable TV, Walk-In Closet(s), Wired for Sound
- Flooring: Carpet
- Has basement: No
- Number of fireplaces: 1
- Fireplace features: Family Room
Interior area
- Total interior livable area: 5,455 sqft
Video & virtual tour
Property
Parking
- Total spaces: 3
- Parking features: Driveway, Garage
- Attached garage spaces: 3
Features
- Levels: Two
- Stories: 2
- Patio & porch: Balcony, Covered
- Exterior features: Balcony
- Pool features: None, Community
- Body of water: Ray Hubbard
Lot
- Size: 0.28 Acres
- Features: Cul-De-Sac, On Golf Course
Details
- Parcel number: 000000115145
- Other equipment: Irrigation Equipment
Construction
Type & style
- Home type: SingleFamily
- Architectural style: Contemporary/Modern,Loft,Detached
- Property subtype: Single Family Residence
Materials
- Brick, Concrete, Stucco
Condition
- New construction: Yes
- Year built: 2026
Utilities & green energy
- Sewer: Public Sewer
- Water: Public
- Utilities for property: Sewer Available, Water Available, Cable Available
Community & HOA
Community
- Features: Clubhouse, Dock, Fitness Center, Fishing, Golf, Lake, Other, Pickleball, Pool, Sidewalks, Tennis Court(s)
- Subdivision: Heath Golf & Yacht Club Tr
HOA
- Has HOA: Yes
- Services included: All Facilities, Maintenance Grounds
- HOA fee: $555 quarterly
- HOA name: Texas Star Management
- HOA phone: 469-899-1000
Location
- Region: Heath
Financial & listing details
- Price per square foot: $247/sqft
- Annual tax amount: $5,561
- Date on market: 8/4/2026
- Cumulative days on market: 17 days
Estimated market value
$1,317,200
$1.25M - $1.38M
$6,238/mo
Price history
| Date | Event | Price |
|---|---|---|
| 8/5/2026 | Listed for sale | $1,350,000$247/sqft |
Source: NTREIS #21295082 Report a problem | ||
Public tax history
Tax history is unavailable.
Monthly payment
Est. payment
Payment breakdown
Explore the cost of this home by adjusting the details. Changes won't be saved.Climate risks
Neighborhood: 75032
Nearby schools
GreatSchools rating
- 8/10Linda Lyon Elementary SchoolGrades: PK-6Distance: 0.7 mi
- 8/10Maurine Cain Middle SchoolGrades: 7-8Distance: 3.6 mi
- 7/10Rockwall-Heath High SchoolGrades: 9-12Distance: 1.7 mi
Schools provided by the listing agent
- Elementary: Linda Lyon
- Middle: Cain
- High: Rockwall-Heath
- District: Rockwall ISD
Source: NTREIS. This data may not be complete. We recommend contacting the local school district to confirm school assignments for this home.
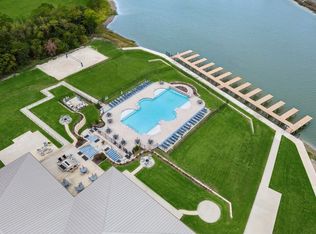
- $--0.28 acres2 Baumann Ct, Forney, TX 75126Sold
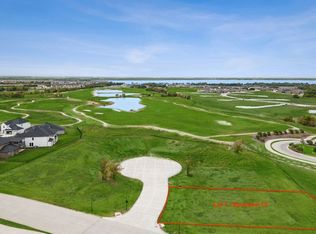
- $--0.34 acres1 Baumann Ct, Forney, TX 75126Sold
- $--0.27 acres3 Baumann Ct, Forney, TX 75126Sold
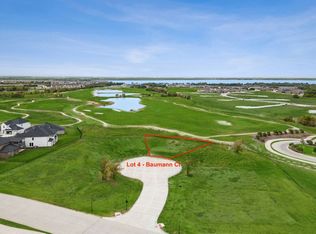
- $--0.28 acres4 Baumann Ct, Forney, TX 75126Sold
- $--0.4 acres7 Baumann Ct, Forney, TX 75126Sold
- $647,8004 bd4 ba3.4k sqft2103 Zurek Ln, Heath, TX 75087Off Market
- $686,5004 bd3 ba3.5k sqft2001 Trophy Dr, Heath, TX 75087Off Market
- $704,8005 bd4 ba4k sqft2003 Cansler Ct, Heath, TX 75126Off Market
A local agent can set up tours, give advice and negotiate with sellers.
A local lender can help you make sure your offer is ready when you are.
Similar homes
- $1,395,0005 bd5 ba4k sqft113 Ambrosia Ln, Heath, TX 75032For Sale
 MLS ID #21257055, Chelsea Chiu. NTREIS
 - $1,399,9004 bd5 ba3.7k sqft217 Penstone Ct, Heath, TX 75032New Construction
 NTREIS
 - $1,494,0004 bd4 ba4.2k sqft121 Sawgrass Dr, Heath, TX 75032For Sale
 MLS ID #21279332, Stacie Burnside. NTREIS
 - $1,250,0007 bd5 ba4.2k sqft1918 Noe Blvd, Rockwall, TX 75087For Sale
 MLS ID #21299435, Melissa Jennings. NTREIS
 - $1,775,0005 bd6 ba4.9k sqft208 Terry Ln, Heath, TX 75032For SaleMLS ID #21267685, Ben Caballero. NTREIS
- $1,499,0004 bd5 ba3.1k sqft2035 Noe Blvd, Forney, TX 75126For SaleMLS ID #21343205, Michelle Avila. NTREIS
- $1,600,0005 bd6 ba5.1k sqft100 Old Vineyard Ln, Heath, TX 75032For SaleMLS ID #21128995, Marlo Dell'aquila. NTREIS
- from $1,399,9005 bd8 ba5.5k sqft5573S Plan, Bristol Valley Half Acre, Heath, TX 75032New ConstructionPerry Homes
- from $1,130,9004 bd5 ba4.3k sqft4336W Plan, Bristol Valley Half Acre, Heath, TX 75032New ConstructionPerry Homes
- from $746,9905 bd4 ba3.8k sqftNorthcliffe Plan, Heath Golf and Yacht Club, Heath, TX 75032New ConstructionBeazer Homes
- $1,799,0004 bd5 ba5.1k sqft508 Spyglass Ct, Heath, TX 75032For SaleMLS ID #21276516, Nadia Fakih. NTREIS
- from $716,9904 bd3 ba3.6k sqftLockhart Plan, Heath Golf and Yacht Club, Heath, TX 75032New ConstructionBeazer Homes
- from $1,190,9005 bd7 ba4.9k sqft4994W Plan, Bristol Valley Half Acre, Heath, TX 75032New ConstructionPerry Homes
- $1,755,0005 bd7 ba4.5k sqft519 Stronghold Pl, Heath, TX 75126New ConstructionMLS ID #21279211, Chelsea Chiu. NTREIS
- $1,399,0005 bd5 ba5.2k sqft100 New Dominion Dr, Royse City, TX 75189For SaleMLS ID #21213278, Deana May. NTREIS
- from $1,133,9005 bd5 ba4.1k sqft4199W Plan, Bristol Valley Half Acre, Heath, TX 75032New ConstructionPerry Homes
- $750,0005 bd5 ba3.9k sqft207 Links Ct, Heath, TX 75126New ConstructionNTREIS
- from $1,041,9004 bd5 ba3.5k sqft3566W Plan, Bristol Valley Half Acre, Heath, TX 75032New ConstructionPerry Homes
- $1,899,0004 bd5 ba4.2k sqft231 Saint Andrews Dr, Heath, TX 75032For SaleMLS ID #21235443, Rod Holland. NTREIS
- $1,890,0004 bd5 ba5.2k sqft1912 Noe Blvd, Heath, TX 75126New ConstructionMLS ID #21178011, Lala Villanueva. NTREIS
