Welcome to this well-maintained 3-bedroom, 2-bath home in the desirable Glacier Bay Subdivision! Featuring a functional split floor plan, this home offers comfortable living with great separation between the primary suite and additional bedrooms. The eat-in kitchen features updated stainless steel appliances and a convenient pantry, providing plenty of space for meal prep and storage. Major updates include an HVAC system replaced in 2021 and a roof replaced in 2022, offering peace of mind for years to come. Additional features include a Simply Safe security system. Conveniently located in Barling with easy access to shopping, dining, schools, and Fort Smith. Don't miss the opportunity to make this move-in-ready home yours!
Pending
$276,000
1907 Denali Way, Barling, AR 72923
3beds
1,727sqft
Single Family Residence
Built in 2008
7,801 Square Feet Lot
$269,600 Zestimate®
$160/sqft
$-- HOA
What's special
Functional split floor planConvenient pantryEat-in kitchenUpdated stainless steel appliances
- 52 days
- 184
- 12
Zillow last checked:
Listing updated:
Listed by:
DeAnna Dietz 479-462-6790,
McGraw REALTORS 479-226-3931
Source: Western River Valley BOR,MLS#: 1091003Originating MLS: Fort Smith Board of Realtors
Facts & features
Interior
Bedrooms & bathrooms
- Bedrooms: 3
- Bathrooms: 2
- Full bathrooms: 2
Heating
- Heat Pump
Cooling
- Central Air
Appliances
- Included: Some Electric Appliances, Dryer, Dishwasher, Electric Water Heater, Disposal, Microwave, Range, Refrigerator, Washer, ENERGY STAR Qualified Appliances, Plumbed For Ice Maker
- Laundry: Electric Dryer Hookup, Washer Hookup, Dryer Hookup
Features
- Attic, Ceiling Fan(s), Eat-in Kitchen, Pantry, Split Bedrooms, Storage, Walk-In Closet(s)
- Flooring: Carpet, Ceramic Tile, Laminate, Simulated Wood
- Windows: Blinds
- Has fireplace: No
Interior area
- Total interior livable area: 1,727 sqft
Video & virtual tour
Property
Parking
- Total spaces: 2
- Parking features: Attached, Garage, Garage Door Opener
- Has attached garage: Yes
- Covered spaces: 2
Accessibility
- Accessibility features: Hand Rails
Features
- Levels: One
- Stories: 1
- Patio & porch: Covered
- Exterior features: Concrete Driveway
- Fencing: Back Yard,Privacy,Wood
Lot
- Size: 7,801 Square Feet
- Dimensions: 112 x 65
- Features: Central Business District, Subdivision
Details
- Parcel number: 6162000280000000
- Special conditions: None
Construction
Type & style
- Home type: SingleFamily
- Property subtype: Single Family Residence
Materials
- Aluminum Siding, Brick
- Foundation: Slab
- Roof: Architectural,Shingle
Condition
- Year built: 2008
Utilities & green energy
- Sewer: Public Sewer
- Utilities for property: Cable Available, Electricity Available, Natural Gas Available, Sewer Available
Community & HOA
Community
- Features: Near Schools, Shopping
- Security: Security System, Smoke Detector(s)
- Subdivision: Glacier Bay Dev Ph I
Location
- Region: Barling
Financial & listing details
- Price per square foot: $160/sqft
- Tax assessed value: $244,915
- Annual tax amount: $1,041
- Date on market: 8/18/2026
Estimated market value
$269,600
$256,000 - $283,000
$1,806/mo
Price history
| Date | Event | Price |
|---|---|---|
| 9/24/2026 | Pending sale | $276,000$160/sqft |
Source: Western River Valley BOR #1091003 Report a problem | ||
| 8/18/2026 | Listed for sale | $276,000+84%$160/sqft |
Source: Western River Valley BOR #1091003 Report a problem | ||
| 1/15/2015 | Sold | $150,000-3.8%$87/sqft |
Source: Western River Valley BOR #689921 Report a problem | ||
| 7/14/2011 | Sold | $156,000-1.9%$90/sqft |
Source: Public Record Report a problem | ||
| 9/8/2008 | Sold | $159,000+536%$92/sqft |
Source: Public Record Report a problem | ||
| 2/14/2008 | Sold | $25,000$14/sqft |
Source: Public Record Report a problem | ||
Public tax history
| Year | Property taxes | Tax assessment |
|---|---|---|
| 2025 | $1,041 -10.1% | $29,830 |
| 2024 | $1,157 -6.1% | $29,830 |
| 2023 | $1,232 -3.9% | $29,830 |
| 2022 | $1,282 | $29,830 |
| 2021 | $1,282 | $29,830 -1.9% |
| 2020 | $1,282 | $30,410 +1.9% |
| 2019 | $1,282 -1.5% | $29,830 |
| 2018 | $1,301 +14.6% | $29,830 |
| 2017 | $1,136 | $29,830 |
| 2016 | $1,136 | -- |
| 2015 | $1,136 +2.1% | $29,830 +1.6% |
| 2014 | $1,113 -23.9% | $29,370 +0% |
| 2013 | $1,462 +1.6% | $29,365 +1.6% |
| 2012 | $1,439 +4.6% | $28,905 +4.6% |
| 2011 | $1,377 +0% | $27,645 +0% |
| 2010 | $1,377 +10% | $27,643 +10% |
| 2009 | $1,251 +797.5% | $25,130 +797.5% |
| 2008 | $139 | $2,800 |
| 2007 | $139 | $2,800 |
Find assessor info on the county website
Monthly payment
Est. payment
Payment breakdown
Explore the cost of this home by adjusting the details. Changes won't be saved.Climate risks
Neighborhood: 72923
Nearby schools
Schools provided by the listing agent
- Elementary: Barling
- Middle: Chaffin
- High: Southside
- District: Barling
Source: Western River Valley BOR. This data may not be complete. We recommend contacting the local school district to confirm school assignments for this home.
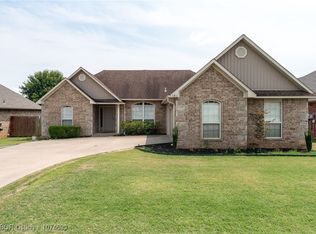
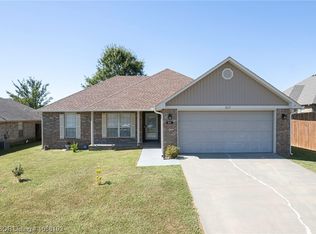
Similar homes
- $235,0003 bd2 ba1.4k sqft1808 Fairbanks Dr, Barling, AR 72923For Sale
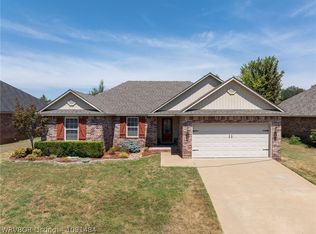 MLS ID #1091484, Alexa Alcantara, Weichert, REALTORS® - The Griffin Company. Western River Valley BOR
 - $245,0003 bd2 ba1.5k sqft1921 Sitka Ln, Barling, AR 72923For Sale
 MLS ID #1087752, Cam Campbell, Chuck Fawcett Realty FSM. Western River Valley BOR
 - $238,0003 bd2 ba1.2k sqft1207 12th Ter, Barling, AR 72923For Sale
 MLS ID #1092108, Amanda Hester, Homestead Real Estate. Western River Valley BOR
 - $225,0003 bd3 ba2.1k sqft410 H St, Barling, AR 72923For Sale
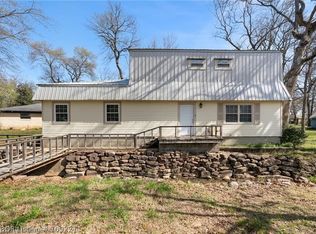 MLS ID #1092211, Luttrell Team, O'Neal Real Estate. Western River Valley BOR
