PRE-SALE. Luxury New Construction in Riverview Cove. 5BR's, 5.5BA's, bonus and covered back porch. Located in one of the area’s most coveted communities, this home offers the perfect combination of new construction, high-end finishes, functional living space, and timeless style.
Under contract - not showing
$1,342,663
1907 Mark Pirtle Way Lot 75, Murfreesboro, TN 37129
5beds
3,777sqft
:
Get pre-qualified$7,903/mo
Single Family Residence, Residential
Built in 2026
0.34 Acres Lot
$-- Zestimate®
$355/sqft
$50/mo HOA
What's special
- 90 days |
- 17 |
- 1 |
Zillow last checked:
Listing updated:
Listed by:
Angi Morgan 615-796-4390,
John Jones Real Estate LLC 615-867-3020
Source: RealTracs MLS as distributed by MLS GRID,MLS#: 3183067
Facts & features
Interior
Bedrooms & bathrooms
- Bedrooms: 5
- Bathrooms: 6
- Full bathrooms: 5
- 1/2 bathrooms: 1
- Main level bedrooms: 3
Bedroom 1
- Features: Suite
- Level: Suite
- Area: 255 Square Feet
- Dimensions: 17x15
Bedroom 2
- Features: Bath
- Level: Bath
- Area: 168 Square Feet
- Dimensions: 14x12
Bedroom 3
- Features: Bath
- Level: Bath
- Area: 156 Square Feet
- Dimensions: 13x12
Bedroom 4
- Features: Bath
- Level: Bath
- Area: 168 Square Feet
- Dimensions: 14x12
Primary bathroom
- Features: Double Vanity
- Level: Double Vanity
Dining room
- Features: Formal
- Level: Formal
- Area: 182 Square Feet
- Dimensions: 14x13
Kitchen
- Features: Pantry
- Level: Pantry
- Area: 273 Square Feet
- Dimensions: 21x13
Living room
- Features: Great Room
- Level: Great Room
- Area: 340 Square Feet
- Dimensions: 20x17
Other
- Features: Bedroom 5
- Level: Bedroom 5
- Area: 168 Square Feet
- Dimensions: 14x12
Other
- Features: Breakfast Room
- Level: Breakfast Room
- Area: 156 Square Feet
- Dimensions: 13x12
Recreation room
- Features: Second Floor
- Level: Second Floor
- Area: 285 Square Feet
- Dimensions: 19x15
Heating
- Central, Natural Gas
Cooling
- Central Air, Electric
Appliances
- Included: Double Oven, Cooktop, Gas Range, Dishwasher, Disposal, Microwave
Features
- Ceiling Fan(s), Entrance Foyer, Pantry, Walk-In Closet(s)
- Flooring: Carpet, Wood, Tile
- Basement: Crawl Space,None
- Number of fireplaces: 2
Interior area
- Total structure area: 3,777
- Total interior livable area: 3,777 sqft
- Finished area above ground: 3,777
Property
Parking
- Total spaces: 3
- Parking features: Garage Faces Side
- Garage spaces: 3
Features
- Levels: One
- Stories: 2
- Patio & porch: Patio, Covered
Lot
- Size: 0.34 Acres
Details
- Special conditions: Standard
Construction
Type & style
- Home type: SingleFamily
- Property subtype: Single Family Residence, Residential
Materials
- Brick
Condition
- New construction: Yes
- Year built: 2026
Utilities & green energy
- Sewer: Public Sewer
- Water: Public
- Utilities for property: Electricity Available, Natural Gas Available, Water Available, Underground Utilities
Community & HOA
Community
- Subdivision: Riverview Cove
HOA
- Has HOA: Yes
- Amenities included: Sidewalks, Underground Utilities
- HOA fee: $50 monthly
- Second HOA fee: $250 one time
Location
- Region: Murfreesboro
Financial & listing details
- Price per square foot: $355/sqft
- Annual tax amount: $1
- Date on market: 4/27/2026
- Date available: 12/20/2026
- Electric utility on property: Yes
Estimated market value
Not available
Estimated sales range
Not available
Not available
Price history
| Date | Event | Price |
|---|---|---|
| 4/27/2026 | Pending sale | $1,342,663-4.1%$355/sqft |
Source:  RealTracs MLS as distributed by MLS GRID #3183067 Report a problem RealTracs MLS as distributed by MLS GRID #3183067 Report a problem | ||
| 4/20/2026 | Listing removed | $1,400,000$371/sqft |
Source: RealTracs MLS as distributed by MLS GRID #3098344 Report a problem | ||
| 1/16/2026 | Listed for sale | $1,400,000$371/sqft |
Source: RealTracs MLS as distributed by MLS GRID #3098344 Report a problem | ||
Public tax history
Tax history is unavailable.
Monthly payment
Est. payment
Payment breakdown
Explore the cost of this home by adjusting the details. Changes won't be saved.Climate risks
Neighborhood: 37129
Nearby schools
GreatSchools rating
- 6/10Northfield Elementary SchoolGrades: PK-6Distance: 1.5 mi
- 8/10Siegel Middle SchoolGrades: 6-8Distance: 2 mi
- 7/10Siegel High SchoolGrades: 9-12Distance: 1.8 mi
Schools provided by the listing agent
- Elementary: Northfield Elementary
- Middle: Siegel Middle School
- High: Siegel High School
Source: RealTracs MLS as distributed by MLS GRID. This data may not be complete. We recommend contacting the local school district to confirm school assignments for this home.
- $1,350,0005 bd5 ba4.4k sqft1921 Gene Dixon Dr LOT 56, Murfreesboro, TN 37129New Construction
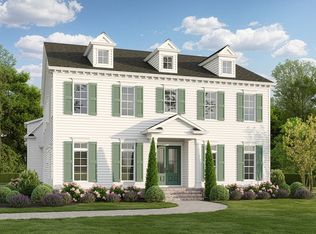
- $1,324,9005 bd5 ba3.9k sqft1922 Gene Dixon Dr LOT 81, Murfreesboro, TN 37129New Construction

- $1,357,0325 bd5 ba4.1k sqft1909 Gene Dixon Dr LOT 59, Murfreesboro, TN 37129Pending

- $1,599,9005 bd6 ba4.6k sqft1918 Gene Dixon Dr LOT 80, Murfreesboro, TN 37129New Construction

- $1,900,0005 bd7 ba5.9k sqft1704 Spiroff Dr LOT 45, Murfreesboro, TN 37129Pending
- $519,5003 bd3 ba2k sqft2114 Stratford Rd, Murfreesboro, TN 37129Off Market
- $549,4004 bd3 ba2.6k sqft2110 Stratford Rd, Murfreesboro, TN 37129Off Market
- $509,4004 bd3 ba2.4k sqft2106 Stratford Rd, Murfreesboro, TN 37129Off Market
A local agent can set up tours, give advice and negotiate with sellers.
A local lender can help you make sure your offer is ready when you are.
Similar homes
- $1,350,0005 bd5 ba4.4k sqft1921 Gene Dixon Dr Lot 56, Murfreesboro, TN 37129New Construction
 MLS ID #3131938, Angi Morgan. RealTracs MLS as distributed by MLS GRID
 - $1,459,9005 bd6 ba4.2k sqft1708 Spiroff Dr Lot 46, Murfreesboro, TN 37129New Construction
 MLS ID #3127702, Tommy Davidson. RealTracs MLS as distributed by MLS GRID
 - $1,489,9005 bd7 ba4.4k sqft1712 Spiroff Dr Lot 47, Murfreesboro, TN 37129New Construction
 MLS ID #3128613, Tommy Davidson. RealTracs MLS as distributed by MLS GRID
 - $1,599,9005 bd6 ba4.6k sqft1918 Gene Dixon Dr Lot 80, Murfreesboro, TN 37129New ConstructionMLS ID #3226499, Angi Morgan. RealTracs MLS as distributed by MLS GRID
- $1,390,0004 bd4 ba3.3k sqft0 Leanna Rd Lot 1, Murfreesboro, TN 37129New ConstructionMLS ID #3191069, Shawan Weathers. RealTracs MLS as distributed by MLS GRID
- $1,525,0005 bd5 ba4k sqft2428 River Rd Lot T1, Murfreesboro, TN 37129New ConstructionMLS ID #3186072, Dan L. Elam. RealTracs MLS as distributed by MLS GRID
- $1,470,0004 bd5 ba4.7k sqft0 Leanna Rd #&-14, Murfreesboro, TN 37129New ConstructionMLS ID #3191066, Shawan Weathers. RealTracs MLS as distributed by MLS GRID
- $1,499,9994 bd4 ba3.3k sqft0 Leanna Rd, Murfreesboro, TN 37129For SaleMLS ID #2991214, Shawan Weathers. RealTracs MLS as distributed by MLS GRID
- $869,9994 bd4 ba3.6k sqft1606 Balsawood Ln, Murfreesboro, TN 37129New ConstructionMLS ID #3191757, Jason Kleve. RealTracs MLS as distributed by MLS GRID
- $1,050,0004 bd4 ba3.2k sqft7014 Baker Rd, Murfreesboro, TN 37129New ConstructionMLS ID #3239761, Matt Sargent. RealTracs MLS as distributed by MLS GRID
- $754,9904 bd4 ba3.4k sqft306 Eyak Ln, Murfreesboro, TN 37129New ConstructionRealTracs MLS as distributed by MLS GRID
- $1,899,0006 bd6 ba5.3k sqft2934 Stewart Creek Rd, Murfreesboro, TN 37129For SaleMLS ID #3251271, Edward (Ted) Blakeman. RealTracs MLS as distributed by MLS GRID
- $769,9005 bd3 ba3.5k sqft730 Dallas Ct, Murfreesboro, TN 37130For SaleMLS ID #3264270, Tom Cribbs. RealTracs MLS as distributed by MLS GRID
- $1,399,9004 bd5 ba4k sqft1115 Waterbridge Dr, Nolensville, TN 37135For SaleMLS ID #3207981, Garrett Beasley. RealTracs MLS as distributed by MLS GRID
- $1,450,0004 bd4 ba3.8k sqft4174 Old Light Cir, Arrington, TN 37014For SaleMLS ID #3260488, Paul Smith. RealTracs MLS as distributed by MLS GRID
- $990,0004 bd4 ba4.2k sqft4510 Pat Nixon Ct Lot 35, Murfreesboro, TN 37130New ConstructionMLS ID #3288603, Remonda Ramsey. RealTracs MLS as distributed by MLS GRID
- $1,494,9995 bd6 ba4k sqft322 Canna Dr Lot 3, Lascassas, TN 37085New ConstructionMLS ID #3269711, Cailynn Frantz. RealTracs MLS as distributed by MLS GRID
- $845,0005 bd3 ba3.2k sqft1037 Empire Blvd, Murfreesboro, TN 37130For SaleMLS ID #3263019, Jessica Warner. RealTracs MLS as distributed by MLS GRID
- $859,9905 bd5 ba3.3k sqft5730 Lennis Ln, Murfreesboro, TN 37129New ConstructionDRB Homes
- $779,5505 bd5 ba3.1k sqft5726 Sagebrush Dr, Murfreesboro, TN 37129New ConstructionDRB Homes
