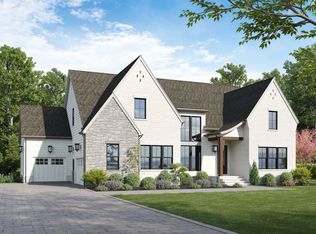
Four Corners of Tennessee is proud to deliver you The LeConte house plan. Experience exceptional craftsmanship and refined design in this stunning home featuring 5 spacious bedrooms, 5 full baths, and a powder bath. Sand-and-finish hardwood flooring, 10' ceilings on both levels, and 8' doors throughout create an immediate sense of openness and sophistication. The gourmet kitchen with an incredible walk in pantry is a true highlight, offering a 48" dual-fuel range, custom cabinetry, and quartz countertops. Large living and dining areas provide an ideal setting for both entertaining and everyday living. High-end finishes, designer selections, and thoughtful details are found throughout the home, including beautifully curated baths, ample storage, and custom-built in features that elevate both style and function. Outside, enjoy a fully sodded and irrigated yard—perfect for relaxation, entertaining, or play. Impeccably built and designed, this home offers the elevated lifestyle you’ve been searching for.
Under contract - not showing
Price cut: $50K (7/31)
$1,549,900
1918 Gene Dixon Dr Lot 80, Murfreesboro, TN 37129
5beds
4,637sqft
Single Family Residence, Residential
Built in 2026
0.35 Acres Lot
$-- Zestimate®
$334/sqft
$50/mo HOA
What's special
Sand-and-finish hardwood flooringDesigner selectionsAmple storageGourmet kitchenBeautifully curated bathsCustom-built in featuresQuartz countertops
- 84 days |
- 390 |
- 15 |
Zillow last checked:
Listing updated:
Listed by:
Angi Morgan 615-796-4390,
John Jones Real Estate LLC 615-867-3020
Source: RealTracs MLS as distributed by MLS GRID,MLS#: 3226499
Facts & features
Interior
Bedrooms & bathrooms
- Bedrooms: 5
- Bathrooms: 6
- Full bathrooms: 5
- 1/2 bathrooms: 1
- Main level bedrooms: 2
Bedroom 1
- Features: Suite
- Level: Suite
- Area: 266 Square Feet
- Dimensions: 19x14
Bedroom 2
- Area: 132 Square Feet
- Dimensions: 12x11
Bedroom 3
- Features: Walk-In Closet(s)
- Level: Walk-In Closet(s)
- Area: 195 Square Feet
- Dimensions: 15x13
Bedroom 4
- Area: 176 Square Feet
- Dimensions: 16x11
Primary bathroom
- Features: Double Vanity
- Level: Double Vanity
Dining room
- Area: 182 Square Feet
- Dimensions: 14x13
Kitchen
- Features: Pantry
- Level: Pantry
- Area: 312 Square Feet
- Dimensions: 24x13
Living room
- Area: 408 Square Feet
- Dimensions: 24x17
Other
- Features: Bedroom 5
- Level: Bedroom 5
- Area: 168 Square Feet
- Dimensions: 14x12
Other
- Features: Media Room
- Level: Media Room
- Area: 306 Square Feet
- Dimensions: 18x17
Recreation room
- Features: Second Floor
- Level: Second Floor
- Area: 399 Square Feet
- Dimensions: 21x19
Heating
- Central, Natural Gas
Cooling
- Central Air, Electric
Appliances
- Included: Built-In Electric Oven, Double Oven, Gas Oven, Cooktop, Dishwasher, Disposal, Microwave
Features
- Flooring: Wood, Tile
- Basement: Crawl Space,None
- Number of fireplaces: 2
Interior area
- Total structure area: 4,637
- Total interior livable area: 4,637 sqft
- Finished area above ground: 4,637
Video & virtual tour
Property
Parking
- Total spaces: 3
- Parking features: Attached
- Attached garage spaces: 3
Features
- Levels: Two
- Stories: 2
- Patio & porch: Patio, Covered
Lot
- Size: 0.35 Acres
Details
- Special conditions: Standard
Construction
Type & style
- Home type: SingleFamily
- Property subtype: Single Family Residence, Residential
Materials
- Brick, Hardboard Siding
Condition
- New construction: Yes
- Year built: 2026
Utilities & green energy
- Sewer: Public Sewer
- Water: Public
- Utilities for property: Electricity Available, Natural Gas Available, Water Available, Underground Utilities
Community & HOA
Community
- Subdivision: Riverview Cove
HOA
- Has HOA: Yes
- Amenities included: Pickleball Court(s), Sidewalks, Underground Utilities
- HOA fee: $50 monthly
- Second HOA fee: $250 one time
Location
- Region: Murfreesboro
Financial & listing details
- Price per square foot: $334/sqft
- Annual tax amount: $1
- Date on market: 6/1/2026
- Date available: 05/20/2026
- Electric utility on property: Yes
Estimated market value
Not available
Estimated sales range
Not available
Not available
Price history
| Date | Event | Price |
|---|---|---|
| 8/14/2026 | Pending sale | $1,549,900$334/sqft |
Source:  RealTracs MLS as distributed by MLS GRID #3226499 Report a problem RealTracs MLS as distributed by MLS GRID #3226499 Report a problem | ||
| 7/31/2026 | Price change | $1,549,900-3.1%$334/sqft |
Source: RealTracs MLS as distributed by MLS GRID #3226499 Report a problem | ||
| 7/13/2026 | Price change | $1,599,900-1.5%$345/sqft |
Source: RealTracs MLS as distributed by MLS GRID #3226499 Report a problem | ||
| 6/1/2026 | Listed for sale | $1,625,000$350/sqft |
Source: RealTracs MLS as distributed by MLS GRID #3226499 Report a problem | ||
| 5/27/2026 | Listing removed | $1,625,000$350/sqft |
Source: RealTracs MLS as distributed by MLS GRID #3060786 Report a problem | ||
| 12/11/2025 | Listed for sale | $1,625,000$350/sqft |
Source: RealTracs MLS as distributed by MLS GRID #3060786 Report a problem | ||
Public tax history
Tax history is unavailable.
Monthly payment
Est. payment
Payment breakdown
Explore the cost of this home by adjusting the details. Changes won't be saved.Climate risks
Neighborhood: 37129
Nearby schools
GreatSchools rating
- 6/10Northfield Elementary SchoolGrades: PK-6Distance: 1.4 mi
- 8/10Siegel Middle SchoolGrades: 6-8Distance: 2.1 mi
- 7/10Siegel High SchoolGrades: 9-12Distance: 1.8 mi
Schools provided by the listing agent
- Elementary: Northfield Elementary
- Middle: Siegel Middle School
- High: Siegel High School
Source: RealTracs MLS as distributed by MLS GRID. This data may not be complete. We recommend contacting the local school district to confirm school assignments for this home.
- $1,900,0005 bd7 ba5.9k sqft1704 Spiroff Dr LOT 45, Murfreesboro, TN 37129Pending

- $1,299,9005 bd5 ba3.9k sqft1922 Gene Dixon Dr LOT 81, Murfreesboro, TN 37129New Construction

- $1,357,0325 bd5 ba4.1k sqft1909 Gene Dixon Dr LOT 59, Murfreesboro, TN 37129Pending

- $1,342,6635 bd6 ba3.7k sqft1907 Mark Pirtle Way LOT 75, Murfreesboro, TN 37129Pending
- $507,9004 bd3 ba2.4k sqft2106 Stratford Rd, Murfreesboro, TN 37129Off Market
- $550,8004 bd3 ba2.6k sqft2110 Stratford Rd, Murfreesboro, TN 37129Off Market
- $776,500-- bd3 ba3.3k sqft2102 Stratford Rd, Murfreesboro, TN 37129Off Market
- $1,385,0004 bd6 ba4.1k sqft1923 Mark Pirtle Way LOT 71, Murfreesboro, TN 37129Sold
A local agent can set up tours, give advice and negotiate with sellers.
A local lender can help you make sure your offer is ready when you are.
Similar homes
- $1,525,0005 bd6 ba4.1k sqft2418 River Rd Lot T2, Murfreesboro, TN 37129New Construction

 MLS ID #3225031, Dan L. Elam. RealTracs MLS as distributed by MLS GRID
 - $1,299,9005 bd5 ba3.9k sqft1922 Gene Dixon Dr Lot 81, Murfreesboro, TN 37129New ConstructionMLS ID #3191500, Angi Morgan. RealTracs MLS as distributed by MLS GRID
- $1,400,0005 bd5 ba4.1k sqft3271 Sulphur Springs Rd Lot 2, Murfreesboro, TN 37129New Construction
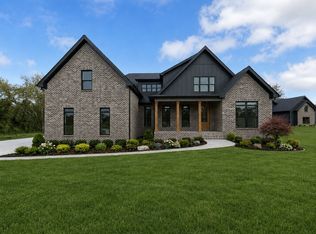 MLS ID #3311569, Dan L. Elam. RealTracs MLS as distributed by MLS GRID
 - $1,470,0004 bd5 ba4.7k sqft0 Leanna Rd #&-14, Murfreesboro, TN 37129New Construction
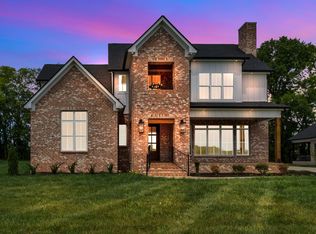 MLS ID #3191066, Shawan Weathers. RealTracs MLS as distributed by MLS GRID
 - $1,299,0005 bd5 ba4.5k sqft5638 Eaglemont Dr, Murfreesboro, TN 37129For SaleMLS ID #3314457, Jen Tooley. RealTracs MLS as distributed by MLS GRID
- $1,349,0004 bd4 ba4.4k sqft4324 Pretoria Run, Murfreesboro, TN 37128For SaleMLS ID #3320310, Danielle Holmes. RealTracs MLS as distributed by MLS GRID
- $899,9004 bd4 ba4.4k sqft2205 Oakleigh Dr, Murfreesboro, TN 37129For SaleMLS ID #3320553, Haval Rizgar Kamake. RealTracs MLS as distributed by MLS GRID
- $1,100,0004 bd4 ba3.6k sqft3261 Sulphur Springs Rd Lot 3, Murfreesboro, TN 37129New ConstructionMLS ID #3311565, Dan L. Elam. RealTracs MLS as distributed by MLS GRID
- $1,725,0004 bd5 ba4.1k sqft1018 Julian Way, Murfreesboro, TN 37128For SaleMLS ID #3246189, Danielle Holmes. RealTracs MLS as distributed by MLS GRID
- $1,565,0005 bd6 ba5.6k sqft1818 Eaves Ct, Nolensville, TN 37135For SaleMLS ID #3229346, Stephanie Jameson. RealTracs MLS as distributed by MLS GRID
- $898,0004 bd3 ba3.3k sqft4516 Pretoria Run, Murfreesboro, TN 37128For SaleMLS ID #3510774, Kimmy Campbell. RealTracs MLS as distributed by MLS GRID
- $1,550,0004 bd4 ba4.4k sqft4119 Old Light Cir, Arrington, TN 37014For SaleMLS ID #3312565, Amanda Uggla. RealTracs MLS as distributed by MLS GRID
- $1,135,0004 bd5 ba3.6k sqft2917 Chaudoin Ct Lot 584, Murfreesboro, TN 37129New ConstructionMLS ID #3078736, Vickie Freas. RealTracs MLS as distributed by MLS GRID
- $894,9004 bd4 ba3.5k sqft6916 Hiatus Ct, Murfreesboro, TN 37129For SaleMLS ID #3319892, Rosa L Galarza. RealTracs MLS as distributed by MLS GRID
- $1,349,9904 bd4 ba3.7k sqft2648 Wilson Overall Rd, Murfreesboro, TN 37127For SaleMLS ID #3272394, Terry Carter CLHMS,CRS,ABR. RealTracs MLS as distributed by MLS GRID
- $1,750,0004 bd6 ba5.1k sqft3364 Eslin Ct, Murfreesboro, TN 37130New ConstructionMLS ID #3181443, Robert Mifflin. RealTracs MLS as distributed by MLS GRID
- $1,100,0004 bd5 ba3.7k sqft1923 Rolling Creek Dr, Murfreesboro, TN 37128For SaleMLS ID #3335328, Maribeth Felts. RealTracs MLS as distributed by MLS GRID
- $1,475,0005 bd6 ba4k sqft322 Canna Dr Lot 3, Lascassas, TN 37085New ConstructionMLS ID #3269711, Cailynn Frantz. RealTracs MLS as distributed by MLS GRID
- $1,564,0005 bd4 ba4.7k sqft3199 Chase Point Dr, Franklin, TN 37067For SaleMLS ID #3182695, Angela Sutherland CLHMS, GRI. RealTracs MLS as distributed by MLS GRID
- $1,450,0005 bd5 ba4k sqft8249 Twelve Corners Rd Lot T2, Lascassas, TN 37085New ConstructionMLS ID #3316122, Dan L. Elam. RealTracs MLS as distributed by MLS GRID
