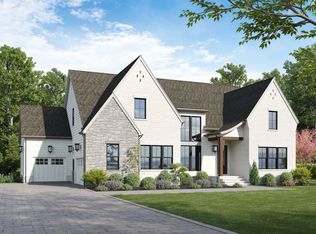
PRE-SALE. The 5BR Bridgemore plan. Beautiful custom features throughout. Three car garage with EV charging station.
Under contract - not showing
$1,357,032
1909 Gene Dixon Dr Lot 59, Murfreesboro, TN 37129
5beds
4,161sqft
Single Family Residence, Residential
Built in 2027
0.36 Acres Lot
$-- Zestimate®
$326/sqft
$50/mo HOA
What's special
- 95 days |
- 23 |
- 0 |
Zillow last checked:
Listing updated:
Listed by:
Angi Morgan 615-796-4390,
John Jones Real Estate LLC 615-867-3020
Source: RealTracs MLS as distributed by MLS GRID,MLS#: 3219901
Facts & features
Interior
Bedrooms & bathrooms
- Bedrooms: 5
- Bathrooms: 5
- Full bathrooms: 4
- 1/2 bathrooms: 1
- Main level bedrooms: 2
Bedroom 1
- Features: Suite
- Level: Suite
- Area: 255 Square Feet
- Dimensions: 17x15
Bedroom 2
- Features: Bath
- Level: Bath
- Area: 156 Square Feet
- Dimensions: 13x12
Bedroom 3
- Features: Bath
- Level: Bath
- Area: 182 Square Feet
- Dimensions: 14x13
Bedroom 4
- Features: Walk-In Closet(s)
- Level: Walk-In Closet(s)
- Area: 210 Square Feet
- Dimensions: 15x14
Primary bathroom
- Features: Double Vanity
- Level: Double Vanity
Dining room
- Features: Combination
- Level: Combination
- Area: 169 Square Feet
- Dimensions: 13x13
Kitchen
- Features: Pantry
- Level: Pantry
- Area: 221 Square Feet
- Dimensions: 17x13
Living room
- Features: Great Room
- Level: Great Room
- Area: 342 Square Feet
- Dimensions: 19x18
Other
- Features: Bedroom 5
- Level: Bedroom 5
- Area: 195 Square Feet
- Dimensions: 15x13
Other
- Features: Office
- Level: Office
- Area: 182 Square Feet
- Dimensions: 14x13
Recreation room
- Features: Second Floor
- Level: Second Floor
- Area: 342 Square Feet
- Dimensions: 19x18
Heating
- Central, Natural Gas
Cooling
- Central Air, Electric
Appliances
- Included: Double Oven, Cooktop, Gas Range, Dishwasher, Disposal, Microwave
Features
- Ceiling Fan(s), Entrance Foyer, Pantry, Walk-In Closet(s)
- Flooring: Wood, Tile
- Basement: Crawl Space,None
- Number of fireplaces: 2
Interior area
- Total structure area: 4,161
- Total interior livable area: 4,161 sqft
- Finished area above ground: 4,161
Property
Parking
- Total spaces: 3
- Parking features: Garage Faces Side
- Garage spaces: 3
Features
- Levels: One
- Stories: 2
- Patio & porch: Patio, Covered
Lot
- Size: 0.36 Acres
Details
- Special conditions: Standard
Construction
Type & style
- Home type: SingleFamily
- Property subtype: Single Family Residence, Residential
Materials
- Fiber Cement
Condition
- New construction: Yes
- Year built: 2027
Utilities & green energy
- Sewer: Public Sewer
- Water: Public
- Utilities for property: Electricity Available, Natural Gas Available, Water Available, Underground Utilities
Community & HOA
Community
- Subdivision: Riverview Cove
HOA
- Has HOA: Yes
- Amenities included: Sidewalks, Underground Utilities
- HOA fee: $50 monthly
- Second HOA fee: $250 one time
Location
- Region: Murfreesboro
Financial & listing details
- Price per square foot: $326/sqft
- Annual tax amount: $1
- Date on market: 5/22/2026
- Date available: 06/15/2027
- Electric utility on property: Yes
Estimated market value
Not available
Estimated sales range
Not available
Not available
Price history
| Date | Event | Price |
|---|---|---|
| 5/22/2026 | Pending sale | $1,357,032$326/sqft |
Source:  RealTracs MLS as distributed by MLS GRID #3219901 Report a problem RealTracs MLS as distributed by MLS GRID #3219901 Report a problem | ||
Public tax history
Tax history is unavailable.
Monthly payment
Est. payment
Payment breakdown
Explore the cost of this home by adjusting the details. Changes won't be saved.Climate risks
Neighborhood: 37129
Nearby schools
GreatSchools rating
- 6/10Northfield Elementary SchoolGrades: PK-6Distance: 1.4 mi
- 8/10Siegel Middle SchoolGrades: 6-8Distance: 2.1 mi
- 7/10Siegel High SchoolGrades: 9-12Distance: 1.8 mi
Schools provided by the listing agent
- Elementary: Northfield Elementary
- Middle: Siegel Middle School
- High: Siegel High School
Source: RealTracs MLS as distributed by MLS GRID. This data may not be complete. We recommend contacting the local school district to confirm school assignments for this home.
- $1,549,9005 bd6 ba4.6k sqft1918 Gene Dixon Dr LOT 80, Murfreesboro, TN 37129Pending

- $1,900,0005 bd7 ba5.9k sqft1704 Spiroff Dr LOT 45, Murfreesboro, TN 37129Pending

- $1,299,9005 bd5 ba3.9k sqft1922 Gene Dixon Dr LOT 81, Murfreesboro, TN 37129New Construction

- $1,342,6635 bd6 ba3.7k sqft1907 Mark Pirtle Way LOT 75, Murfreesboro, TN 37129Pending
- $507,9004 bd3 ba2.4k sqft2106 Stratford Rd, Murfreesboro, TN 37129Off Market
- $550,8004 bd3 ba2.6k sqft2110 Stratford Rd, Murfreesboro, TN 37129Off Market
- $776,500-- bd3 ba3.3k sqft2102 Stratford Rd, Murfreesboro, TN 37129Off Market
- $513,3003 bd3 ba2k sqft2114 Stratford Rd, Murfreesboro, TN 37129Off Market
A local agent can set up tours, give advice and negotiate with sellers.
A local lender can help you make sure your offer is ready when you are.
Similar homes
- $1,299,9005 bd5 ba3.9k sqft1922 Gene Dixon Dr Lot 81, Murfreesboro, TN 37129New Construction
 MLS ID #3191500, Angi Morgan. RealTracs MLS as distributed by MLS GRID
 - $1,459,9005 bd6 ba4.2k sqft1708 Spiroff Dr Lot 46, Murfreesboro, TN 37129New Construction
 MLS ID #3127702, Tommy Davidson. RealTracs MLS as distributed by MLS GRID

 - $1,489,9005 bd7 ba4.4k sqft1712 Spiroff Dr Lot 47, Murfreesboro, TN 37129New Construction
 MLS ID #3128613, Tommy Davidson. RealTracs MLS as distributed by MLS GRID
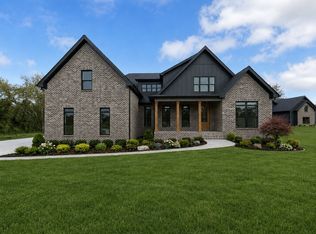
 - $1,400,0005 bd5 ba4.1k sqft3271 Sulphur Springs Rd Lot 2, Murfreesboro, TN 37129New Construction
 MLS ID #3311569, Dan L. Elam. RealTracs MLS as distributed by MLS GRID
 - $1,390,0004 bd4 ba3.3k sqft0 Leanna Rd Lot 1, Murfreesboro, TN 37129New ConstructionMLS ID #3191069, Shawan Weathers. RealTracs MLS as distributed by MLS GRID
- $1,525,0005 bd5 ba4k sqft2428 River Rd Lot T1, Murfreesboro, TN 37129New ConstructionMLS ID #3314741, Dan L. Elam. RealTracs MLS as distributed by MLS GRID
- $1,525,0005 bd6 ba4.1k sqft2418 River Rd Lot T2, Murfreesboro, TN 37129New ConstructionMLS ID #3225031, Dan L. Elam. RealTracs MLS as distributed by MLS GRID
- $1,100,0004 bd4 ba3.6k sqft3261 Sulphur Springs Rd Lot 3, Murfreesboro, TN 37129New ConstructionMLS ID #3311565, Dan L. Elam. RealTracs MLS as distributed by MLS GRID
- $1,470,0004 bd5 ba4.7k sqft0 Leanna Rd #&-14, Murfreesboro, TN 37129New ConstructionMLS ID #3191066, Shawan Weathers. RealTracs MLS as distributed by MLS GRID
- $1,499,9994 bd4 ba3.3k sqft0 Leanna Rd, Murfreesboro, TN 37129For SaleMLS ID #2991214, Shawan Weathers. RealTracs MLS as distributed by MLS GRID
- $754,9904 bd4 ba3.4k sqft306 Eyak Ln, Murfreesboro, TN 37129New ConstructionRealTracs MLS as distributed by MLS GRID
- $869,9994 bd4 ba3.6k sqft1606 Balsawood Ln, Murfreesboro, TN 37129New ConstructionMLS ID #3191757, Jason Kleve. RealTracs MLS as distributed by MLS GRID
- $1,375,0005 bd4 ba4.5k sqft1522 Edward Asher Ct Lot 180, Christiana, TN 37037New ConstructionMLS ID #3520908, Lexy Denton. RealTracs MLS as distributed by MLS GRID
- $1,135,0004 bd5 ba3.6k sqft2917 Chaudoin Ct Lot 584, Murfreesboro, TN 37129New ConstructionMLS ID #3078736, Vickie Freas. RealTracs MLS as distributed by MLS GRID
- $1,050,0004 bd4 ba3.2k sqft7014 Baker Rd, Murfreesboro, TN 37129New ConstructionMLS ID #3239761, Matt Sargent. RealTracs MLS as distributed by MLS GRID
- from $769,9905 bd5 ba3.3k sqftLaurent II Plan, Shelton Square, Murfreesboro, TN 37129New ConstructionDRB Homes
- $1,375,0004 bd5 ba3.8k sqft658C Burnett Rd, Mount Juliet, TN 37122New ConstructionMLS ID #3513291, Erin Williams. RealTracs MLS as distributed by MLS GRID
- $709,9903 bd2 ba2.7k sqft401 Eyak Ln, Murfreesboro, TN 37129New ConstructionRealTracs MLS as distributed by MLS GRID
- $1,475,0005 bd6 ba4k sqft322 Canna Dr Lot 3, Lascassas, TN 37085New ConstructionMLS ID #3269711, Cailynn Frantz. RealTracs MLS as distributed by MLS GRID
- $779,9004 bd3 ba2.7k sqft2624 Manning Pass Lot 14, Murfreesboro, TN 37129New ConstructionMLS ID #3513541, Pam Beverly, Broker, ABR, CNE, C-RCS. RealTracs MLS as distributed by MLS GRID
