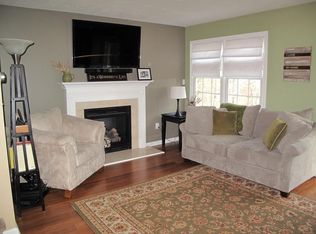
Move right into this beautifully maintained townhouse offering three levels of comfortable living. The main floor features an inviting open layout with a well-appointed kitchen, gas range, stainless appliances, and seamless flow into the dining and living areas accented by hardwood flooring. The second level hosts two generously sized bedrooms, either well-suited as a primary, with one showcasing a custom walk-in closet and the other enhanced by custom double closets. The versatile landing area is ideal as a home office or reading nook. The finished lower level family room with built-in bar is perfect for entertaining or relaxing. The unfinished space offers a laundry area and plenty of storage space. The private deck offers a peaceful outdoor retreat for morning coffee or evening unwinding. Attached 1 car garage, central air, and one deeded parking space add everyday convenience. Easy access to Rte 3, commuter rail service, shopping and nearby outdoor recreation at Ames Nowell State.
Pending
$475,000
1907 Thayer St Unit 1907, Abington, MA 02351
2beds
1,762sqft
Condominium, Townhouse
Built in 2000
-- sqft lot
$-- Zestimate®
$270/sqft
$396/mo HOA
What's special
Well-appointed kitchenInviting open layoutTwo generously sized bedroomsHardwood flooringStainless appliancesGas rangeCustom double closets
- 50 days |
- 16 |
- 0 |
Likely to sell faster than
Zillow last checked:
Listing updated:
Listed by:
Jill Cohen 781-838-2482,
Redfin Corp. 617-340-7803
Source: MLS PIN,MLS#: 73539466
Facts & features
Interior
Bedrooms & bathrooms
- Bedrooms: 2
- Bathrooms: 2
- Full bathrooms: 1
- 1/2 bathrooms: 1
Primary bedroom
- Features: Walk-In Closet(s), Flooring - Wall to Wall Carpet
- Level: Second
Bedroom 2
- Features: Closet, Flooring - Wall to Wall Carpet
- Level: Second
Bathroom 1
- Features: Bathroom - Half, Flooring - Stone/Ceramic Tile
- Level: First
Bathroom 2
- Features: Bathroom - Full, Flooring - Stone/Ceramic Tile
- Level: Second
Dining room
- Features: Flooring - Hardwood, Lighting - Overhead
- Level: First
Family room
- Features: Flooring - Wall to Wall Carpet
- Level: Basement
Kitchen
- Features: Flooring - Stone/Ceramic Tile, Lighting - Overhead
- Level: First
Living room
- Features: Flooring - Hardwood, Slider
- Level: First
Heating
- Forced Air, Natural Gas
Cooling
- Central Air
Appliances
- Included: Range, Dishwasher, Disposal, Refrigerator, Washer, Dryer
- Laundry: In Basement, In Unit
Features
- Flooring: Tile, Carpet, Hardwood
- Has basement: Yes
- Has fireplace: No
Interior area
- Total structure area: 1,762
- Total interior livable area: 1,762 sqft
- Finished area above ground: 1,318
- Finished area below ground: 444
Property
Parking
- Total spaces: 2
- Parking features: Attached, Off Street, Deeded, Paved
- Attached garage spaces: 1
- Uncovered spaces: 1
Features
- Patio & porch: Deck
- Exterior features: Deck
Details
- Parcel number: M:30 L:111907,4055702
- Zoning: R30
Construction
Type & style
- Home type: Townhouse
- Property subtype: Condominium, Townhouse
Materials
- Frame
- Roof: Shingle
Condition
- Year built: 2000
Utilities & green energy
- Electric: Circuit Breakers
- Sewer: Public Sewer
- Water: Public
- Utilities for property: for Gas Range
Community & HOA
Community
- Features: Public Transportation, Shopping, Park, Walk/Jog Trails, Golf, Medical Facility, Conservation Area, Highway Access, House of Worship, Public School
HOA
- Services included: Insurance, Maintenance Structure, Maintenance Grounds, Snow Removal, Trash
- HOA fee: $396 monthly
Location
- Region: Abington
Financial & listing details
- Price per square foot: $270/sqft
- Tax assessed value: $438,200
- Annual tax amount: $5,613
- Date on market: 6/27/2026
Estimated market value
Not available
Estimated sales range
Not available
$2,839/mo
Price history
| Date | Event | Price |
|---|---|---|
| 7/24/2026 | Pending sale | $475,000$270/sqft |
Source: MLS PIN #73539466 Report a problem | ||
| 7/10/2026 | Contingent | $475,000$270/sqft |
Source: MLS PIN #73539466 Report a problem | ||
| 6/22/2026 | Listed for sale | $475,000$270/sqft |
Source: MLS PIN #73539466 Report a problem | ||
Public tax history
Tax history is unavailable.
Monthly payment
Est. payment
Payment breakdown
Explore the cost of this home by adjusting the details. Changes won't be saved.Climate risks
Neighborhood: 02351
Nearby schools
GreatSchools rating
- 5/10Frolio Middle SchoolGrades: 5-8Distance: 0.4 mi
- 5/10Abington High SchoolGrades: 9-12Distance: 0.4 mi
- NABeaver Brook Elementary SchoolGrades: K-2Distance: 0.5 mi
- $521,6002 bd2 ba1.4k sqft1901 Thayer St, Abington, MA 02351Off Market
- $463,6002 bd1 ba1.3k sqft1903 Thayer St, Abington, MA 02351Off Market
- $470,5002 bd2 ba1.3k sqft1905 Thayer St, Abington, MA 02351Off Market
- $482,6002 bd1 ba1.3k sqft1907 Thayer St, Abington, MA 02351Off Market
- $463,8002 bd2 ba1.3k sqft1909 Thayer St, Abington, MA 02351Off Market
- $475,9002 bd2 ba1.6k sqft1911 Thayer St, Abington, MA 02351Off Market
- $463,5002 bd1 ba1.3k sqft1915 Thayer St, Abington, MA 02351Off Market
- $519,7002 bd3 ba2k sqft1917 Thayer St, Abington, MA 02351Off Market
A local agent can set up tours, give advice and negotiate with sellers.
A local lender can help you make sure your offer is ready when you are.
Similar homes
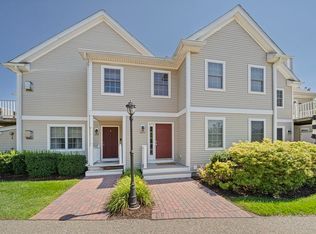
- $429,0002 bd2 ba1.4k sqftThe Gables, Abington, MA 02351For Sale
 MLS ID #73560200, Leo P. Cronin, Cronin Real Estate. MLS PIN
 - $445,0002 bd2 ba1.4k sqftThe Gables, Abington, MA 02351For Sale
 MLS ID #73522101, Michael Haikal, Michael Haikal Real Estate. MLS PIN
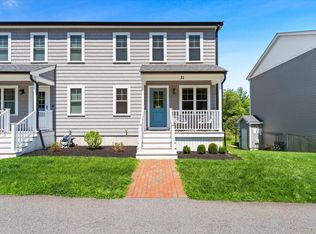
 - $490,0002 bd2 ba1.1k sqftOld Cart Path, Whitman, MA 02382For Sale
 MLS ID #73562335, Colin Garvey, William Raveis R.E. & Home Services. MLS PIN
 - $449,9002 bd2 ba1.7k sqftBeech Hill Townhomes, Rockland, MA 02370For Sale
 MLS ID #73542225, Kristin Buker, The Simply Sold Realty Co.. MLS PIN
 - $495,0002 bd3 ba2.1k sqft877 Auburnville Way APT A3, Whitman, MA 02382For SaleMLS ID #73533487, Shauna Fanning, William Raveis R.E. & Home Services. MLS PIN
- $599,9003 bd2 ba1.6k sqft127 Isabelle St, Abington, MA 02351For SaleMLS ID #73561411, Maureen Hitchcock, Trufant Real Estate. MLS PIN
- $430,0002 bd2 ba1.9k sqftTollhouse Village, Whitman, MA 02382For SaleMLS ID #73528421, Deborah Aufiero, William Raveis R.E. & Home Services. MLS PIN
- $434,5002 bd1 ba1k sqft99 Boxberry Ln #99, Rockland, MA 02370Off Market
- $429,9002 bd2 ba1.2k sqftCranberry Hill Estates, Hanson, MA 02341For SaleMLS ID #73561732, Valerie Ribeiro, Coldwell Banker Realty - Plymouth. MLS PIN
- $475,0002 bd2 ba1.6k sqftOlde Stage Stop Village, Marshfield, MA 02050For SaleMLS ID #73559324, Gerri Predella, William Raveis R.E. & Home Services. MLS PIN
- $485,0002 bd2 ba1.1k sqft361 Tilden Commons Ln Unit 361, Braintree, MA 02184For SaleMLS ID #73517033, Scott Farrell & Partners, Compass. MLS PIN
- $449,9992 bd2 ba1.5k sqftBicknell Condominiums, Weymouth, MA 02191For SaleMLS ID #73561032, Nancy Virta, The Firm. MLS PIN
- $450,0003 bd2 ba1.4k sqftGreenbrook, Stoughton, MA 02072For SaleMLS ID #73563477, Barrie Naji, Real Broker MA, LLC. MLS PIN
- $490,0002 bd2 ba1.8k sqftFairfield Park Condominiums, Mansfield, MA 02048For SaleMLS ID #73562929, Lesly Betancur, Transitions Realty. MLS PIN
- $370,0003 bd2 ba1.4k sqftRobinwood, Rockland, MA 02370For SaleMLS ID #73558214, Robert Lindo, Conway - Hanover. MLS PIN
- $515,0002 bd2 ba1.2k sqft20 Westford St Unit A, Quincy, MA 02169For SaleMLS ID #73562681, Becky Davis, Coldwell Banker Realty - Milton. MLS PIN
- $449,5002 bd2 ba1k sqftTurtle Crossings, Braintree, MA 02184For SaleMLS ID #73560463, Rosa DeCastro, Lynnway Associates. MLS PIN
- $575,0003 bd2 ba1.8k sqft39 Gold St, Whitman, MA 02382For SaleMLS ID #73561313, Nicole M. Condon, The Simply Sold Realty Co.. MLS PIN
- $459,9003 bd2 ba1.4k sqft68 Village St Unit 68, South Easton, MA 02375For SaleMLS ID #73559068, SRG Properties Group, Century 21 North East Homes. MLS PIN
- $549,0002 bd2 ba1.5k sqft2 Leslie Ct, Rockland, MA 02370For SaleMLS ID #73553340, Patrick O'Donnell, Keller Williams Realty. MLS PIN
