Welcome to this beautifully appointed Southwest Minot gem offering 4 bedrooms, 3 bathrooms, and a spacious three-car heated garage complete with floor drains and a ceiling fan. From the moment you step inside, you’ll appreciate the bright, open floor plan, abundant natural light, and stylish finishes throughout. The heart of the home is the modern kitchen, featuring granite countertops, a large center island, and contemporary lighting, all flowing seamlessly into the main living and dining areas. Upscale cable railing and luxury flooring add to the home's clean, modern feel. The generously sized primary bedroom features a private ensuite, while an additional full bathroom conveniently serves the main floor. Downstairs, you'll find a warm and inviting second living space with plenty of room to relax or entertain. A dedicated bar and entertainment area makes this level perfect for hosting family and friends. The basement also includes two bedrooms, a full bathroom, laundry room, and an impressively large walk-in storage area. The fourth bedroom features glass French doors, giving it excellent flexibility as a bedroom, home office, fitness room, hobby space, or playroom. Outside, the large, fenced backyard offers plenty of room to enjoy the warmer months. A roomy deck extends to a patio area, creating multiple spaces for outdoor dining, grilling, and entertaining. Two storage sheds provide additional functionality, with one previously used as a spa/hot tub enclosure—offering some unique possibilities for its next owner. With its modern finishes, flexible living spaces, abundant storage, heated three-car garage, and spacious backyard, this Southwest Minot home offers an impressive combination of style, comfort, and functionality. Schedule your showing and come see everything this home has to offer!
Under contract
$445,000
1908 26th St SW, Minot, ND 58701
4beds
3baths
2,512sqft
Single Family Residence
Built in 2011
9,626 Square Feet Lot
$423,000 Zestimate®
$177/sqft
$-- HOA
What's special
Contemporary lightingHeated three-car garageLarge fenced backyardLaundry roomLarge center islandAbundant natural lightGranite countertops
- 48 days
- 67
- 0
Zillow last checked:
Listing updated:
Listed by:
Michael King 701-240-5441,
Maven Real Estate
Source: Minot MLS,MLS#: 261391
Facts & features
Interior
Bedrooms & bathrooms
- Bedrooms: 4
- Bathrooms: 3
- Main level bathrooms: 2
- Main level bedrooms: 2
Primary bedroom
- Description: W / Ensuite
- Level: Main
Bedroom 1
- Description: Good Sized
- Level: Main
Bedroom 2
- Level: Lower
Bedroom 3
- Description: Flex Space French Doors
- Level: Lower
Dining room
- Description: Lots Of Natural Light
- Level: Main
Family room
- Description: Includes Bar Area
- Level: Basement
Kitchen
- Description: Granite Tops Large Island
- Level: Main
Living room
- Description: Large Open Concept
- Level: Main
Heating
- Forced Air, Natural Gas
Cooling
- Central Air
Appliances
- Included: Microwave, Dishwasher, Refrigerator, Range/Oven
- Laundry: Lower Level
Features
- Flooring: Carpet, Tile, Other
- Basement: Finished,Full,Daylight
- Has fireplace: No
Interior area
- Total structure area: 2,512
- Total interior livable area: 2,512 sqft
- Finished area above ground: 1,256
Property
Parking
- Total spaces: 3
- Parking features: Attached, Garage: Heated, Insulated, Sheet Rock, Floor Drains, Opener, Lights, Driveway: Concrete, Yes-Side
- Attached garage spaces: 3
- Has uncovered spaces: Yes
Features
- Levels: One
- Stories: 1
- Patio & porch: Deck, Patio
- Exterior features: Sprinkler
- Fencing: Fenced
Lot
- Size: 9,626 Square Feet
- Dimensions: 74 x 130
Details
- Additional structures: Shed(s)
- Parcel number: MI27B320200090
- Zoning: R1
Construction
Type & style
- Home type: SingleFamily
- Property subtype: Single Family Residence
Materials
- Foundation: Concrete Perimeter
- Roof: Asphalt
Condition
- New construction: No
- Year built: 2011
Utilities & green energy
- Sewer: City
- Water: City
Community & HOA
Community
- Security: Security System
Location
- Region: Minot
Financial & listing details
- Price per square foot: $177/sqft
- Tax assessed value: $315,000
- Annual tax amount: $2,099
- Date on market: 8/20/2026
Estimated market value
$423,000
$402,000 - $444,000
$2,408/mo
Price history
| Date | Event | Price |
|---|---|---|
| 8/22/2026 | Contingent | $445,000$177/sqft |
Source:  Minot MLS #261391 Report a problem Minot MLS #261391 Report a problem | ||
| 8/20/2026 | Listed for sale | $445,000+8.5%$177/sqft |
Source: Minot MLS #261391 Report a problem | ||
| 5/30/2025 | Sold | -- |
Source: Minot MLS #496001_250534 Report a problem | ||
| 5/29/2025 | Pending sale | $410,000$163/sqft |
Source: Minot MLS #250534 Report a problem | ||
| 4/11/2025 | Contingent | $410,000$163/sqft |
Source: Minot MLS #250534 Report a problem | ||
| 4/8/2025 | Listed for sale | $410,000$163/sqft |
Source: Minot MLS #250534 Report a problem | ||
Public tax history
| Year | Property taxes | Tax assessment |
|---|---|---|
| 2025 | -- | $315,000 +4% |
| 2024 | $2,111 -23.6% | $303,000 |
| 2023 | $2,765 | $303,000 +5.2% |
| 2022 | -- | $288,000 +9.1% |
| 2021 | $1,978 -30.8% | $264,000 |
| 2019 | $2,857 -3.5% | -- |
| 2018 | $2,961 +24.4% | $131,000 +10.1% |
| 2017 | $2,380 +25.7% | $119,000 -2.5% |
| 2016 | $1,893 +457.5% | $122,000 |
| 2015 | $340 | $122,000 -3.2% |
| 2014 | $340 | $126,000 +37.2% |
| 2013 | -- | $91,850 +14.8% |
| 2012 | -- | $80,000 |
Find assessor info on the county website
Monthly payment
Est. payment
Payment breakdown
Explore the cost of this home by adjusting the details. Changes won't be saved.Climate risks
Neighborhood: 58701
Nearby schools
Schools provided by the listing agent
- District: Minot High
Source: Minot MLS. This data may not be complete. We recommend contacting the local school district to confirm school assignments for this home.
Similar homes
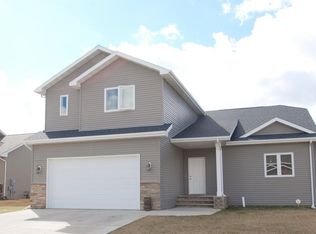
- $488,0004 bd3 ba2.8k sqft1905 26th St SW, Minot, ND 58701For Sale
 MLS ID #261563, Janet Schelling. Minot MLS
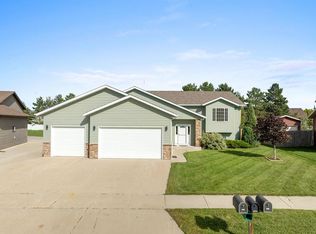
 - $429,0005 bd3 ba2.8k sqft2537 10th Ave NW, Minot, ND 58703For Sale
 MLS ID #261651, JDee Douglas. Minot MLS
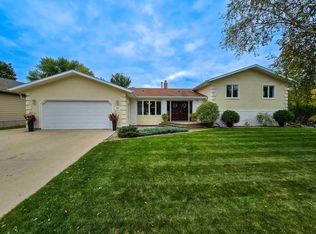
 - $404,9003 bd3 ba2.4k sqft3204 15th St SE, Minot, ND 58701For Sale
 MLS ID #261630, Katie Ressler. Minot MLS
 - $389,9004 bd3 ba2.6k sqft607 17th St SW, Minot, ND 58701For Sale
 MLS ID #261529, Morgan Abel. Minot MLS
 - $474,5005 bd4 ba3.4k sqft1101 10th St SW, Minot, ND 58701For SaleMLS ID #260985, Justin Burgess. Minot MLS
- $349,5004 bd2 ba2.3k sqft1825 12th St SW, Minot, ND 58701For SaleMLS ID #261317, DREW WIERSON. Minot MLS
- $399,5004 bd3 ba1.9k sqft3800 38th St SE, Minot, ND 58701For SaleMLS ID #261312, DREW WIERSON. Minot MLS
- $479,9005 bd3 ba3.1k sqft13 30th St NW, Minot, ND 58703For SaleMLS ID #261627, Penny Belgarde. Minot MLS
- $409,9004 bd3 ba2.8k sqft1424 Golden Valley Ln, Minot, ND 58703For SaleMLS ID #261527, SAMMY HERSLIP. Minot MLS
- $459,9005 bd3 ba2.9k sqft2009 Lakeside St NW, Minot, ND 58703For SaleMLS ID #261338, Austin Gleave. Minot MLS
- $445,0004 bd3 ba2.9k sqft2529 10th Ave NW, Minot, ND 58703For SaleMLS ID #261503, Amanda Manuwal. Minot MLS
- $399,9005 bd3 ba2.6k sqft1405 Golden Valley Ln, Minot, ND 58703For SaleMLS ID #261342, Robbie Opperude. Minot MLS
- $469,9005 bd3 ba2.6k sqft2721 Heritage Dr, Minot, ND 58703For SaleMLS ID #261460, SAMMY HERSLIP. Minot MLS
- $445,0005 bd3 ba2.7k sqft1016 34th Ave NE, Minot, ND 58703For SaleMLS ID #261524, ANGELA RITHMILLER. Minot MLS
- $319,9004 bd3 ba2.2k sqft1704 5th Ave SW, Minot, ND 58701For SaleMLS ID #261357, JANE MAYER. Minot MLS
- $330,0003 bd3 ba2.3k sqft1510 7th St SW, Minot, ND 58701For SaleMLS ID #261559, Jenna Bjork. Minot MLS
- $519,9003 bd2 ba2.1k sqft1800 Rivers Edge Dr SE, Minot, ND 58701For SaleMLS ID #261239, SAMMY HERSLIP. Minot MLS
- $344,9004 bd3 ba2.7k sqft600 32nd Ave SW APT D, Minot, ND 58701For SaleMLS ID #261356, KAUSHA BAKK. Minot MLS
- $574,9003 bd3 ba3k sqft600 28th Ave SW, Minot, ND 58701For SaleMLS ID #261197, BECKY BERTSCH. Minot MLS
- $499,9005 bd4 ba2.9k sqft2621 17th St NW, Minot, ND 58703For SaleMLS ID #261329, Kandis West. Minot MLS
