Don't miss this charming, move-in-ready home! This inviting, 3-bedroom, 2 bath property features an open living, dining, and kitchen layout. The primary suite offers a private bath with a double sink vanity, a garden tub, separate shower, and walk-in closet. Relax on the covered front porch or enjoy coffee on the back porch watching the sun set. You'll really love the oversized two-car garage with an underground storm shelter, plus an outdoor shed with electric and cooling to use however you desire! Solar panels, fencing, back deck, garage door opener and CTI Fiber Internet all installed 2025.
Active under contract
Listed by: Coldwell Banker Brown Realtors • Jennifer Greer • 636-856-7236
$245,000
1908 Ridge Ave, Greenville, IL 62246
3beds
1,735sqft
Single Family Residence
Built in 2006
0.28 Acres Lot
$234,400 Zestimate®
$141/sqft
$-- HOA
What's special
Oversized two-car garageCovered front porchDouble sink vanityGarden tubWalk-in closetSeparate shower
- 184 days
- 17
- 0
Zillow last checked:
Listing updated:
Listed by:
Jennifer Greer 636-856-7236,
Coldwell Banker Brown Realtors
Source: MARIS,MLS#: 26007053 Originating MLS: Southwestern Illinois Board of REALTORS
Originating MLS: Southwestern Illinois Board of REALTORSFacts & features
Interior
Bedrooms & bathrooms
- Bedrooms: 3
- Bathrooms: 2
- Full bathrooms: 2
- Main level bathrooms: 2
- Main level bedrooms: 3
Primary bedroom
- Features: Floor Covering: Carpeting
- Level: Main
- Area: 288
- Dimensions: 18x16
Bedroom 2
- Features: Floor Covering: Carpeting
- Level: Main
- Area: 150
- Dimensions: 15x10
Bedroom 3
- Features: Floor Covering: Carpeting
- Level: Main
- Area: 150
- Dimensions: 15x10
Primary bathroom
- Features: Floor Covering: Vinyl
- Level: Main
- Area: 110
- Dimensions: 11x10
Bathroom
- Features: Floor Covering: Vinyl
- Level: Main
- Area: 50
- Dimensions: 10x5
Dining room
- Features: Floor Covering: Vinyl
- Level: Main
- Area: 105
- Dimensions: 15x7
Kitchen
- Features: Floor Covering: Vinyl
- Level: Main
- Area: 255
- Dimensions: 15x17
Laundry
- Features: Floor Covering: Vinyl
- Level: Main
- Area: 56
- Dimensions: 8x7
Living room
- Features: Floor Covering: Vinyl
- Level: Main
- Area: 315
- Dimensions: 21x15
Heating
- Electric, Forced Air
Cooling
- Ceiling Fan(s), Central Air, Electric
Appliances
- Included: Stainless Steel Appliance(s), Electric Cooktop, Freezer, Ice Maker, Microwave, Electric Oven, Electric Range, Refrigerator, Water Purifier
- Laundry: Laundry Room, Main Level
Features
- Dining/Living Room Combo, Double Vanity, Kitchen Island, Kitchen/Dining Room Combo, Pantry, Separate Shower, Smart Thermostat, Tub, Walk-In Closet(s)
- Flooring: Carpet, Vinyl
- Basement: Crawl Space
- Has fireplace: No
Interior area
- Total structure area: 1,735
- Total interior livable area: 1,735 sqft
- Finished area above ground: 1,735
- Finished area below ground: 0
Property
Parking
- Total spaces: 2
- Parking features: Attached, Concrete, Driveway, Garage Door Opener, Garage Faces Front, Workshop in Garage
- Attached garage spaces: 2
- Has uncovered spaces: Yes
Features
- Levels: One
- Patio & porch: Front Porch, Rear Porch
- Fencing: Chain Link,Fenced
Lot
- Size: 0.28 Acres
- Dimensions: 135 x 90
- Features: Front Yard, Level
Details
- Additional structures: Shed(s)
- Parcel number: 053014424004
- Special conditions: Standard
Construction
Type & style
- Home type: SingleFamily
- Architectural style: Ranch
- Property subtype: Single Family Residence
Materials
- Vinyl Siding
Condition
- Year built: 2006
Utilities & green energy
- Electric: Ameren
- Sewer: Public Sewer
- Water: Public
- Utilities for property: Electricity Connected, Sewer Available, Water Connected
Green energy
- Energy efficient items: Solar
Community & HOA
Community
- Subdivision: Countryview Estates
HOA
- Has HOA: No
Location
- Region: Greenville
Financial & listing details
- Price per square foot: $141/sqft
- Tax assessed value: $217,455
- Annual tax amount: $1,500
- Date on market: 2/9/2026
- Cumulative days on market: 184 days
- Listing terms: Cash,Conventional,FHA,USDA Loan,VA Loan
- Ownership: Private
- Electric utility on property: Yes
Estimated market value
$234,400
$223,000 - $246,000
$1,904/mo
Price history
| Date | Event | Price |
|---|---|---|
| 7/16/2026 | Contingent | $245,000$141/sqft |
Source:  MARIS #26007053 Report a problem MARIS #26007053 Report a problem | ||
| 2/9/2026 | Listed for sale | $245,000+4.3%$141/sqft |
Source: MARIS #26007053 Report a problem | ||
| 4/24/2024 | Sold | $235,000-2.1%$135/sqft |
Source: MARIS #24010178 Report a problem | ||
| 4/24/2024 | Pending sale | $240,000$138/sqft |
Source: MARIS #24010178 Report a problem | ||
| 3/12/2024 | Contingent | $240,000$138/sqft |
Source: MARIS #24010178 Report a problem | ||
| 2/22/2024 | Listed for sale | $240,000+22.8%$138/sqft |
Source: MARIS #24010178 Report a problem | ||
| 11/10/2022 | Sold | $195,500+3.4%$113/sqft |
Source: MARIS #22067286 Report a problem | ||
| 10/18/2022 | Pending sale | $189,000$109/sqft |
Source: MARIS #22067286 Report a problem | ||
| 10/17/2022 | Listed for sale | $189,000+2.2%$109/sqft |
Source: MARIS #22067286 Report a problem | ||
| 6/8/2020 | Listing removed | $185,000$107/sqft |
Source: Bond County Realtors #20002301 Report a problem | ||
| 10/3/2019 | Listed for sale | $185,000+16.7%$107/sqft |
Source: Fayette County Real Estate #19074208 Report a problem | ||
| 6/7/2019 | Sold | $158,500-0.9%$91/sqft |
Source: Public Record Report a problem | ||
| 4/15/2019 | Pending sale | $159,900$92/sqft |
Source: Bailey Real Estate Llc #19017709 Report a problem | ||
| 3/19/2019 | Listed for sale | $159,900$92/sqft |
Source: Bailey Real Estate Llc #19017709 Report a problem | ||
Public tax history
| Year | Property taxes | Tax assessment |
|---|---|---|
| 2024 | $1,500 -66.7% | $72,485 +24.3% |
| 2023 | $4,505 +3.1% | $58,294 +5.8% |
| 2022 | $4,368 +2.7% | $55,104 +17.4% |
| 2021 | $4,254 +1.5% | $46,937 |
| 2020 | $4,191 +19.7% | $46,937 +17% |
| 2017 | $3,502 +10751.3% | $40,102 |
| 2016 | $32 | $40,102 |
| 2015 | $32 -89.6% | $40,102 -0.9% |
| 2013 | $310 -88.7% | $40,463 +10.7% |
| 2011 | $2,738 +4.3% | $36,545 +6% |
| 2010 | $2,624 | $34,476 |
Find assessor info on the county website
Monthly payment
Est. payment
Payment breakdown
Explore the cost of this home by adjusting the details. Changes won't be saved.Climate risks
Neighborhood: 62246
Nearby schools
Schools provided by the listing agent
- Elementary: Bond Dist 2
- Middle: Bond Dist 2
- High: Greenville
Source: MARIS. This data may not be complete. We recommend contacting the local school district to confirm school assignments for this home.
Similar homes
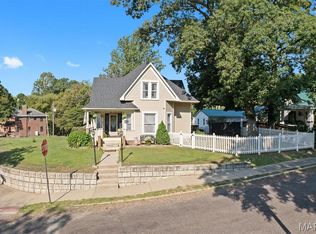
- $259,9004 bd2 ba2.2k sqft615 Grigg St, Greenville, IL 62246For Sale
 MLS ID #26054732, Kris A Dempsey, Equity Realty Group, LLC. MARIS
 - $280,0003 bd2 ba2k sqft920 E Beaumont Ave, Greenville, IL 62246For Sale
 MLS ID #26006169, John M Kues, Kues Bros. Realty, Ltd.. MARIS
 - $199,9005 bd2 ba2k sqft407 Killarney Dr, Greenville, IL 62246For Sale
 MLS ID #26047891, Jamie J Simpson, Bond County Realtors. MARIS
 - $194,9003 bd2 ba1.6k sqft1213 Killarney Dr, Greenville, IL 62246For Sale
 MLS ID #26048364, Jill A Bailey, Bailey Real Estate LLC. MARIS
 - $189,0003 bd2 ba1.1k sqft1302 Butternut Dr, Greenville, IL 62246For SaleMLS ID #26033604, Jamie J Simpson, Bond County Realtors. MARIS
- $163,0003 bd2 ba1.4k sqft720 E Main St, Greenville, IL 62246For SaleMLS ID #26047329, Annita Jackson, Century 21 Reid Baugher Realty. MARIS
- $175,0003 bd2 ba2k sqft325 N Prairie St, Greenville, IL 62246For SaleMLS ID #26017788, Myra L Mollett, Seven Oaks Realty. MARIS
- $225,0003 bd1 ba2.2k sqft409 E Main St, Alhambra, IL 62001For SaleMLS ID #26058457, Ann M Frank, Coldwell Banker Brown Realtors. MARIS
- $130,0003 bd2 ba1k sqft222 N Locust St, Greenville, IL 62246For SaleMLS ID #26047309, Myra L Mollett, Seven Oaks Realty. MARIS
- $215,0003 bd2 ba1.5k sqft100 Country Ln, Vandalia, IL 62471For SaleMLS ID #26058688, Tyler D Schmitt, Thats A Wrap Realty. MARIS
- $240,0002 bd2 ba2k sqft304 State Ave, Pocahontas, IL 62275For SaleMLS ID #26055081, Tyler M Neubauer, Coldwell Banker Brown Realtors. MARIS
- $315,0004 bd4 ba2.1k sqft1406 Kweit Ln, Greenville, IL 62246New ConstructionMLS ID #26040148, Samantha A Hardin, Bond County Realtors. MARIS
- $134,9002 bd1 ba1.2k sqft310 E South Ave, Greenville, IL 62246For SaleMLS ID #26025243, Jesi L Lewis, Bond County Realtors. MARIS
- $235,0003 bd2 ba1.7k sqft20040 Boulder Rd, Boulder, IL 62231For SaleMLS ID #26019017, Chad Wilkins, Real Broker LLC. MARIS
- $219,0003 bd2 ba1.4k sqft913 Apple St, Keyesport, IL 62253For SaleMLS ID #26030570, Ed Kleber, Equity Realty Group, LLC. MARIS
- $350,0003 bd2 ba1.6k sqft85 Whistling Straits Dr, Highland, IL 62249For SaleMLS ID #26058392, Kim K Johnson, Equity Realty Group, LLC. MARIS
