New Roof in 2025! No HOA! Charming 3-bedroom, 2-bath ranch situated on a large lot in desirable Charleston Village. This home features an open floor plan with vaulted ceilings and comfortable one-level living. Enjoy the rocking chair front porch, spacious fenced backyard, and a producing peach tree. The storage shed conveys and includes electricity, making it ideal for a workshop or extra storage. Conveniently located near shopping, restaurants, medical facilities, and Hwy. 264, offering the perfect blend of comfort and convenience.
Under contract
Price cut: $10K (7/16)
$249,000
1909 Charity Lane, Winterville, NC 28590
3beds
1,385sqft
Single Family Residence
Built in 2007
0.31 Acres Lot
$246,400 Zestimate®
$180/sqft
$-- HOA
What's special
Vaulted ceilings throughoutOpen floor planMature producing peach treeLarge fully fenced backyardBright spacious feel
- 37 days |
- 695 |
- 60 |
Likely to sell faster than
Zillow last checked:
Listing updated:
Listed by:
Tamara Edwards 919-618-0468,
Better Homes and Gardens Real Estate Paracle
Source: Hive MLS,MLS#: 100584206 Originating MLS: Wilson Board of Realtors
Originating MLS: Wilson Board of RealtorsFacts & features
Interior
Bedrooms & bathrooms
- Bedrooms: 3
- Bathrooms: 2
- Full bathrooms: 2
Rooms
- Room types: Master Bedroom, Bedroom 1, Bedroom 2, Dining Room, Great Room
Primary bedroom
- Level: First
- Dimensions: 12 x 21
Bedroom 1
- Level: First
- Dimensions: 11 x 11
Bedroom 2
- Level: First
- Dimensions: 11 x 10
Dining room
- Level: First
- Dimensions: 8 x 12
Great room
- Level: First
- Dimensions: 17 x 15
Kitchen
- Level: First
- Dimensions: 9 x 12
Heating
- Electric, Heat Pump
Cooling
- Central Air
Appliances
- Included: Electric Oven, Built-In Microwave, Dishwasher
Features
- Master Downstairs, Vaulted Ceiling(s), Tray Ceiling(s), Whirlpool, Ceiling Fan(s), Walk-in Shower
- Flooring: Carpet, Laminate, Vinyl
- Doors: Thermal Doors
- Windows: Thermal Windows
- Basement: None
- Attic: Partially Floored,Pull Down Stairs
- Number of fireplaces: 1
Interior area
- Total structure area: 1,385
- Total interior livable area: 1,385 sqft
Property
Parking
- Total spaces: 4
- Parking features: Concrete, Paved, No Garage, Parking Pad
Features
- Levels: One
- Patio & porch: Deck, Porch
- Exterior features: Thermal Doors
- Fencing: Privacy,Back Yard,Wood,Fenced
- Has view: Yes
- View description: None
- Frontage type: See Remarks
Lot
- Size: 0.31 Acres
- Dimensions: .31
- Features: Cul-De-Sac
Details
- Additional structures: Storage
- Parcel number: 073476
- Zoning: R9S
- Special conditions: Standard
Construction
Type & style
- Home type: SingleFamily
- Property subtype: Single Family Residence
Materials
- Vinyl Siding, Wood Frame
- Foundation: Crawl Space
- Roof: Shingle
Condition
- New construction: No
- Year built: 2007
Utilities & green energy
- Sewer: Public Sewer
- Water: Public
- Utilities for property: Sewer Available, Water Available
Community & HOA
Community
- Subdivision: Charleston Village
HOA
- Has HOA: No
- Amenities included: None
Location
- Region: Winterville
Financial & listing details
- Price per square foot: $180/sqft
- Tax assessed value: $244,566
- Annual tax amount: $2,495
- Date on market: 6/25/2026
- Cumulative days on market: 37 days
- Listing agreement: Exclusive Right To Sell
- Listing terms: Cash,FHA,USDA Loan,VA Loan
- Road surface type: Paved
Estimated market value
$246,400
$234,000 - $259,000
$1,908/mo
Price history
| Date | Event | Price |
|---|---|---|
| 7/30/2026 | Contingent | $249,000$180/sqft |
Source:  Hive MLS #100584206 Report a problem Hive MLS #100584206 Report a problem | ||
| 7/16/2026 | Price change | $249,000-3.9%$180/sqft |
Source: Hive MLS #100584206 Report a problem | ||
| 6/25/2026 | Listed for sale | $259,000+87.7%$187/sqft |
Source: Hive MLS #100584206 Report a problem | ||
| 3/15/2016 | Sold | $138,000-1.3%$100/sqft |
Source: Hive MLS #50122306 Report a problem | ||
| 1/15/2016 | Pending sale | $139,750$101/sqft |
Source: CENTURY 21 Elite Properties #122306 Report a problem | ||
| 11/3/2015 | Listed for sale | $139,750-0.9%$101/sqft |
Source: CENTURY 21 ELITE PROPERTIES #122306 Report a problem | ||
| 6/30/2011 | Sold | $141,000-5.9%$102/sqft |
Source: Hive MLS #50097400 Report a problem | ||
| 2/19/2011 | Price change | $149,900-3.2%$108/sqft |
Source: Prudential Real Estate #97400 Report a problem | ||
| 10/14/2010 | Price change | $154,900-1.9%$112/sqft |
Source: Prudential Real Estate #97400 Report a problem | ||
| 9/10/2010 | Listed for sale | $157,900+15.3%$114/sqft |
Source: Prudential Real Estate #97400 Report a problem | ||
| 8/1/2007 | Sold | $137,000$99/sqft |
Source: Public Record Report a problem | ||
Public tax history
| Year | Property taxes | Tax assessment |
|---|---|---|
| 2025 | $2,496 +0.5% | $244,566 |
| 2024 | $2,484 +27.4% | $244,566 +57.9% |
| 2023 | $1,950 +0.6% | $154,913 |
| 2022 | $1,938 | $154,913 |
| 2021 | -- | $154,913 |
| 2020 | $1,954 +7.9% | $154,913 +11.6% |
| 2019 | $1,811 +6.8% | $138,818 |
| 2018 | $1,695 | $138,818 |
| 2017 | $1,695 | $138,818 |
| 2016 | $1,695 | $138,818 +1.4% |
| 2015 | $1,695 | $136,895 +1.2% |
| 2014 | $1,695 | $135,335 |
| 2013 | -- | $135,335 |
| 2012 | -- | $135,335 -3.2% |
| 2011 | -- | $139,767 |
| 2010 | -- | $139,767 |
| 2009 | -- | $139,767 |
| 2008 | -- | $139,767 -17.6% |
| 2007 | -- | $169,662 |
Find assessor info on the county website
Monthly payment
Est. payment
Payment breakdown
Explore the cost of this home by adjusting the details. Changes won't be saved.Climate risks
Neighborhood: 28590
Nearby schools
GreatSchools rating
- 6/10Ridgewood Elementary SchoolGrades: PK-5Distance: 0.5 mi
- 4/10A G Cox Middle SchoolGrades: 6-8Distance: 3 mi
- 6/10South Central High SchoolGrades: 9-12Distance: 1.2 mi
Schools provided by the listing agent
- Elementary: Ridgewood Elementary School
- Middle: A. G. Cox
- High: South Central High School
Source: Hive MLS. This data may not be complete. We recommend contacting the local school district to confirm school assignments for this home.
- $258,4003 bd2 ba1.3k sqft1913 Charity Ln, Winterville, NC 28590Off Market

- $285,5004 bd2 ba1.7k sqft1901 Charity Ln, Winterville, NC 28590Off Market
- $305,7004 bd2 ba1.7k sqft2904 Camille Dr, Winterville, NC 28590Off Market
- $307,100-- bd2 ba1.7k sqft2904 Camille Dr, Greenville, NC 28590Off Market
- $353,5003 bd2 ba2.1k sqft2524 Charity Ln, Greenville, NC 27834Off Market
- $324,900-- bd2 ba1.5k sqft1905 Charity Ln, Winterville, NC 28590Off Market
- $275,500-- bd2 ba1.6k sqft2900 Camille Dr, Winterville, NC 28590Off Market
- $287,8004 bd2 ba1.7k sqft1900 Charity Ln, Winterville, NC 28590Off Market
A local agent can set up tours, give advice and negotiate with sellers.
Similar homes
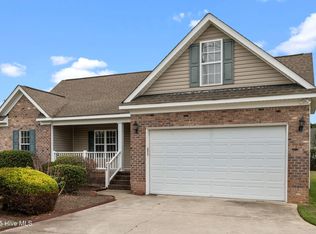
- $255,0003 bd2 ba1.4k sqft1116 Sebring Drive, Winterville, NC 28590For Sale

 MLS ID #100594381, Tarah Coley, United Real Estate East Carolina. Hive MLS
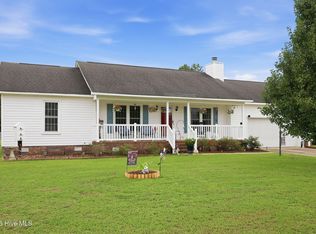
 - $255,0003 bd2 ba1.1k sqft263 Laurie Ellis Road, Winterville, NC 28590For Sale
 MLS ID #100595473, Connie Corey, Realty ONE Group Aspire. Hive MLS
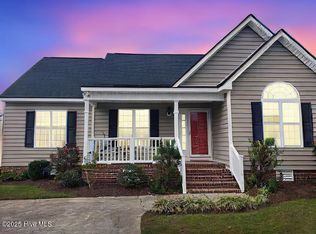
 - $270,0003 bd2 ba1.3k sqft2345 Mayfield Drive, Winterville, NC 28590For Sale
 MLS ID #100594563, Lindsey Pearson, Keller Williams Realty Points East. Hive MLS
 - $265,0003 bd2 ba1.3k sqft1124 Sebring Drive, Winterville, NC 28590For Sale
 MLS ID #100584754, Robert M McClure, McClure Group Realty LLC. Hive MLS
 - $243,0003 bd2 ba1.2k sqft4409 Surrey Meadows Drive, Winterville, NC 28590For SaleMLS ID #100588100, Connie Corey, Realty ONE Group Aspire. Hive MLS
- $259,9003 bd2 ba1.5k sqft2705 Tonya Court, Winterville, NC 28590For SaleMLS ID #100583061, Charles "Chuck" Hill, REAL Broker LLC. Hive MLS
- $280,0003 bd3 ba1.5k sqft460 Primrose Lane, Winterville, NC 28590For SaleMLS ID #100593486, Lori Stancill, Keller Williams Realty Points East. Hive MLS
- $249,9003 bd2 ba1.5k sqft3172 Ruth Court, Greenville, NC 27834For SaleMLS ID #100583046, Demetria L Padgett, eXp Realty. Hive MLS
- $299,0003 bd2 ba1.6k sqft2752 Barefoot Lane, Winterville, NC 28590For SaleMLS ID #100572170, Misti Clark Hignite, Keller Williams Realty Points East. Hive MLS
- $299,9003 bd2 ba1.6k sqft106 Duchess Drive, Winterville, NC 28590For SaleMLS ID #100589168, Bart Upchurch, Bart Upchurch Properties, LLC. Hive MLS
- $287,9003 bd2 ba1.6k sqft1520 Penncross Drive, Greenville, NC 27834For SaleMLS ID #100587188, Emily McAllister, REAL Broker LLC. Hive MLS
- $297,9993 bd2 ba1.6k sqft1701 Penncross Drive, Greenville, NC 27834For SaleMLS ID #100584124, Ava LaJoie, Century 21 The Realty Group. Hive MLS
- $330,0004 bd3 ba2k sqft1049 Jade Lane, Winterville, NC 28590For SaleMLS ID #100591105, Doris Ribera, Aldridge & Southerland. Hive MLS
- $320,0003 bd2 ba1.9k sqft2652 Rhinestone Drive, Winterville, NC 28590For SaleMLS ID #100593646, Kieona Staton, eXp Realty. Hive MLS
- $325,0003 bd2 ba1.6k sqft395 Laurie Ellis Road, Winterville, NC 28590For SaleMLS ID #100592919, Caroline Cooke, Lee & Harrell Real Estate Professionals. Hive MLS
- $299,0004 bd2 ba1.9k sqft378 Primrose Lane, Winterville, NC 28590For SaleMLS ID #100580338, Debbie Allen, Aldridge & Southerland. Hive MLS
- $317,4283 bd3 ba1.8k sqft547 Tabard Road, Winterville, NC 28590For SaleMLS ID #100584702, Carter Hall, Turner Realty Team. Hive MLS
- $249,9003 bd2 ba1.2k sqft227 Hammond Street, Winterville, NC 28590New ConstructionMLS ID #100530311, Erin Pierce, Lee & Harrell Real Estate Professionals. Hive MLS
- $249,0003 bd4 ba1.9k sqft2036 Cambria Drive #B, Greenville, NC 27834For SaleMLS ID #100596362, Stephen Winston, Jr, Keller Williams Realty Points East. Hive MLS
- $212,0003 bd3 ba1.6k sqft3921 Granada Drive #B, Winterville, NC 28590For SaleMLS ID #100555643, Michael Pichan, eXp Realty. Hive MLS
